Beresford Drive, Churchtown, PR9 7LQ
3 beds | 1 bath | 2 receptions | £350,000 Having knowledge of the purchase price allows you to calculate the overall expense incurred in acquiring the property. Read our glossary page
- Rare-to-market detached family home
- Sought-after Beresford Drive location
- Moments from Churchtown Village
- Exciting renovation opportunity
- Two reception rooms & breakfast room
- Three bedrooms & family bathroom
- Mature gardens, not directly overlooked
- Ample parking, garage & no chain
- Sefton MBC Band E
- Tenure - Unregistered
Material Information
Council Tax A fee submitted to your local authority to cover expenses related to local amenities such as schools, libraries, and waste management. The payment amount is determined based on the property's value. Read our glossary page
Tenure Explains the various forms of property ownership, including freehold, leasehold, and commonhold, and how they determine your rights and responsibilities as a property owner. Read our glossary page :
"Rare detached family home on Beresford Drive- ripe for renovation and moments from Churchtown Village" No Chain Delay
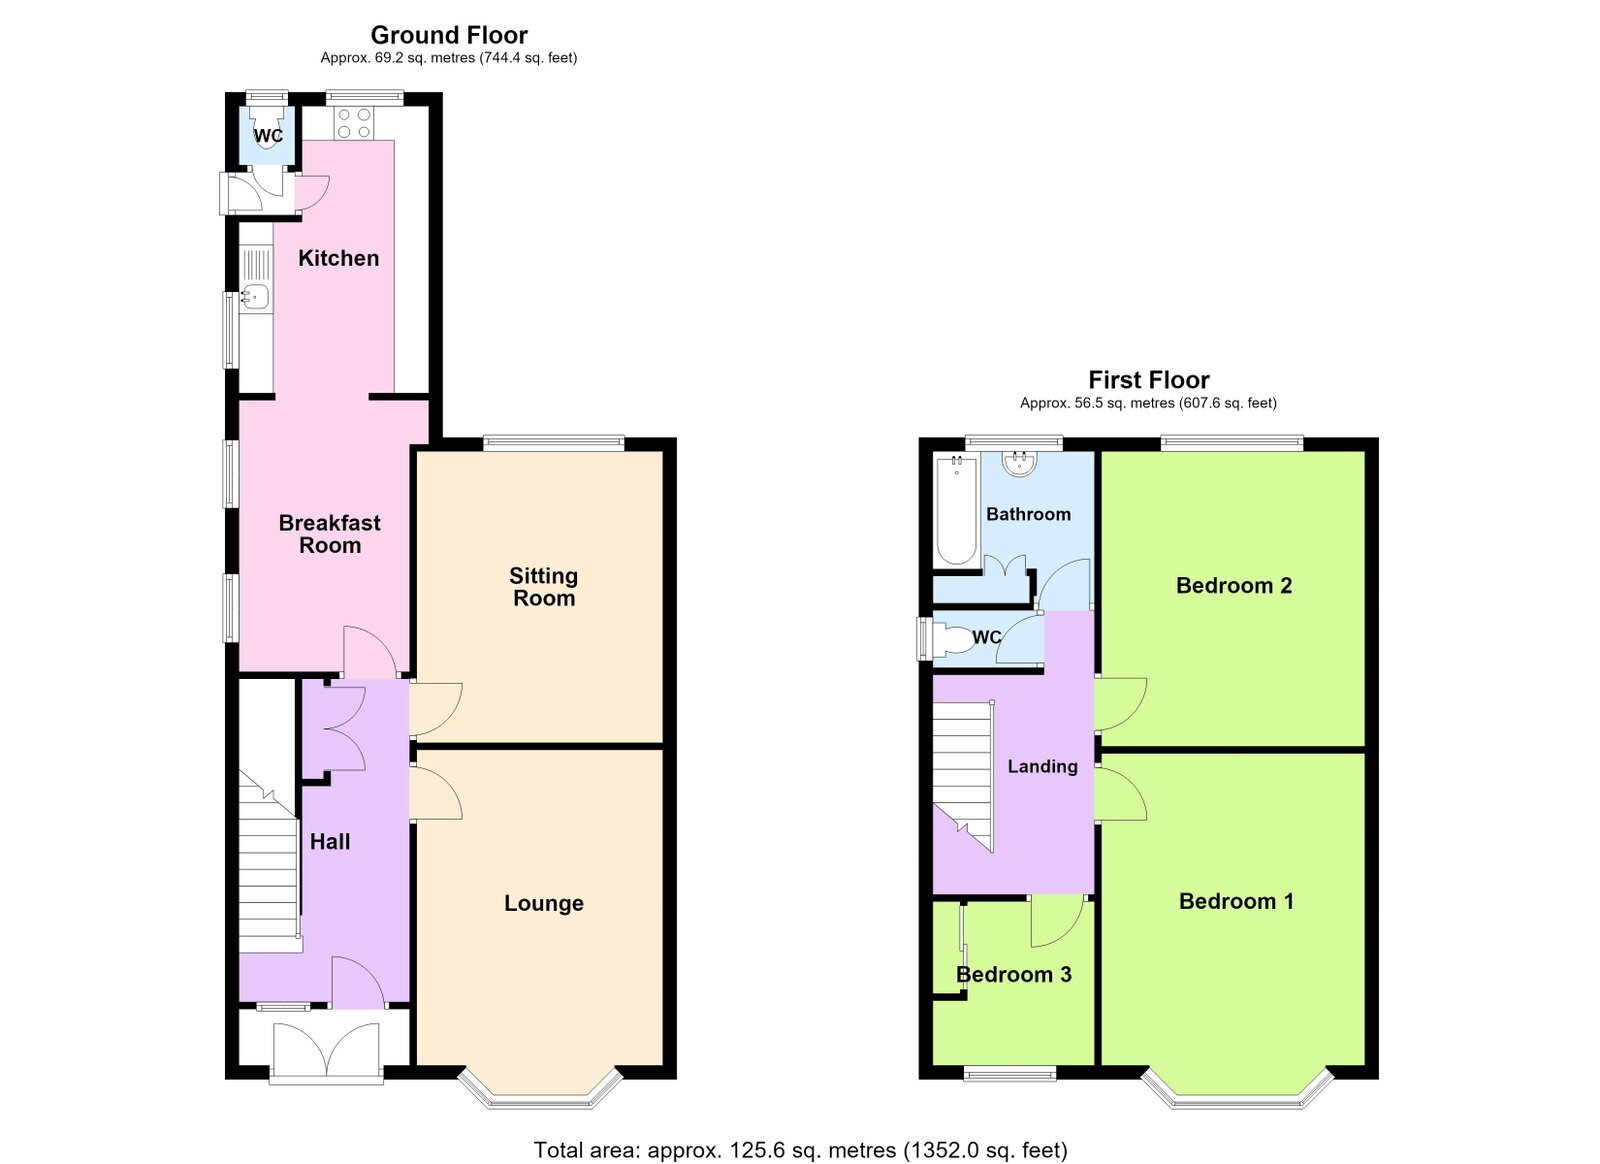
We are delighted to bring to market this rare opportunity on Beresford Drive. Ideally placed for historic Churchtown Village with its cafe culture, boutique shops, restaurants, and highly regarded schools. Plus the Botanical Gardens all on your doorstep. Requiring a program of modernisation and improvement, this home presents exciting potential for the right buyer. The layout includes an entrance vestibule, hall, two reception rooms, breakfast room, kitchen, and ground floor WC. With three bedrooms and a family bathroom upstairs. Externally, a mature plot with private gardens, driveway parking, garage and rear conservatory. Offered with no onward chain, early viewing is highly recommended. And here are your eight super short bullets. Rare detached family home Sought-after Beresford Drive. Close to Churchtown Village. Full renovation potential Two reception rooms Garage and conservatory, Mature private gardens and no chain delay.
Enclosed Entrance Vestibule
Upvc double-glazed outer door with arched double-glazed inserts over, tiled flooring and Upvc double-glazed inner door leading to…
Entrance Hall
Stairs lead to first floor with handrail and newel post, useful cupboard to understairs, hanging space and door leads to…
Lounge - 4.78m x 3.58m (15'8" into bay x 11'9")
Upvc double-glazed bay window. Fireplace with tiled interior, hearth and wooden fire surround. Picture rail, coving and ceiling moulding.
Sitting Room - 4.24m x 3.63m (13'11" x 11'11")
Upvc double-glazed window, picture rail and ceiling moulding.
Breakfast Room - 3.91m x 2.44m (12'10" x 8'0" excluding recess)
Two Upvc double-glazed windows to side. Archway provides open-plan access leading to…
Kitchen - 4.17m x 2.72m (13'8" x 8'11" reducing to 6’1”)
Upvc double-glazed window. Base units include cupboards and drawers with wall cupboards and working surfaces. Single-bowl sink unit with mixer tap and drainer. Plumbing is available for washing machine and dishwasher, with further space for freestanding fridge/freezer. Appliances include double oven with four-ring gas hob. Part-wall tiling. Wall-mounted Ideal conventional-style central heating boiler system and door leads to…
Outer Hall
Inner door leads to…
Ground Floor WC
Opaque Upvc double-glazed window and low-level WC. Separate opaque Upvc double-glazed outer door with steps leading down to the side and rear of the property.
First Floor Landing
Opaque Upvc double-glazed window to side and loft access.
Bedroom 1 - 4.8m x 3.63m (15'9" into bay x 11'11")
Double-glazed bay window.
Bedroom 2 - 4.42m x 3.61m (14'6" x 11'10")
Double-glazed window overlooking the rear of the property.
Bedroom 3 - 2.36m x 2.41m (7'9" x 7'11" to rear of wardrobes)
Double-glazed window. Fitted wardrobes with flyover storage cupboards.
Bathroom - 2.21m x 2.41m (7'3" into door recess x 7'11")
Opaque Upvc double-glazed window. Panelled bath with plumbed-in shower and folding shower screen. Vanity wash hand basin with mixer tap and cupboards below. Airing cupboard houses hot water cylinder. Part-wall tiling.
Separate WC - 1.52m x 0.84m (5'0" x 2'9")
Opaque Upvc double-glazed window, low-level WC and midway wall tiling.
Outside
The property occupies an established and mature plot, with well-stocked borders featuring a variety of plants, shrubs and trees. Double-gated access opens onto a generous front driveway, providing off-road parking for numerous vehicles. Secure gated access continues along the side of the property, leading to a partially enclosed area and detached garage, measuring approximately 15’3” x 8’0”, with electric lighting and power. To the rear, the enclosed garden is equally well established and enjoys a good degree of privacy, being well screened and not directly overlooked. A conservatory adjoins the side of the garage, providing a useful additional space with views over the garden. The attractive and private rear garden offers an excellent outdoor environment for families, with plenty of space for entertaining, relaxing and enjoying the garden throughout the year.
Council Tax
Tenure
Despite our best endeavours, we have been unable to identify a registered title for the property following a search of the Land Registry. We therefore understand the property to be unregistered. This information is provided in good faith and should be independently verified by the purchaser’s solicitor as part of the conveyancing process. The purchaser’s solicitor would usually advise that the property is formally registered with HM Land Registry upon completion under the new ownership.
Mobile Phone Signal
Check signal strengths by clicking this link: https://www.signalchecker.co.uk/
Broadband
Check the availability by clicking this link: https://labs.thinkbroadband.com/local/index.php
Note
Some of the property photos displayed may have been digitally enhanced or generated using artificial intelligence (AI) for illustrative purposes. These images are intended to provide a visual representation of the property and as a guide line of renovation possibilities and may not reflect its current or exact condition. Actual property features, finishes, and layout should be verified through an accompanied viewing or official documentation. No guarantees are made regarding the accuracy or completeness of AI-generated imagery.
Read more