Singleton Close, Southport, Marshside, PR9 9DJ Image 1
Singleton Close, Southport, Marshside, PR9 9DJ Image 2
Singleton Close, Southport, Marshside, PR9 9DJ Image 3
Singleton Close, Southport, Marshside, PR9 9DJ Image 4
Singleton Close, Southport, Marshside, PR9 9DJ Image 5
Singleton Close, Southport, Marshside, PR9 9DJ Image 6
Singleton Close, Southport, Marshside, PR9 9DJ Image 7
Singleton Close, Southport, Marshside, PR9 9DJ Image 8
Singleton Close, Southport, Marshside, PR9 9DJ Image 9
Singleton Close, Southport, Marshside, PR9 9DJ Image 10
Singleton Close, Southport, Marshside, PR9 9DJ Image 11
Singleton Close, Southport, Marshside, PR9 9DJ Image 12
Singleton Close, Southport, Marshside, PR9 9DJ Image 13
Singleton Close, Southport, Marshside, PR9 9DJ Image 14
Singleton Close, Southport, Marshside, PR9 9DJ Image 15
Singleton Close, Southport, Marshside, PR9 9DJ Image 16
Singleton Close, Southport, Marshside, PR9 9DJ Image 17
Singleton Close, Southport, Marshside, PR9 9DJ Image 18
Singleton Close, Southport, Marshside, PR9 9DJ Image 19

Singleton Close, Southport, Marshside, PR9 9DJ

4 beds | 2 baths | 1 reception | £315,000 Having knowledge of the purchase price allows you to calculate the overall expense incurred in acquiring the property. Read our glossary page


  • Early Viewing Essential
  • Modern Detached Family House
  • Tastefully Decorated and Appointed
  • Lounge Dining Kitchen and Utility
  • Four Bedrooms and Two Bathrooms
  • Gardens, Garage, Excellent Parking
  • Cul De Sac Location
  • Convenient For Popular Primary and Secondary Schools
  • Sefton MBC Band D
  • EPC Rating C, Leasehold

Material Information


Council Tax A fee submitted to your local authority to cover expenses related to local amenities such as schools, libraries, and waste management. The payment amount is determined based on the property's value. Read our glossary page

D

Tenure Explains the various forms of property ownership, including freehold, leasehold, and commonhold, and how they determine your rights and responsibilities as a property owner. Read our glossary page :  

Leasehold

Ground Rent A recurring payment issued by the tenant to the landlord or property management firm. Read our glossary page

£0.0

Ground Rent Review Period When will your ground rent be assessed and how frequently will it be reviewed. Read our glossary page

ASK AGENT

Annual Service Charge An estate's shared area expenses, such as building insurance, lighting, cleaning, and maintenance, are typically covered by a periodic payment that is commonly made on a yearly basis. Read our glossary page

£0.0

Length of Lease The duration of time you have acquired the leasehold, or the right to reside in a property. Read our glossary page

ASK AGENT


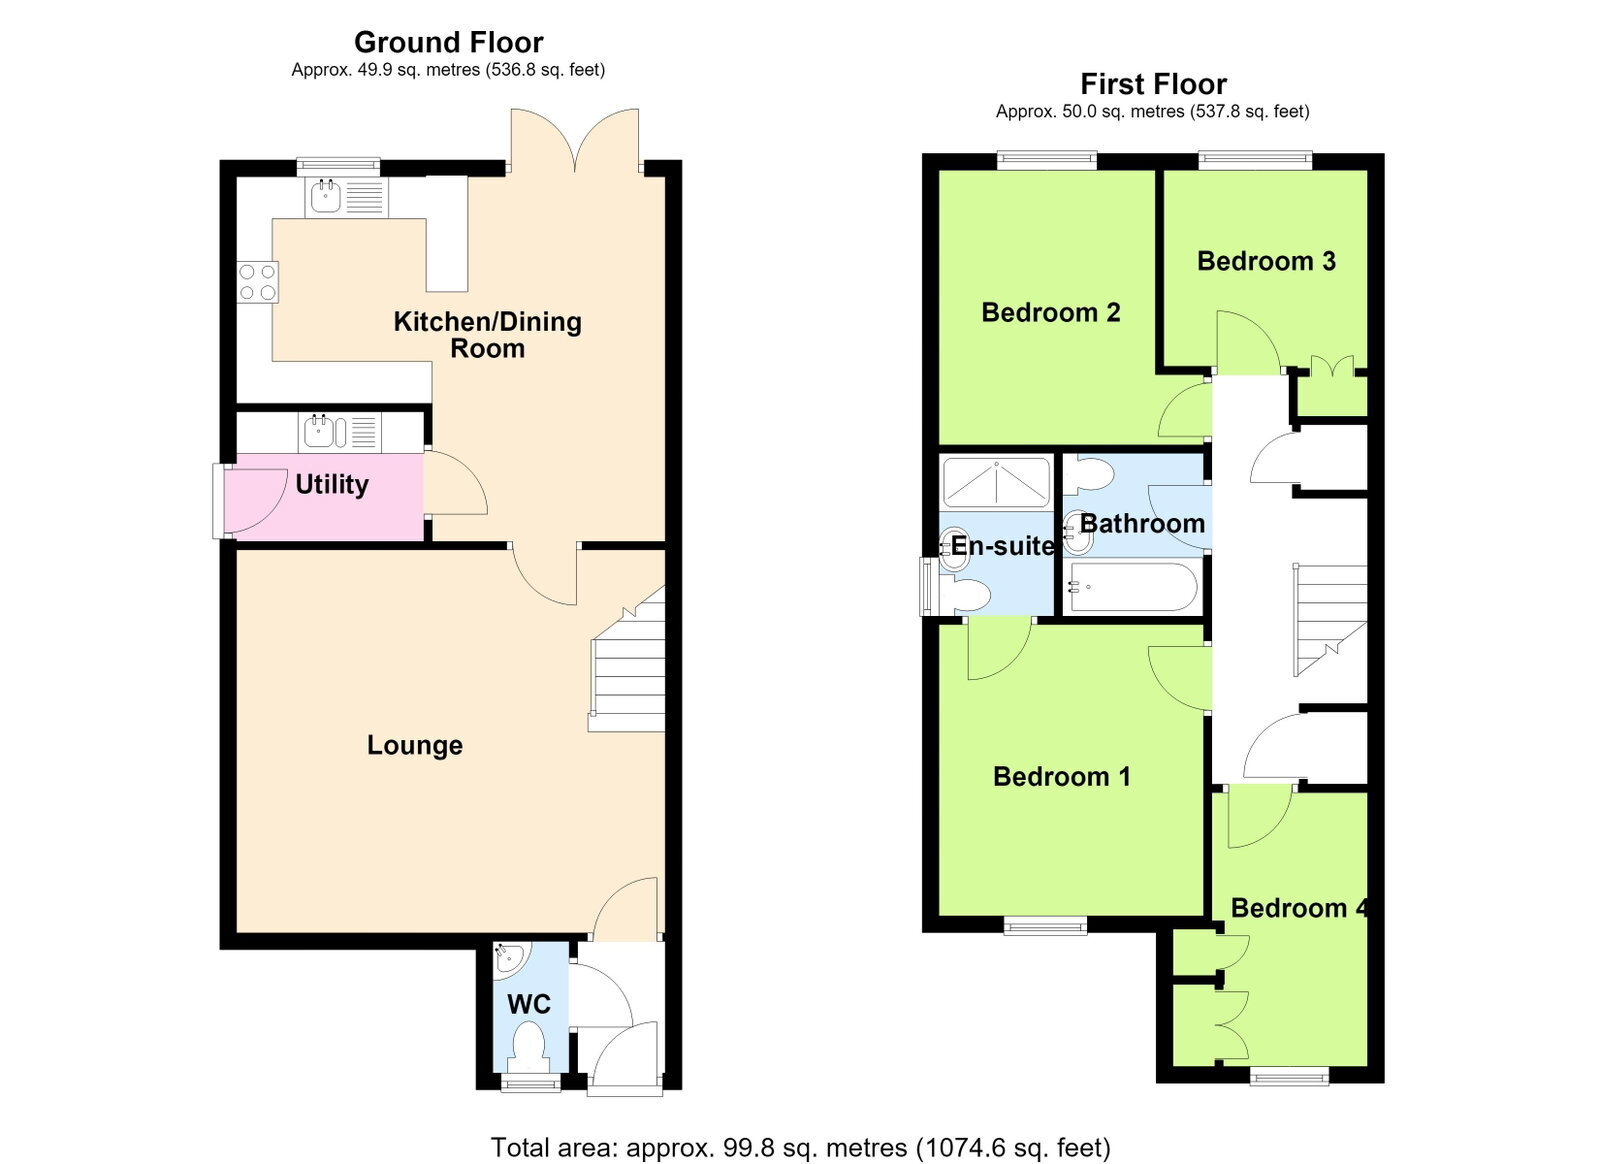
Detached Family House. Generous Living Space, Dining Kitchen and Four Bedrooms and Two Bathrooms. Parking and Garage. Cul De Sac Location Convenient For Local Primary and Secondary Schools.

A tastefully decorated and well appointed modern detached family home, built by popular National Builders, Jones Homes. Situated in a cul-de-sac location in Marshside, offering both style and convenience. Tastefully decorated and appointed throughout, this property provides ample living space, a contemporary dining kitchen, and four comfortable bedrooms, making it an ideal choice for modern family life. Gardens, ample parking and a garage compliment the generous living space. The property is very convenient for popular primary and secondary schools. Early Viewing Advised.

Entrance Porch

Composite outer door with double glazed inserts. Woodgrain laminate flooring. 

Cloakroom - 1.55m x 0.89m (5'1" x 2'11")

Wash hand basin, low level WC. Woodgrain laminate flooring, Upvc double glazed window. 

Lounge - 4.57m x 5.13m (15'0" x 16'10")

Upvc double glazed window overlooking the front garden. Electric coal effect fire in attractive surround. Stairs to the first floor. 

Dining Kitchen - 4.37m x 5.13m (14'4" overall reducing to 8'8" x 16'10")

Woodgrain laminate flooring, useful under stairs cupboard, Upvc double glazed double doors leading to rear garden. A range of 'high gloss cream' units including base units with cupboards and drawers, wall cupboards, working surfaces, Upvc double glazed window with single drainer stainless steel sink unit and mixer tap below. Mid way wall tiling. 'Neff' four ring hob with cooker hood above and 'Neff' double oven below, integrated 'Neff' fridge freezer, integrated dishwasher. Recessed spotlighting. 

Utility Room - 2.34m x 1.55m (7'8" x 5'1")

Upvc outer door, single drainer one and half bowl sink unit with base unit below and cupboard above, working surfaces. Plumbing for washing machine, space for tumble dryer. Woodgrain laminate flooring. Cupboard housing 'Baxi' gas central heating boiler. 

First Floor Landing

Airing cupboard with hot water cylinder, further useful cupboard. 

Bedroom 1 - 3.48m x 3.17m (11'5" x 10'5" overall)

Extensive built in fitments including bed head board, drawer units to side, tall drawer unit, built in wardrobes with flyover spotlighting. Upvc double glazed window. 

Ensuite - 1.37m x 1.96m (4'6" x 6'5" overall)

Step in shower enclosure with thermostatic hand held shower. Pedestal wash hand basin, low level WC, part wall tiling. Chrome towel rail/ radiator, Upvc double glazed window.  

Bedroom 2 - 3.28m x 2.59m (10'9" x 8'6" extending to 10'4")

Access to loft. Upvc double glazed window.

Bedroom 3 - 2.31m x 2.46m (7'7" x 8'1")

Upvc double glazed window. Recessed double wardrobe. 

Bedroom 4 - 3.3m x 1.88m (10'10" x 6'2" excluding recess for wardrobe)

Built in wardrobes to recess. Upvc double glazed window. 

Bathroom - 1.55m x 1.98m (5'1" x 6'6")

White suite including panelled bath mixer tap, thermostatic shower and screen. Low level WC, pedestal wash hand basin. Part wall tiling, chrome towel rail/ radiator. Recessed spotlighting. 

Outside

Established gardens to both front and rear, off road parking to front and driveway to side provides further parking and leads to a brick built garage measuring 17'7" x 9'1". The rear garden is enclosed with fencing having lawn borders and paved patio area. There is a further area of garden used for parking. 

Council Tax

Sefton MBC band D. 

Tenure

Leasehold for 999 years from 1 January 2010 with an annual ground rent of £220.00

Note

The property is installed with a nuaire MEV (Mechanical Extract Ventilation) new air circulation system with the unit being in the loft and the vents being in the principle rooms. 

Mobile Phone Signal

Check signal strengths by clicking this link: https://www.signalchecker.co.uk/

Broadband

Check the availability by clicking this link: https://labs.thinkbroadband.com/local/index.php

Read more