Roe Lane, Southport, PR9
4 beds | 1 bath | 4 receptions | £415,000 Having knowledge of the purchase price allows you to calculate the overall expense incurred in acquiring the property. Read our glossary page
- Spacious four-bedroom family home
- Three reception rooms
- Fitted kitchen with double oven
- Ground-floor WC
- Family bathroom & separate WC
- Established front and rear gardens
- Ample parking & side garage
- Home office & garden room
- Popular location
Material Information
Council Tax A fee submitted to your local authority to cover expenses related to local amenities such as schools, libraries, and waste management. The payment amount is determined based on the property's value. Read our glossary page
Tenure Explains the various forms of property ownership, including freehold, leasehold, and commonhold, and how they determine your rights and responsibilities as a property owner. Read our glossary page :
"Spacious four-bedroom family home featuring generous reception rooms, fitted kitchen, established gardens, ample off-road parking, garage, converted home office and garden room/conservatory"
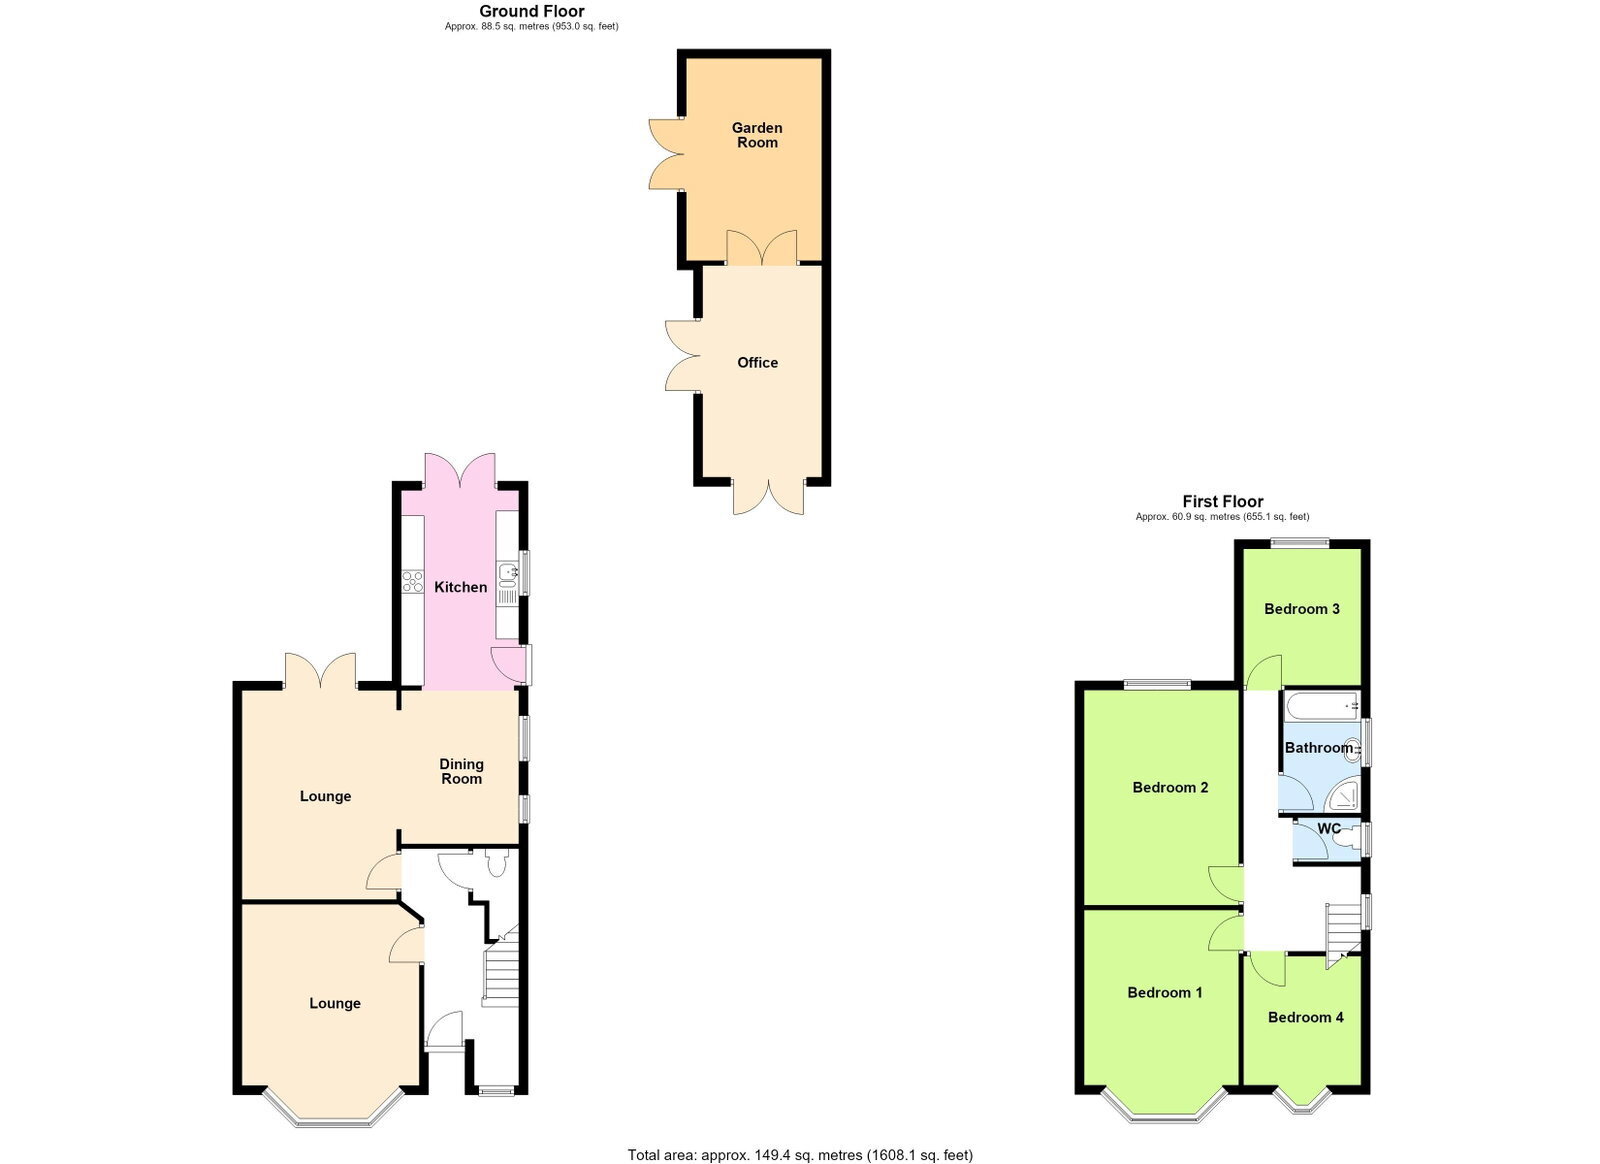
This spacious four-bedroom family home offers versatile accommodation, character features and excellent space for modern family living. The ground floor comprises a welcoming entrance hall, WC, front lounge with bay window and marble fireplace, plus a second reception room opening into the dining room. The fitted kitchen features a five-burner gas hob, double oven and space for a range of appliances, with doors providing access to the rear garden. To the first floor are four well-proportioned bedrooms, including a principal bedroom with bay window and built-in wardrobes, alongside a family bathroom and separate WC. Externally, the property benefits from established front and rear gardens, ample off-road parking and a side garage. The enclosed rear garden features a lawn, patio and mature borders, together with a converted home office and adjoining garden room/conservatory, offering excellent additional space for working from home or relaxing. An ideal family home combining generous accommodation, outdoor space and versatile additional rooms. Early viewing is highly recommended.
Entrance Hall
Space panelled walls and plate rail. Stairs to first floor. Woodgrain laminate flooring. Outer door with feature leaded glazed insert, leaded and secondary glazed side window.
WC
Low-level WC, wash hand basin with cupboard below and further cupboards. Upvc double glazed window.
Lounge - 4.67m x 3.89m (15'4" into bay x 12'9" into recess)
Secondary glazed and leaded bay window. Hole-in-the-wall marble and brass fireplace with living flame coal-effect gas fire. Picture rail.
Rear Lounge - 4.55m x 3.38m (14'11" x 11'1")
Hole-in-the-wall marble and brass fireplace with living flame coal-effect gas fire. Upvc double glazed double doors leading to the rear garden. Open plan with…
Dining Room - 2.62m x 3.38m (8'7" x 11'1")
Woodgrain laminate flooring. Upvc double glazed side windows. Open plan to…
Kitchen - 4.29m x 2.57m (14'1" x 8'5")
Upvc double glazed side window. Single drainer, 1 1/2 bowl stainless steel sink unit with mixer tap. Range of base units with cupboards and drawers, wall cupboards and working surfaces. Five-burner stainless steel gas hob with cooker hood above and double electric oven below. Recess for American-style fridge freezer and plumbing for washing machine and dishwasher. Part-wall tiling and tiled floor. Upvc double glazed side door and Upvc double glazed double doors leading to the rear garden.
First Floor Landing
Access to the loft, providing storage and housing the gas central heating boiler. Upvc double glazed window.
Bedroom 1 - 4.75m x 2.84m (15'7" into bay x 9'4" to front of wardrobes)
Secondary glazed and leaded bay window. Built-in wardrobes to one wall with overhead storage cupboards.
Bedroom 2 - 4.57m x 3.38m (15'0" x 11'1")
Upvc double glazed window.
Bedroom 3 - 3m x 2.59m (9'10" x 8'6")
Woodgrain laminate flooring. Upvc double glazed window.
Bedroom 4 - 2.82m x 2.54m (9'3" to front of wardrobes, including bay extending to 11'5" x 8'4")
Secondary glazed and leaded bay window with cupboard below. Built-in wardrobe. Laminate flooring.
Bathroom - 1.7m x 2.69m (5'7" x 8'10")
White suite comprising; panelled bath with mixer tap and shower attachment, vanity wash hand basin with cupboard below and corner-entry shower enclosure with thermostatic shower. Part-wall tiling. Extractor fan. Upvc double glazed window.
Separate WC - 1.4m x 0.94m (4'7" x 3'1")
Low-level WC. Part-wall tiling. Upvc double glazed window.
Outside
Council Tax
Tenure
Mobile Phone Signal
Check signal strengths by clicking this link: https://www.signalchecker.co.uk/
Broadband
Check the availability by clicking this link: https://labs.thinkbroadband.com/local/index.php
Note
Read more