Hesketh Drive, Southport, PR9 7JG
4 beds | 2 baths | 2 receptions | £490,000 Having knowledge of the purchase price allows you to calculate the overall expense incurred in acquiring the property. Read our glossary page
- Distinctive turret window design
- Superb private corner plot
- 42ft open-plan living & dining room
- Modern fitted breakfast kitchen
- Four bedrooms with en-suite to third
- Separate study / reception room
- Mature gardens & adjoining garage
- Home office, store room & WC
- Sefton MBC Band F
- Freehold
Material Information
Council Tax A fee submitted to your local authority to cover expenses related to local amenities such as schools, libraries, and waste management. The payment amount is determined based on the property's value. Read our glossary page
Tenure Explains the various forms of property ownership, including freehold, leasehold, and commonhold, and how they determine your rights and responsibilities as a property owner. Read our glossary page :
“Striking detached character home with signature turret windows on a private corner plot moments from Churchtown Village.”
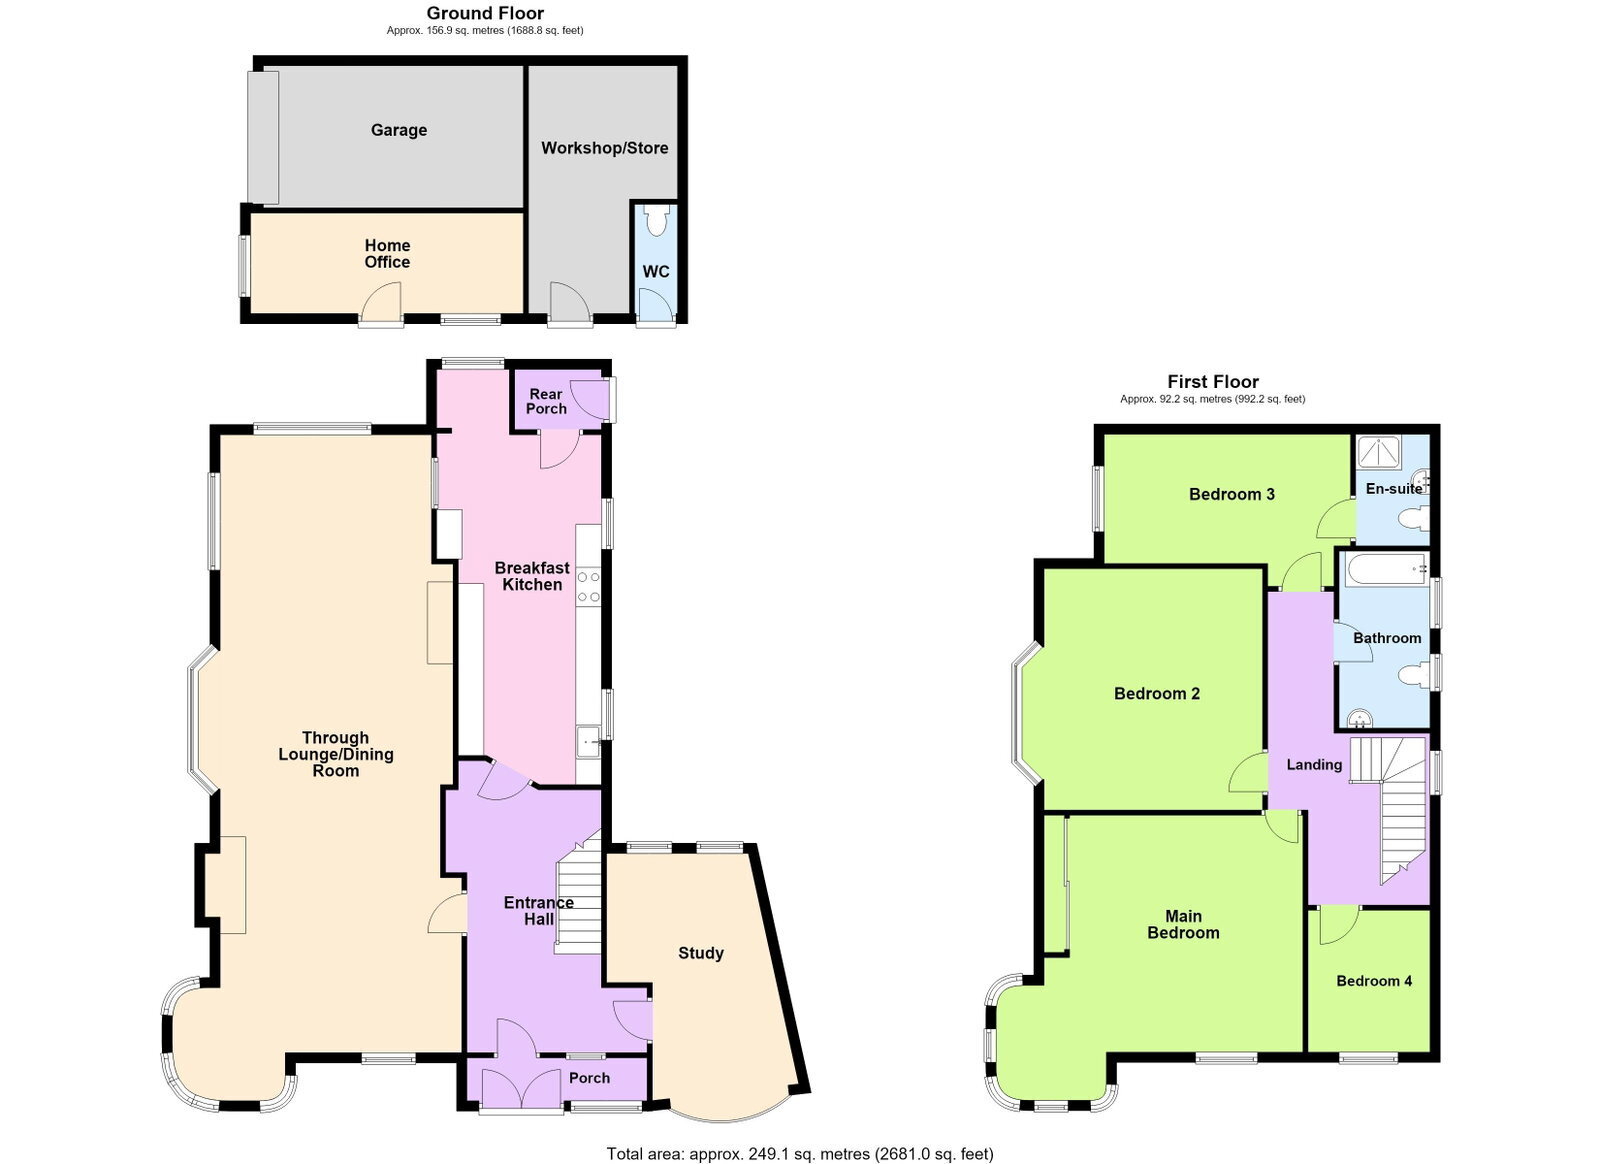
A truly one-of-a-kind detached character residence set on a superb, established, private corner plot in one of the area’s most sought-after locations. This distinctive home showcases elegant circular turret windows, a wealth of original features, and is beautifully presented throughout. Ideally placed near charming Churchtown Village, residents enjoy specialty shops, restaurants, and buzzing cafés, plus well-regarded schools, regular bus links, and rail connections to Manchester Piccadilly. The ground floor welcomes you with an entrance porch and hallway, leading into a remarkable 42-foot living and dining room, complete with a feature fireplace and the signature turret window. A separate study or reception room offers flexibility, while the modern fitted breakfast kitchen connects to a practical rear porch. Upstairs are four well-proportioned bedrooms, three doubles, including a principal bedroom with its own turret window. The third bedroom enjoys an en suite shower room, and a sleek modern family bathroom serves the rest. The gardens are mature and private, with off-road parking and a range of outbuildings, including an adjoining garage and dedicated home office with store and WC, ideal for remote work or hobbies. Combining character, space, and convenience homes of this caliber rarely come to market. Early viewing is highly recommended to fully appreciate all it has to offer.
Enclosed Entrance Vestibule
Upvc double-glazed outer double doors and windows leading to enclosed side, front and rear gardens, well screened from the road, private and established. Tiled flooring with step up via double-glazed inner door with separate glazed stained and leaded light side window leading to…
Entrance Hall
Woodgrain laminate-style flooring, space panelling to plate rail and wall light points. Turned staircase leads to first floor with handrail, spindles and newel post. Useful cupboard to under stairs. Glazed doors lead to main accommodation.
Through Lounge/Dining Room - 12.62m x 4.55m (41'5" into turret bay x 14'11" overall measurements into side bay)
Fabulous entertaining space, open plan with feature turret bay overlooking gardens and separate bay to side. Fireplace over marble hearth with wooden surround. Upvc double-glazed windows maximise natural light. Dining area open plan to living room with glazed window to kitchen and woodgrain laminate-style flooring throughout.
Dining Kitchen - 6.83m x 3.23m (22'5" excluding bay x 10'7" into recess)
Opaque Upvc double-glazed window with glazed double doors to outer glazed porch leading to rear courtyard and a number of outbuildings. Breakfast area open plan to main kitchen arranged in an attractive modern cream 'Shaker' style with a number of built-in base units including cupboards and drawers, wall cupboards with under-unit lighting and working surfaces. 1 1/2 bowl sink unit with mixer tap and drainer, part wall tiling. Appliances include “AEG” five-ring induction-style hob with concealed extractor over, “Hotpoint” double electric oven and separate integral fridge and freezer. Plumbing is available for dishwasher and woodgrain laminate-style flooring is laid.
Ground Floor Study/Reception Room - 4.6m x 2.77m (15'1" overall measurements into bow bay window x 9'1" into recess)
Upvc double-glazed bow bay window overlooks gardens with two opaque Upvc double-glazed windows to rear. Tiled flooring laid. Room perfect for use as a separate home office or additional reception room.
First Floor Landing
Half landing with feature secondary-glazed stained and leaded light window to side. Wall light point and loft access.
Main Bedroom - 5.54m x 4.93m (18'2" x 16'2" overall measurements into turret bay)
Feature bedroom with turret bay overlooking gardens with Upvc double-glazed windows and woodgrain laminate-style flooring. Fitted wardrobes.
Bedroom 2 - 4.72m x 4.24m (15'6" x 13'11")
Upvc double-glazed window.
Bedroom 3 - 4.55m x 2.97m (14'11" x 9'9" overall measurements into door recess and including areas of reduced head height)
Upvc double-glazed window, woodgrain laminate-style flooring and door leading to…
En-Suite Shower Room/WC - 1.45m x 2.18m (4'9" x 7'2")
Three-piece suite comprising low-level WC, pedestal wash hand basin with mixer tap and step-in shower enclosure with plumbed-in body jet feature and overhead shower attachment. Partial wall tiling, ladder-style chrome heated towel rail, wall light points, recessed spot lighting and extractor.
Bedroom 4 - 2.79m x 2.41m (9'2" to rear of wardrobes x 7'11")
Upvc double-glazed window, fitted computer desk and drawers to one wall, fitted wardrobes with flyover storage cupboards.
Family Bathroom/WC - 3.38m x 1.78m (11'1" x 5'10")
Opaque Upvc double-glazed window. Three-piece white suite comprising low-level WC, pedestal wash hand basin and panel bath with mixer tap and telephone-style shower attachment. Part wall tiling and ladder-style heated towel rail.
Outside
Council Tax
Tenure
Mobile Phone Signal
Check signal strengths by clicking this link: https://www.signalchecker.co.uk/
Broadband
Check the availability by clicking this link: https://labs.thinkbroadband.com/local/index.php
Note
Some of the property photos displayed may have been digitally enhanced or generated using artificial intelligence (AI) for illustrative purposes. These images are intended to provide a visual representation of the property and as a guide line of renovation possibilities and may not reflect its current or exact condition. Actual property features, finishes, and layout should be verified through an accompanied viewing or official documentation. No guarantees are made regarding the accuracy or completeness of AI-generated imagery.
Read more