Glamis Drive, Churchtown, Southport, PR9
3 beds | 2 baths | 2 receptions | Offers over £370,000 Having knowledge of the purchase price allows you to calculate the overall expense incurred in acquiring the property. Read our glossary page
- A Fabulous Semi Detached Family House
- Sought After Location
- Convenient For Local Schools and Churchtown Village
- Extended with a Gorgeous Kitchen Extension
- Three Bedrooms and Bathroom
- Gardens and Parking
- Vesatile Brick Built Garden Room
- Ideal Home Working, Office Space
- Early Viewing Essential
- EPC Rating D
Material Information
Council Tax A fee submitted to your local authority to cover expenses related to local amenities such as schools, libraries, and waste management. The payment amount is determined based on the property's value. Read our glossary page
Tenure Explains the various forms of property ownership, including freehold, leasehold, and commonhold, and how they determine your rights and responsibilities as a property owner. Read our glossary page :
A Fabulous, extended, Semi Detached Family House. Impressive Kitchen Extension. Versatile Garden Room. Sought after Location.
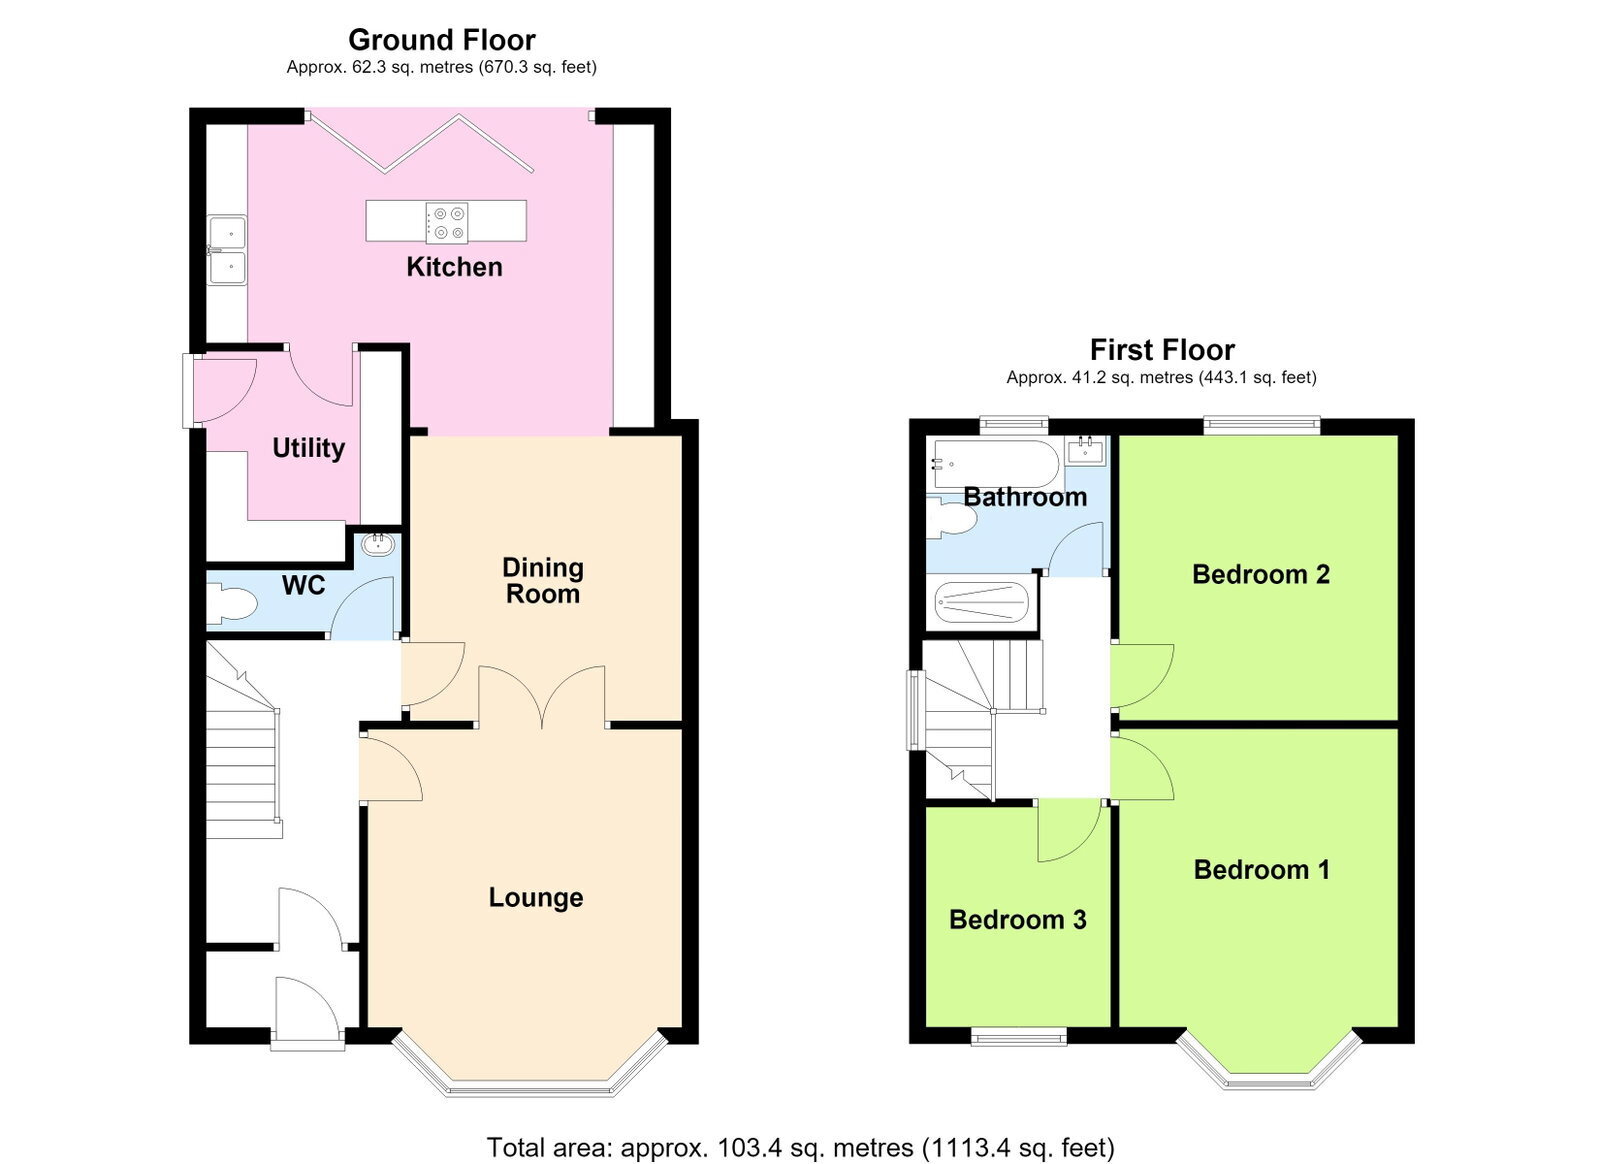
An early viewing is absolutely essential to appreciate this semi detached family house. The centrally heated and double glazed accommodation has been improved by the present owners and offers impressive living spaces, including, hall with wc, lounge, dining room, a fabulous kitchen extension with Bi Fold doors leading to the garden, utility. On the first floor there are three bedrooms and family bathroom with shower enclosure. Generous parking to the front and a substantial, brick garage and garden room - making a perfect home office, gym bbq space. The property is in a sought after location, convenient for popular local schools and charming Churchtown Village.
Enclosed Vestibule
Entrance Hall
Ground Floor WC - 2.34m x 0.84m (7'8" x 2'9")
Front Lounge - 4.22m x 3.81m (13'10" into bay x 12'6")
Dining Room - 3.45m x 3.61m (11'4" x 11'10")
Fully Fitted Kitchen - 2.64m x 4.88m (8'8" extending to 12'0" x 16'0" overall)
Utility Room - 2.54m x 2.31m (8'4" x 7'7")
First Floor Landing
Bedroom One - 4.24m x 3.38m (13'11" into bay x 11'1")
Bedroom Two - 3.48m x 3.38m (11'5" x 11'1")
Bedroom Three - 2.9m x 2.44m (9'6" x 8'0" overall)
Bathroom - 1.63m x 1.63m (5'4" extending to 8'0" x 5'4")
Outside
Council Tax
Tenure
Mobile Phone Signal
Check signal strengths by clicking this link: https://www.signalchecker.co.uk/
Broadband
Read more