Derwent Avenue, Churchtown, Southport, PR9
3 beds | 1 bath | 2 receptions | £345,000 Having knowledge of the purchase price allows you to calculate the overall expense incurred in acquiring the property. Read our glossary page
- Early Inspection Advised
- Semi Detached Family House
- Two Receptions and Three Bedrooms
- South Westerly Facing Rear Garden
- Parking and Garage
- Sought After Location
- Convenient For Churchtown Village
- Popular Schools Nearby
- EPC Rating E.
Material Information
Council Tax A fee submitted to your local authority to cover expenses related to local amenities such as schools, libraries, and waste management. The payment amount is determined based on the property's value. Read our glossary page
Tenure Explains the various forms of property ownership, including freehold, leasehold, and commonhold, and how they determine your rights and responsibilities as a property owner. Read our glossary page :
A Semi Detached Family House With Three Bedrooms. Sought After Location, Convenient for Churchtown Village. South Facing Rear Garden.
An early inspection is advised for this charming, pre-war, semi-detached family house located on Derwent Avenue, just moments from Churchtown Village. Offering two reception rooms and three comfortable bedrooms, this home benefits from a desirable south-westerly facing rear garden, off-street parking, and a single garage. Its sought-after location is convenient for local amenities and popular schools, making it an ideal choice.
Enclosed Vestibule
Double outer storm doors. Inner door with oval leaded glazed insert and matching side window.
Entrance Hall
Leaded window. Panelled staircase to the first floor. Wood grain LVT flooring. Useful understairs cupboard.
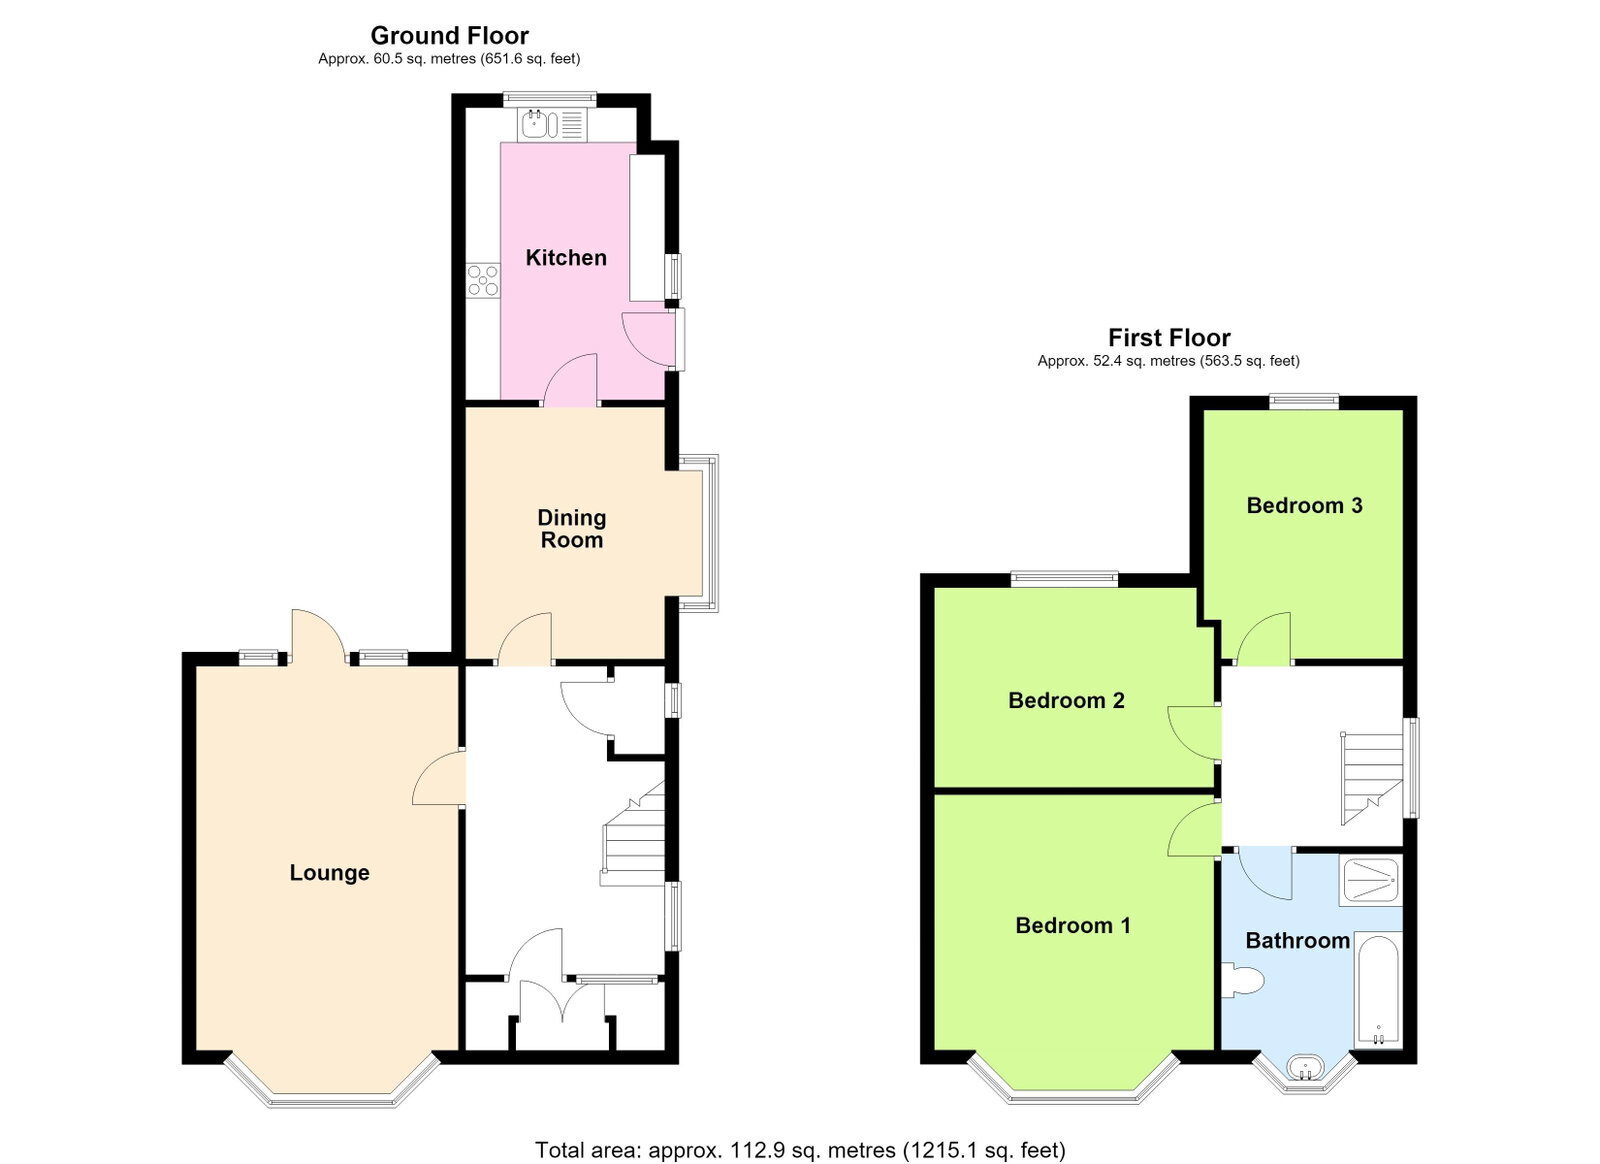
Lounge - 6.1m x 3.76m (20'0" into bay x 12'4")
Upvc double glazed bay window. Leaded 'French' door with matching side windows leading to the rear garden. Living flame coal effect gas fire with tiled and mahogany surround.
Morning Room - 2.87m x 3.61m (9'5" extending to 11’0” into side bay x 11'10")
Double glazed leaded side bay window. Open coal fire with tiled surround (please note that the chimney stack has been removed and the roof has been slated over.)
Kitchen - 4.19m x 2.84m (13'9" x 9'4")
Single drainer 1½ bowl stainless steel sink unit. Range of base units with cupboards and drawers, wall cupboards, glazed china cupboards and corner display units. Working surfaces. Recess for range cooker with wide cooker hood above. Integrated dishwasher and housing for fridge freezer. Plumbing for washing machine. Ideal Mexico gas central heating boiler. Upvc double glazed window and side door leading to the rear garden.
First Floor Landing
Upvc double glazed leaded window.
Bedroom 1 - 4.37m x 3.76m (14'4" into bay x 12'4" into recess)
Upvc double glazed leaded bay window.
Bedroom 2 - 3.61m x 2.84m (11'10" x 9'4" overall)
Upvc double glazed leaded window. Built-in cupboards.
Bedroom 3 - 2.79m x 3.78m (9'2" x 12'5")
Upvc double glazed leaded window.
Bathroom - 3.12m x 2.44m (10'3" x 8'0" inc bay)
Upvc double glazed bay window. Sink unit, pedestal wash hand basin, low level WC, panel bath and step-in shower enclosure with Mira shower. Part tiled walls.
Outside
Attractive gardens adjoin the property to the front and rear. The driveway at the side provides a narrow access to a garage. The rear garden enjoys a crazy paved patio, lawn, established shrubs and a south-facing aspect.
Council Tax
Tenure
Mobile Phone Signal
Check signal strengths by clicking this link: https://www.signalchecker.co.uk/
Broadband
Check the availability by clicking this link: https://labs.thinkbroadband.com/local/index.php
Read more