Emmanuel Road, Churchtown, PR9
3 beds | 1 bath | 2 receptions | £385,000 Having knowledge of the purchase price allows you to calculate the overall expense incurred in acquiring the property. Read our glossary page
- Semi Detached Family House
- Sought After Location
- Study, Lounge, Dining Room
- Dining Kitchen, Utility Room
- Three Bedrooms , Bathroom
- Established Gardens and Patio
- Inspection Highly Recommended
Material Information
Council Tax A fee submitted to your local authority to cover expenses related to local amenities such as schools, libraries, and waste management. The payment amount is determined based on the property's value. Read our glossary page
Tenure Explains the various forms of property ownership, including freehold, leasehold, and commonhold, and how they determine your rights and responsibilities as a property owner. Read our glossary page :
A semi-detached family house in a highly popular and sought-after residential location. close to the nearby facilities of Churchtown Village, Early Viewing Essential.
A charming, semi-detached family home, situated in the highly popular and sought after location of Churchtown. Emmanuel Road is an exceptionally popular location, close to Churchtown Village, the Botanic Gardens, speciality shops and hospitality venues. Popular primary and secondary schools are also nearby. The property benefits from a versatile layout, including two reception rooms, a spacious dining kitchen, and a separate utility room, providing ample space for everyday family life and entertaining. There are three Bedrooms and a family bathroom on the first floor. The property stands in established gardens to the front and rear there is off road parking for two vehicles.
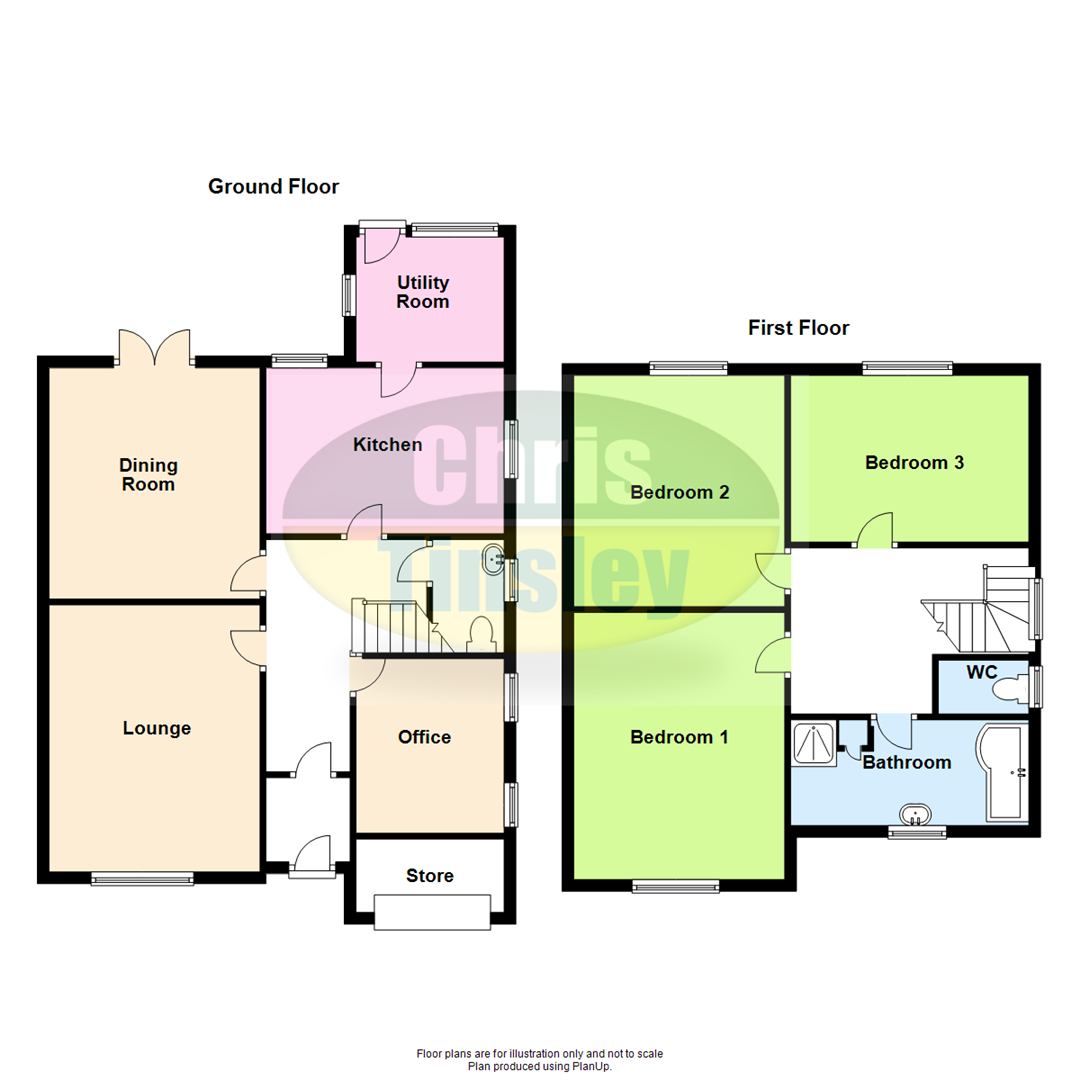
Enclosed Vestibule
Entrance Hall
Study - 2.49m x 3.2m (8'2" x 10'6")
Cloakroom
Lounge - 4.57m x 3.61m (15'0" x 11'10")
Dining Room - 3.94m x 3.61m (12'11" x 11'10")
Dining Kitchen - 2.82m x 4.06m (9'3" x 13'4")
Utility Room - 2.13m x 2.57m (7'0" x 8'5")
First Floor Landing
Bedroom 1 - 4.27m x 2.9m (14'0" x 9'6" to front of wardrobes)
Bedroom 2 - 3.96m x 3.66m (13'0" x 12'0")
Bedroom 3 - 2.84m x 3.58m (9'4" x 11'9" to chimney breast)
Bathroom - 4.09m x 1.65m (13'5" x 5'5" overall)
WC - 1.55m x 0.94m (5'1" x 3'1")
Outside
Tenure
Council Tax
Mobile Phone Signal
Broadband
Read more