Bakers Lane, Churchtown, Southport, PR9
4 beds | 2 baths | 2 receptions | £450,000 Having knowledge of the purchase price allows you to calculate the overall expense incurred in acquiring the property. Read our glossary page
- Fabulous Extended Family Home
- Four Well-Proportioned Bedrooms
- Impressive Living/Dining Kitchen
- Two Separate Reception Rooms
- En Suite & Family Bathroom
- Superb Garden Room/Home Office
- Generous Gardens & Ample Parking
- Walking Distance of Churchtown Village
- Council Tax Band C
- Leasehold
Material Information
Council Tax A fee submitted to your local authority to cover expenses related to local amenities such as schools, libraries, and waste management. The payment amount is determined based on the property's value. Read our glossary page
Tenure Explains the various forms of property ownership, including freehold, leasehold, and commonhold, and how they determine your rights and responsibilities as a property owner. Read our glossary page :
Ground Rent A recurring payment issued by the tenant to the landlord or property management firm. Read our glossary page
£0.0
Ground Rent Review Period When will your ground rent be assessed and how frequently will it be reviewed. Read our glossary page
ASK AGENT
Annual Service Charge An estate's shared area expenses, such as building insurance, lighting, cleaning, and maintenance, are typically covered by a periodic payment that is commonly made on a yearly basis. Read our glossary page
£0.0
Length of Lease The duration of time you have acquired the leasehold, or the right to reside in a property. Read our glossary page
905
"An exceptional family home offering generous, beautifully presented accommodation in one of Southport’s most desirable residential locations. Early viewing is highly recommended"
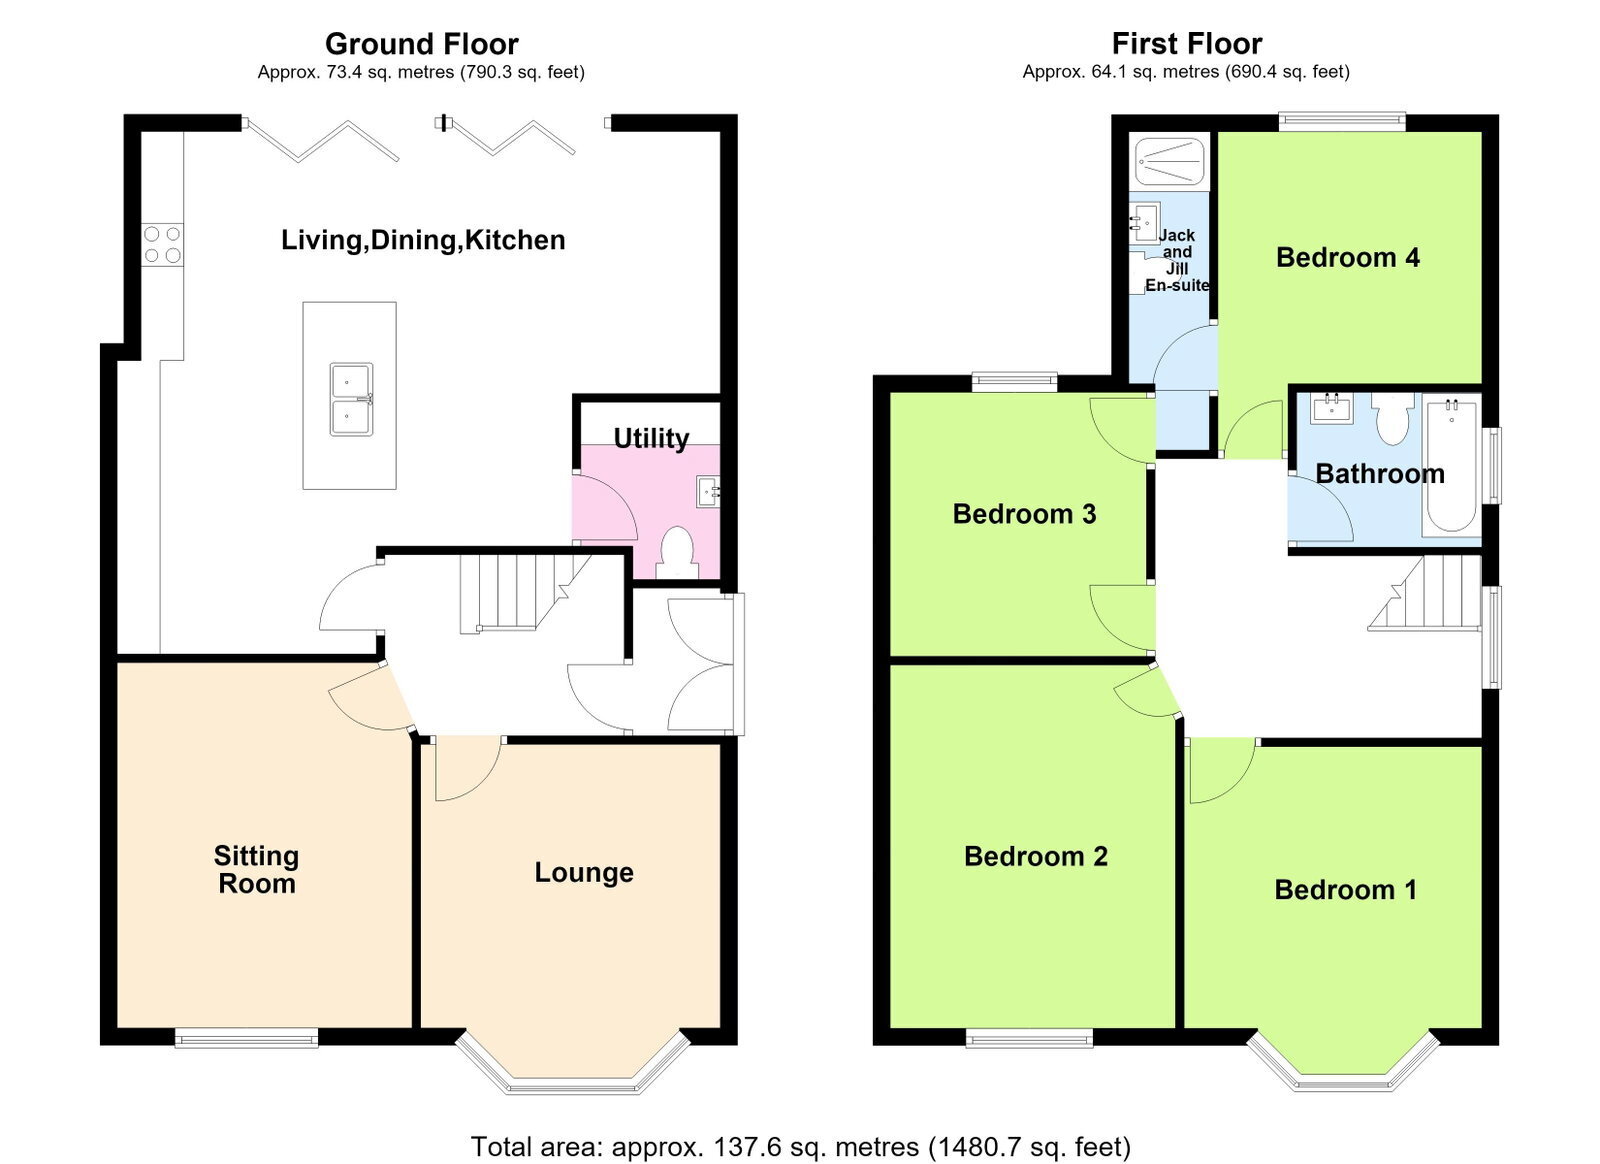
Occupying a generous plot within the highly sought-after Churchtown area of Southport, this fabulous four-bedroom family home has been thoughtfully extended to provide exceptionally bright, airy and versatile living accommodation, beautifully complemented by attractive gardens and a superb garden room/home office. The accommodation is particularly well suited to modern family living, with two separate reception rooms providing comfortable and flexible spaces for relaxation and entertaining. Undoubtedly a standout feature is the impressive extended living/dining kitchen, beautifully designed to create a wonderful social hub at the heart of the home. Featuring a central island, comprehensive range of integrated appliances, extensive working surfaces and impressive bifold doors opening onto the rear garden, this fantastic space perfectly combines practicality with contemporary style. To the first floor are four well-proportioned bedrooms, complemented by an en suite shower room and a beautifully appointed family bathroom. Externally, the property continues to impress with generous gardens to both the front and rear, ample off-road parking and a particularly attractive, sunny rear garden. A fabulous garden room/home office provides excellent additional space, ideal for those working from home, hobbies or relaxation. The property enjoys a convenient position within walking distance of historic Churchtown Village, renowned for its charming character, independent shops, cafés, restaurants and traditional public houses. A number of highly regarded local schools, recreational facilities and community clubs are also conveniently accessible.
Side Entrance
Arched outer storm doors. Composite inner door with double glazed and leaded inserts.
Entrance Hall
LVT tile-effect flooring. Stairs to the first floor.
Lounge - 4.11m x 3.51m (13'6" x 11'6")
Upvc double glazed bay window overlooking the front garden.
Sitting Room - 4.27m x 3.45m (14'0" x 11'4")
Recess to chimney breast with electric, log-effect and flame fire. Upvc double glazed window.
Living/Dining Kitchen - 5.97m x 6.76m (19'7" reducing to 15’6” x 22'2" overall measurements)
A fantastic family living and dining space which has been thoughtfully extended. Briefly comprising; an island unit incorporating an inset 1 1/2 bowl stainless steel sink unit with mixer tap, base units, integrated dishwasher and working surfaces incorporating a breakfast bar. Further range of base units with cupboards and drawers, wall cupboards, tall wall cupboards, working surfaces and midway wall tiling. NEFF four-ring induction hob with cooker hood above, split-level NEFF fan-assisted oven and NEFF combination oven/microwave. Full-height larder cupboards, integrated fridge and freezer, wine fridge and integrated wine rack. Recessed spotlighting. Feature double glazed ceiling and four-panel bi-fold doors opening onto the rear garden.
Utility Room - 1.75m x 2.21m (5'9" x 7'3")
Plumbing for washing machine with working surfaces and wall cupboards. Wall-mounted 'Baxi' gas central heating boiler. Wash hand basin, low-level WC, extractor and spotlighting.
First Floor
Landing access to first-floor accommodation.
Bedroom 1 - 4.14m x 3.53m (13'7" into bay x 11'7")
Upvc double glazed bay window.
Bedroom 2 - 4.29m x 3.51m (14'1" x 11'6")
Bedroom 3 - 3.02m x 3m (9'11" x 9'10")
Upvc double glazed window. Door to en suite.
Bedroom 4 - 2.69m x 3.07m (8'10" excluding door recess x 10'1")
Upvc double glazed window. Door to en suite.
En Suite Shower Room - 3.86m x 1.04m (12'8" x 3'5" overall measurements)
Shower enclosure with thermostatic handheld and rainfall shower heads. Vanity wash hand basin with cupboards below and low-level WC. Part-tiled walls and tiled floor. Tall chrome towel rail/radiator, extractor and recessed spotlighting.
Family Bathroom - 2.16m x 1.83m (7'1" x 6'0")
White suite comprising P-shaped panelled bath with shower screen, mixer tap and thermostatic handheld and rainfall shower heads. Vanity wash hand basin with drawers below and illuminated vanity mirror above. Low-level WC. Chrome towel rail/radiator. Upvc double glazed window, extractor and recessed spotlighting.
Outside
The property stands within generous gardens to the front and rear. The wide front garden is attractively planned with lawn, established borders and loose-stone off-road parking for several vehicles. The attractive rear garden enjoys a sunny aspect and is thoughtfully landscaped with paved seating areas, lawn, sleeper-edged flower beds, decorative pebbles, cobbles and inset planting. Raised decking provides a further outdoor seating and entertaining area.
Garden Room / Home Office - 5.13m x 1.93m (16'10" overall measurement x 6'4")
A fabulous garden room/home office featuring LVT flooring and three-panel bifold doors with integral blinds opening onto the rear garden. Stainless steel sink unit with mixer tap and base unit. Door to WC incorporating wash hand basin and low-level WC.
Council Tax
Tenure
Mobile Phone Signal
Check signal strengths by clicking this link: https://www.signalchecker.co.uk/
Broadband
Check the availability by clicking this link: https://labs.thinkbroadband.com/local/index.php
Read more