


Poulton Road, Southport, PR9
2 beds | 1 bath | 2 receptions | £210,000 Having knowledge of the purchase price allows you to calculate the overall expense incurred in acquiring the property. Read our glossary page
Material Information
Council Tax A fee submitted to your local authority to cover expenses related to local amenities such as schools, libraries, and waste management. The payment amount is determined based on the property's value. Read our glossary page
Tenure Explains the various forms of property ownership, including freehold, leasehold, and commonhold, and how they determine your rights and responsibilities as a property owner. Read our glossary page :
A semi detached family house with two bedrooms and situated in a popular and convenient location. No Chain Delay.
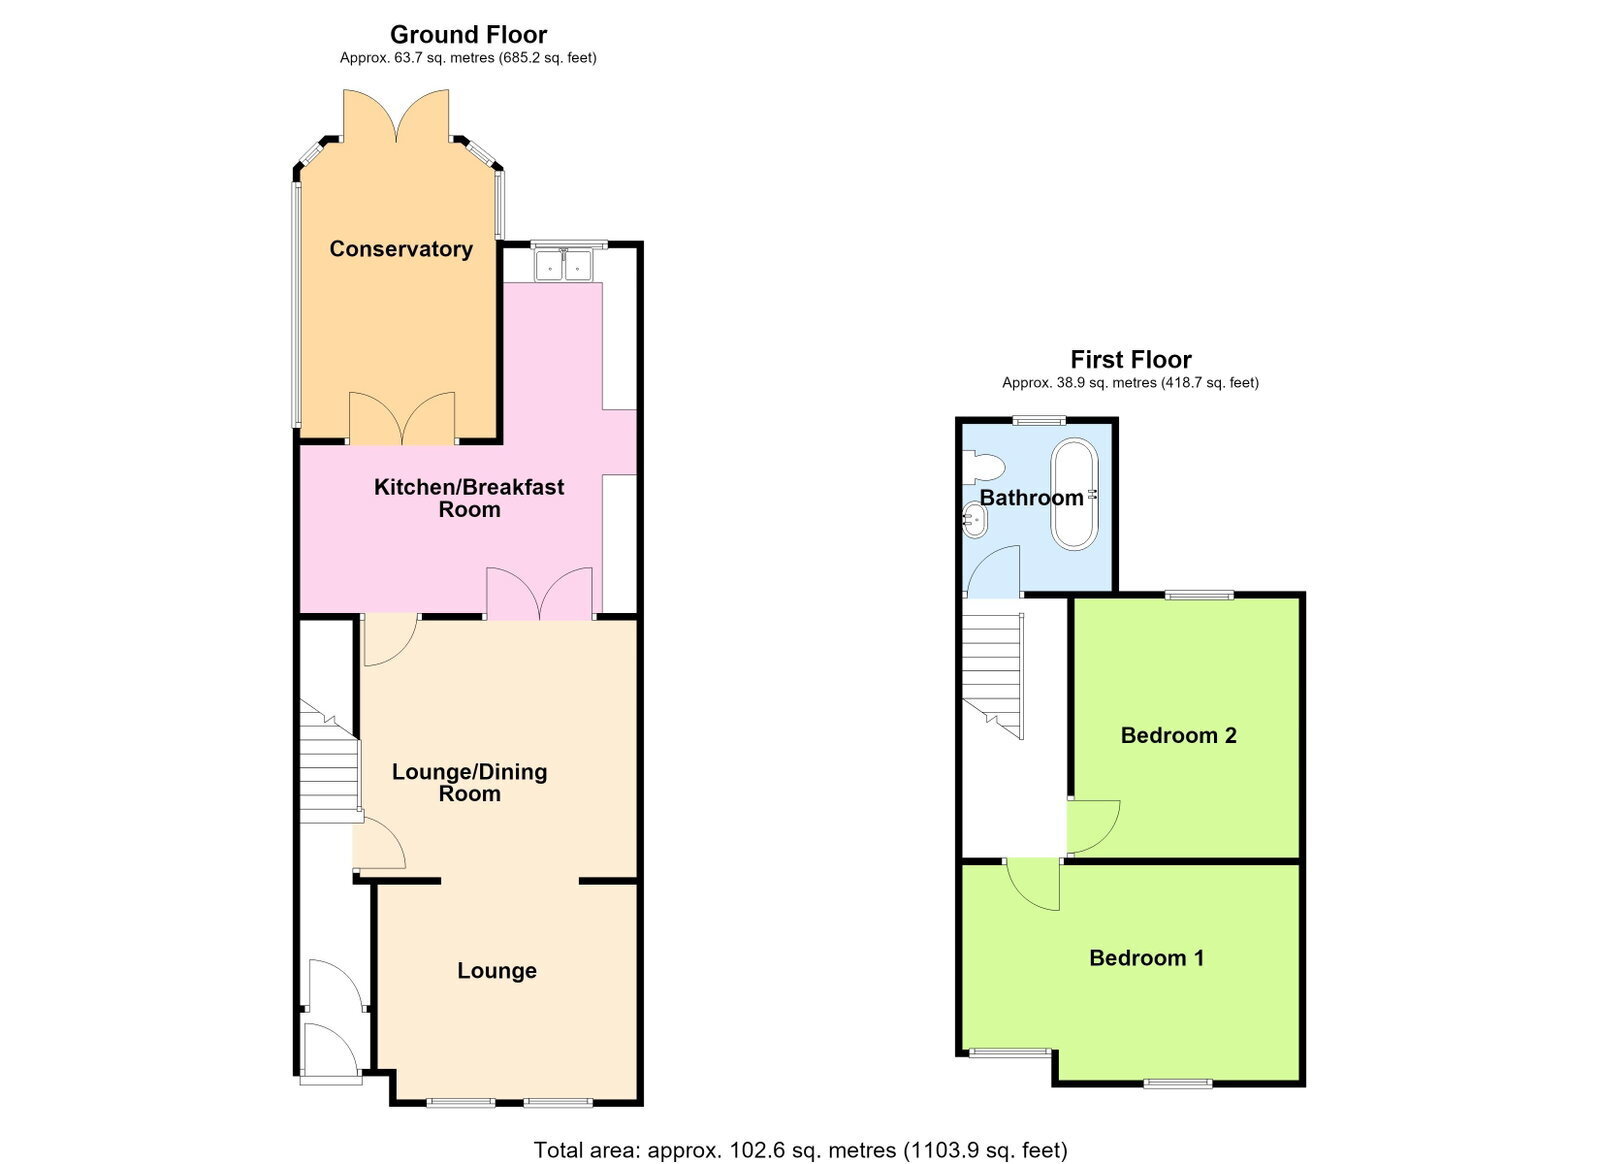
A two-bedroom semi-detached Victorian house on Poulton Road, Southport, offering a blend of period character and modern living in a highly convenient location. The ground floor boasts a welcoming entrance hall with parquet flooring, leading to a comfortable lounge that flows seamlessly into a spacious dining room, both featuring attractive period details. The L-shaped breakfast kitchen is a true highlight, providing ample space for culinary creativity and opening directly into a bright conservatory that overlooks the rear garden. Upstairs, two generously sized bedrooms offer peaceful retreats, complemented by a stylish bathroom featuring a free-standing claw and ball foot bath. Outside, the property benefits from off-road parking for two vehicles at the front, while the private rear garden, with its lawn, patio area, and substantial shed, provides an ideal space for outdoor relaxation and entertaining. Situated in a popular area, Poulton Road offers easy access to local amenities, transport links, and all that Southport has to offer. Early viewing is highly recommended to appreciate the appeal of this delightful home.
Enclosed Vestibule
Entrance Hall
Lounge - 3.25m x 3.76m (10'8" x 12'4")
Dining Room - 3.73m x 3.43m (12'3" x 11'3" extending to 12'11" overall)
L Shaped Breakfast Kitchen - 2.44m x 4.88m (8'0" extending to 17'4" x 16'0")
Conservatory - 4.52m x 2.77m (14'10" x 9'1" overall)
First Floor Landing
Bedroom 1 - 3.28m x 4.98m (10'9" x 16'4")
Bedroom 2 - 3.71m x 3.25m (12'2" x 10'8")
Bathroom - 2.44m x 2.18m (8'0" x 7'2")
Outside
Council Tax
Tenure
Mobile Phone Signal
Check signal strengths by clicking this link: https://www.signalchecker.co.uk/
Broadband
Read more

you may also like
similar properties based on your search preferences

- 3 beds
- 2 baths
- 2 living


