Argyle House, 13 Argyle Road, Hesketh Park, PR9 9LD
2 beds | 1 bath | 1 reception | £200,000 Having knowledge of the purchase price allows you to calculate the overall expense incurred in acquiring the property. Read our glossary page
- Distinctive coastal views
- Private rear-facing balcony
- Modern open-plan living
- Two double bedrooms
- Modern four-piece bathroom
- Private study / storeroom
- Passenger lift access
- Private garage & parking
- Sefton MBC Band C
- Leasehold
Material Information
Council Tax A fee submitted to your local authority to cover expenses related to local amenities such as schools, libraries, and waste management. The payment amount is determined based on the property's value. Read our glossary page
Tenure Explains the various forms of property ownership, including freehold, leasehold, and commonhold, and how they determine your rights and responsibilities as a property owner. Read our glossary page :
Ground Rent A recurring payment issued by the tenant to the landlord or property management firm. Read our glossary page
£0.0
Ground Rent Review Period When will your ground rent be assessed and how frequently will it be reviewed. Read our glossary page
ASK AGENT
Annual Service Charge An estate's shared area expenses, such as building insurance, lighting, cleaning, and maintenance, are typically covered by a periodic payment that is commonly made on a yearly basis. Read our glossary page
£0.0
Length of Lease The duration of time you have acquired the leasehold, or the right to reside in a property. Read our glossary page
ASK AGENT
"Striking third-floor apartment in sought-after Argyle House with private balcony and sweeping Irish Sea views"
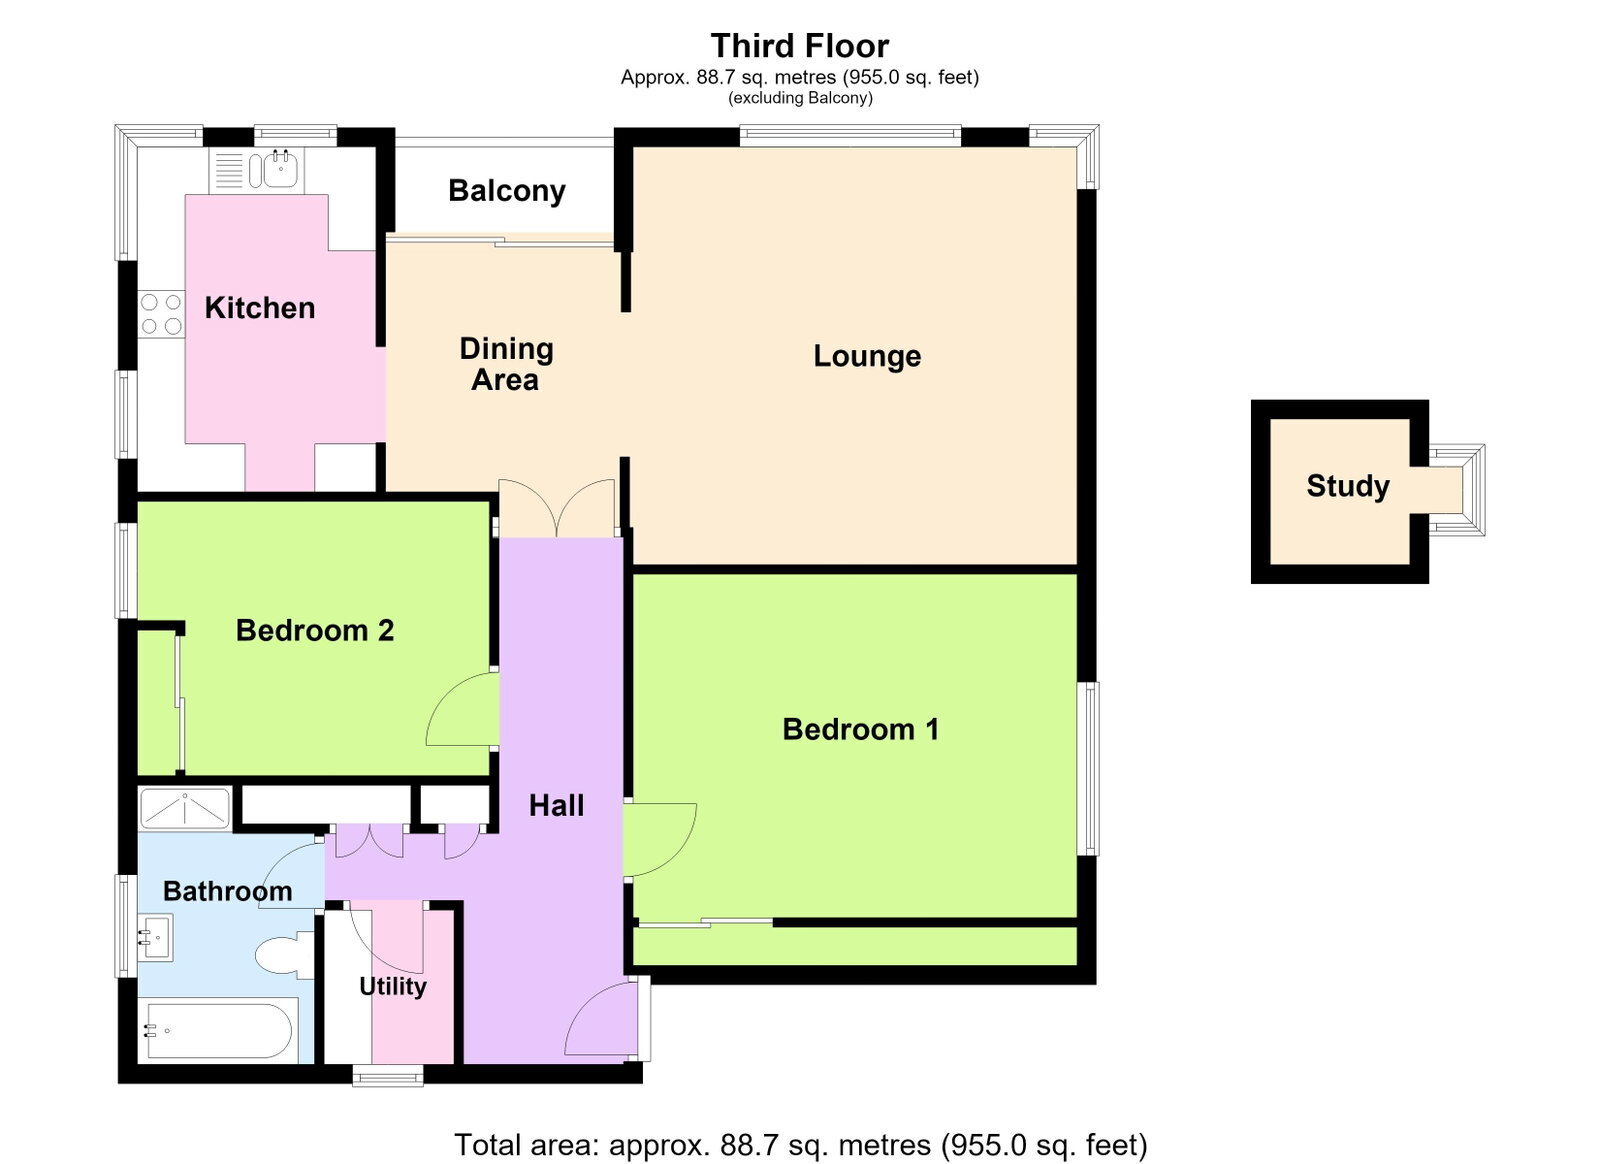
A superb modern immaculately presented third floor purpose-built apartment, perfectly positioned adjacent to Hesketh Park and boasting a private balcony with panoramic views across the Southport coastline and Irish Sea. Set within the desirable Argyle House development and surrounded by immaculate communal gardens, the apartment enjoys a prime location just a short stroll from the park, Lord Street, the town center, and excellent transport links. Accessed via a secure communal entrance with passenger lift and staircase, the property opens into a private hallway leading to well-planned accommodation. The spacious living room flows into a dining area and modern fitted kitchen, creating a bright and sociable space. From here, doors open onto a private balcony with elevated views, a true standout feature. There are two generous double bedrooms, a modern bathroom, separate WC, and ample built-in storage throughout. A particular bonus is the private storeroom accessed from the third-floor landing, ideal as a study, hobby room, or extra storage. Residents also enjoy access to the roof level, offering breathtaking panoramic coastal views. Externally, the development benefits from beautifully maintained communal gardens, off-road parking, and a private garage to the rear. Perfect for downsizers seeking security and convenience, or anyone wanting a lock-up-and-leave coastal home, this exceptional apartment must be viewed to be fully appreciated.
Communal Entrance Hall
Audio entry access, stairs and passenger lift leading to third floor.
Third Floor
Communal staircase leads to top floor and provides access to the benefit of a private storeroom, which could double as useful study space, belonging to Flat 10 Argyle House only. There are also communal doors leading to the roof level of Argyle House, providing panoramic views of Southport and the surrounding coastline.
Private Entrance Hall
Composite-style entrance door leads to entrance hall. Woodgrain laminate-style flooring and entry phone handset. Useful built-in cupboard houses hanging space, hot water cylinder and shelving.
Living Room/Dining Area - 4.19m x 7.21m (13'9" overall measurements into recess x 23'8" into dining area)
Upvc double-glazed windows overlook the rear of the property, providing unrivalled views over the Southport coastline. Upvc double-glazed windows also wrap around the corner and side, maximising natural light. Fireplace over marble hearth with wooden-style surround. Woodgrain laminate-style flooring with coving and ceiling rose. Archway leads to dining area measuring approximately 6’5” x 9’6” overall measurements excluding entry door recess, with woodgrain laminate-style flooring continued and electric wall heater. A set of Upvc double-glazed sliding patio doors open to private rear-facing balcony with tiled flooring and balustrade, opening up those views once again to rear. Archway from dining area leads to…
Kitchen - 3.61m x 2.49m (11'10" x 8'2")
Upvc double-glazed window overlooks side and rear of property, providing those unrivalled views. A range of built-in base units includes cupboards and drawers with wall cupboards, glazed china cupboards and working surfaces incorporating one-and-a-half bowl sink unit with mixer tap and drainer. Appliances comprise four-ring ceramic-style hob with extractor concealed over and electric oven. Breakfast bar and part wall tiling. Space is available for freestanding fridge/freezer.
Bedroom 1 - 4.88m x 4.06m (16'0" x 13'4" to rear of wardrobes)
Upvc double-glazed window. Fitted wardrobes to the length of one wall complete with overhead storage cupboards and drawers. Woodgrain laminate-style flooring.
Bedroom 2 - 3.68m x 2.87m (12'1" x 9'5")
Upvc double-glazed window. Fitted wall cupboards and drawers with sliding frontage, woodgrain laminate-style flooring and electric wall heater to one wall.
Utility Room - 1.32m x 1.63m (4'4" x 5'4")
Opaque Upvc double-glazed window with working surfaces concealing plumbing for washing machine and space for tumble dryer.
Bathroom/WC - 1.85m x 2.92m (6'1" x 9'7" into shower recess)
Four-piece modern white suite comprising low-level WC, claw and ball foot slipper-style bath, pedestal wash hand basin and step-in shower enclosure with plumbed-in overhead shower unit and handheld shower attachment. Partial cladding to walls with ladder-style heated towel rail and wall-mounted illuminated vanity mirror.
Outside
Off-road parking and a private garage are located to the rear of the property, together with generous, mature and well-maintained communal gardens, a most definite feature of the development.
Service Charge & Management
We understand that a residents’ run management committee (RTM) supervises the running of the development and appoints 'Westbridge Facilities Management' to handle the day-to-day management. We understand that the service charge is payable in the region of £1,800 per annum, with the current owner paying monthly instalments of approximately £150, to include buildings insurance. We understand that sub-letting is permitted and pets of a non-nuisance nature are also permitted, subject to formal verification.
Council Tax
Tenure
Mobile Phone Signal
Check signal strengths by clicking this link: https://www.signalchecker.co.uk/
Broadband
Check the availability by clicking this link: https://labs.thinkbroadband.com/local/index.php
Note
Some of the property photos displayed may have been digitally enhanced or generated using artificial intelligence (AI) for illustrative purposes. These images are intended to provide a visual representation of the property and as a guide line of renovation possibilities and may not reflect its current or exact condition. Actual property features, finishes, and layout should be verified through an accompanied viewing or official documentation. No guarantees are made regarding the accuracy or completeness of AI-generated imagery.
Read more