Croxton Court, Hesketh Park, PR9 9ND
2 beds | 1 bath | 1 reception | £187,500 Having knowledge of the purchase price allows you to calculate the overall expense incurred in acquiring the property. Read our glossary page
- Two-bedroom first-floor apartment
- Opposite Hesketh Park
- Luxury Leicht fitted kitchen
- 'Quartz' worktops & Neff appliances
- Private AstroTurf balcony
- Two double bedrooms with wardrobes
- Utilty room & modern bathroom/WC
- Sefton MBC Band C
- Leasehold
Material Information
Council Tax A fee submitted to your local authority to cover expenses related to local amenities such as schools, libraries, and waste management. The payment amount is determined based on the property's value. Read our glossary page
Tenure Explains the various forms of property ownership, including freehold, leasehold, and commonhold, and how they determine your rights and responsibilities as a property owner. Read our glossary page :
Ground Rent A recurring payment issued by the tenant to the landlord or property management firm. Read our glossary page
£0.0
Ground Rent Review Period When will your ground rent be assessed and how frequently will it be reviewed. Read our glossary page
ASK AGENT
Annual Service Charge An estate's shared area expenses, such as building insurance, lighting, cleaning, and maintenance, are typically covered by a periodic payment that is commonly made on a yearly basis. Read our glossary page
£0.0
Length of Lease The duration of time you have acquired the leasehold, or the right to reside in a property. Read our glossary page
ASK AGENT
"An excellent opportunity to acquire a stylish and generously proportioned apartment in an attractive Southport location, with Hesketh Park virtually on the doorstep, private outdoor space and the significant benefit of a private garage"
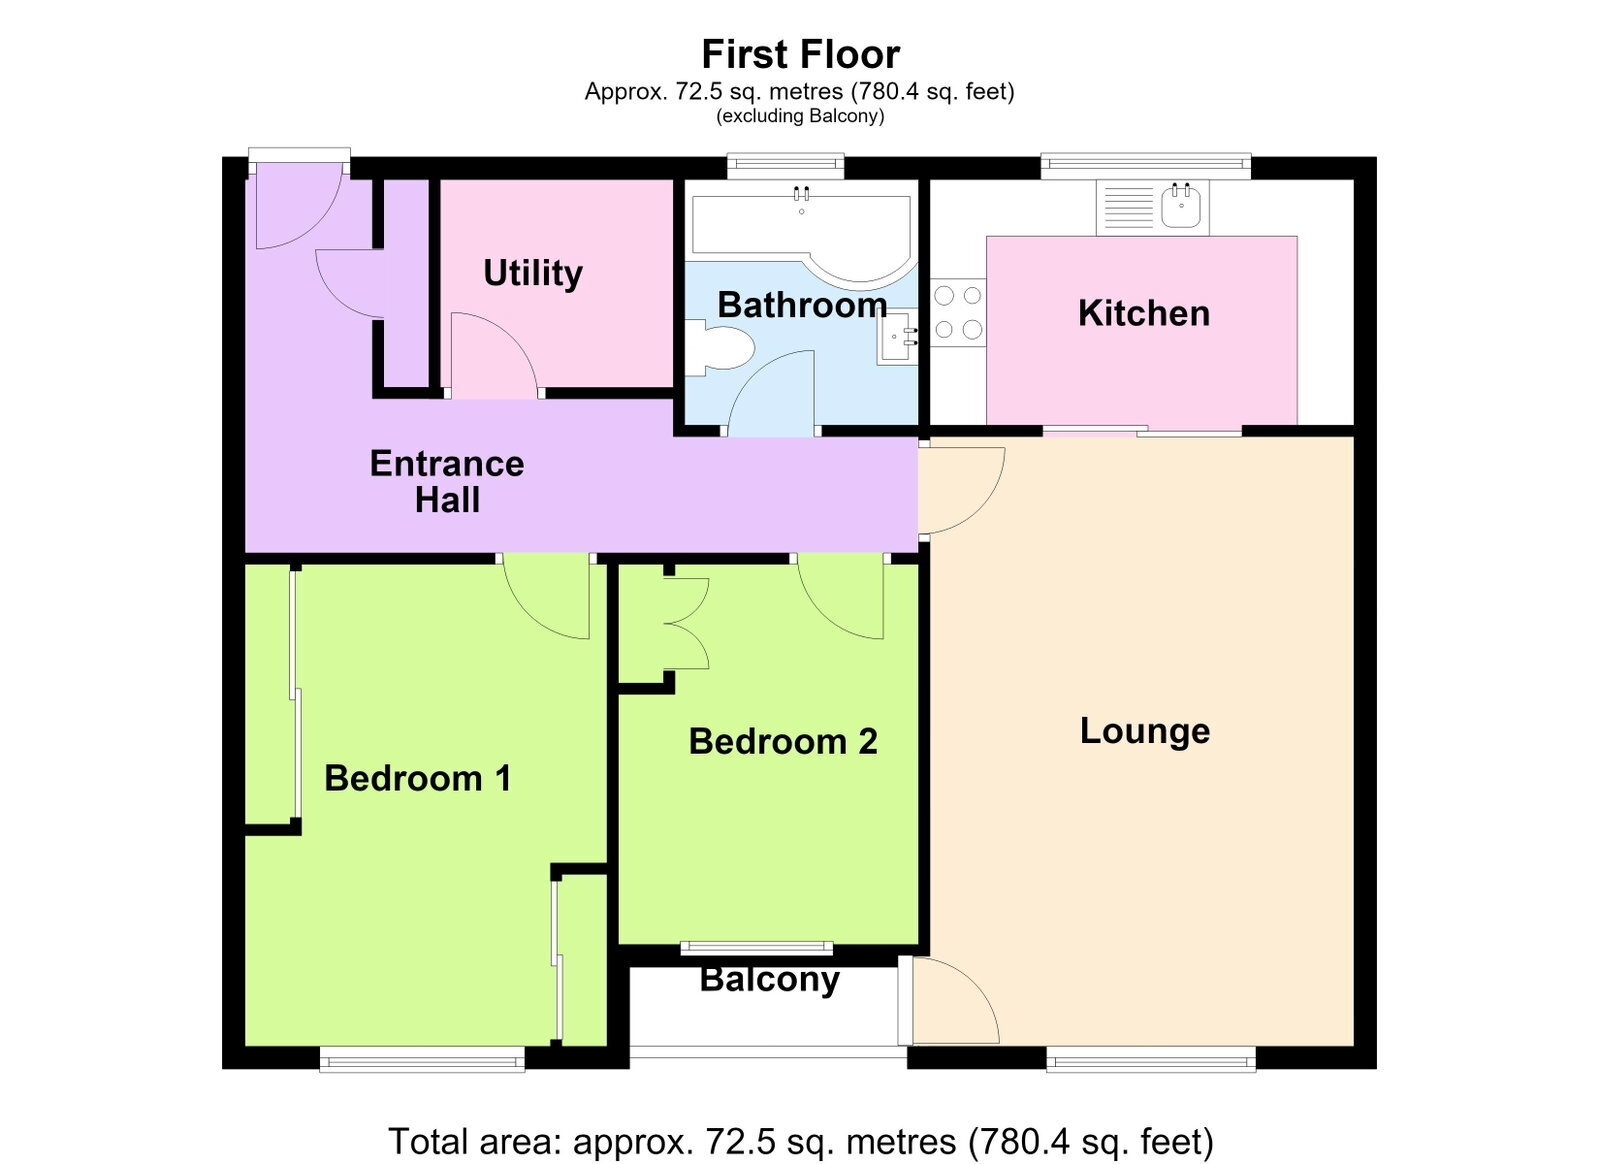
A beautifully presented two-bedroom first-floor apartment, ideally positioned opposite the highly regarded Hesketh Park in Southport. Offering stylish contemporary living, the property features a luxurious Leicht fitted kitchen with Quartz worktops and Neff appliances, spacious open-plan living, a private balcony, two double bedrooms, private garage and attractive communal gardens. The generous lounge measures approximately 17' x 12' and enjoys views towards Hesketh Park, Karndean flooring, LED lighting and access to the private AstroTurf balcony. Space-saving sliding doors open into the impressive modern kitchen, which includes a Neff induction hob, extractor, dishwasher, hide & slide oven, integrated fridge/freezer and Quooker instant hot water tap. Both bedrooms are well proportioned and benefit from fitted wardrobes, modern lighting and electric heating, with the principal bedroom enjoying views towards Hesketh Park. Further accommodation includes a useful utility room and contemporary family bathroom with L-shaped bath and overhead shower, vanity unit, heated towel rail and illuminated mirror. Externally, the property enjoys well-maintained communal gardens, parking to the front and side, and the significant benefit of a private garage. An excellent opportunity to acquire a stylish and generously proportioned apartment in a sought-after Southport location, with Hesketh Park virtually on the doorstep.
Communal Entrance Hall
Secure audio entry system provides access to the communal entrance hall, with stairs leading to the first floor.
First Floor
The first-floor landing provides access to the apartment, together with a useful built-in storage cupboard.
Entrance Hall
The welcoming entrance hall features a useful built-in storage cupboard with hanging space and shelving, access to the utility room, entry phone handset, attractive 'Karndean' flooring, Ecostrad IQ ceramic electric wall radiator and recessed LED spot lighting.
Lounge – 17' x 12' (5.18m x 3.66m)
A spacious and bright reception room featuring a Upvc double-glazed window overlooking the front of the development towards Hesketh Park. Karndean flooring continues throughout, complemented by LED recessed spot lighting, chrome wall sockets and TV point. A Upvc double-glazed door provides access to the private balcony, which features AstroTurf and enjoys views towards the front of the development and Hesketh Park. Ecostrad IQ ceramic electric wall radiator. Space-saving sliding doors provide open-plan access to the kitchen.
Luxury 'Leicht' Fitted Kitchen
The impressive contemporary kitchen is fitted by Leicht and features an attractive range of grey wall cupboards and drawers, inset under-unit lighting and Quartz work surfaces. The kitchen is equipped with a single-bowl sink and drainer incorporating a Quooker instant hot water tap, together with a comprehensive range of Neff appliances including a four-ring induction hob with built-in extractor, dishwasher and hide & slide fan-assisted electric oven. Further appliances include an integrated fridge and freezer. Additional features include pull-out carousel corner units, integral refuse bin, LED recessed spot lighting and continued 'Karndean' flooring. Upvc double-glazed window overlooking the rear of the development.
Bedroom 1 – 13'10" to rear of wardrobes x 9'11" (4.22m x 3.02m)
A well-proportioned double bedroom with Upvc double-glazed window overlooking the front of the development towards Hesketh Park. Fitted roller blinds and curtains, a range of chrome wall sockets, TV point and LED recessed spot lighting. Ecostrad IQ ceramic electric wall radiator and fitted wardrobes.
Bedroom 2 – 9'10" x 8'3" (3.00m x 2.51m)
A further double bedroom with Upvc double-glazed window overlooking the private balcony and Hesketh Park. Fitted roller blinds and curtains, chrome wall sockets, TV point and LED lighting. Ecostrad IQ ceramic electric wall radiator and fitted wardrobes.
Utility Room – 6' x 6'9" (1.83m x 2.06m)
Upvc double-glazed window, fitted work surfaces concealing plumbing for a washing machine, space for tumble dryer and wall-mounted storage cupboards. Pressurised hot water cylinder.
Family Bathroom/WC – 7'4" x 6'6" (2.24m x 1.98m)
Upvc double glazed window. Modern three-piece white bathroom suite comprising an L-shaped panelled bath with shower screen, mixer tap and plumbed-in overhead shower, low-level WC and vanity wash hand basin with mixer tap and cupboards beneath. Additional features include a ladder-style chrome heated towel rail, illuminated wall mirror, tiled walls, LED recessed spot lighting and extractor fan.
Outside
Parking is available to the front and side of the development. The communal gardens to both the front and rear are particularly well maintained and established, with a variety of mature plants, shrubs and trees, together with areas of lawn. The rear of the development also provides access to a private garage with up-and-over door.
Maintenance & Management
We understand that residents have the right to manage and hold a share of the freehold. The service charge is currently understood to be approximately £120 per calendar month, which includes building insurance. We understand that pets may be permitted, subject to approval from the RTM committee, and that the properties may be sublet. (Subject to formal verification)
Council Tax
We understand from information provided by the local authority that the property is in Council Tax Band C. This information is provided for guidance only and should be verified by the purchaser.
Tenure
The property is understood to be Leasehold, with the remainder of a 999-year lease commencing 25 March 1974. Ground rent is currently £20 per annum.
Mobile Phone Signal
Check signal strengths by clicking this link: https://www.signalchecker.co.uk/
Broadband
Check the availability by clicking this link: https://labs.thinkbroadband.com/local/index.php
Note
Some of the property photos displayed may have been digitally enhanced or generated using artificial intelligence (AI) for illustrative purposes. These images are intended to provide a visual representation of the property and as a guide line of renovation possibilities and may not reflect its current or exact condition. Actual property features, finishes, and layout should be verified through an accompanied viewing or official documentation. No guarantees are made regarding the accuracy or completeness of AI-generated imagery.
Read more