Pauls Lane, Southport, PR9 9QE
3 beds | 2 baths | 2 receptions | £265,000 Having knowledge of the purchase price allows you to calculate the overall expense incurred in acquiring the property. Read our glossary page
- Beautifully Modernised Three-Bedroom Semi-Detached Home
- Sought-After Cul-De-Sac Close to Churchtown Village
- Cosy Front Lounge with Illuminated Recess Shelving
- Modern Breakfast Kitchen
- Utility Room & Ground-Floor WC
- Landscaped Rear Gardens with Raised Decking
- Superb Garden Entertainment Room, Porcelain Patio & Water Feature
- Ample Driveway Parking, Garage & No Onward Chain
- Sefton MBC Band B
- Freehold, No Chain Delay
Material Information
Council Tax A fee submitted to your local authority to cover expenses related to local amenities such as schools, libraries, and waste management. The payment amount is determined based on the property's value. Read our glossary page
Tenure Explains the various forms of property ownership, including freehold, leasehold, and commonhold, and how they determine your rights and responsibilities as a property owner. Read our glossary page :
"A beautifully modernised and much-improved three double-bedroom semi-detached family home, occupying a sought-after cul-de-sac close to Churchtown Village, boasting stylish interiors, landscaped gardens and a superb outdoor entertainment room. No onward chain"
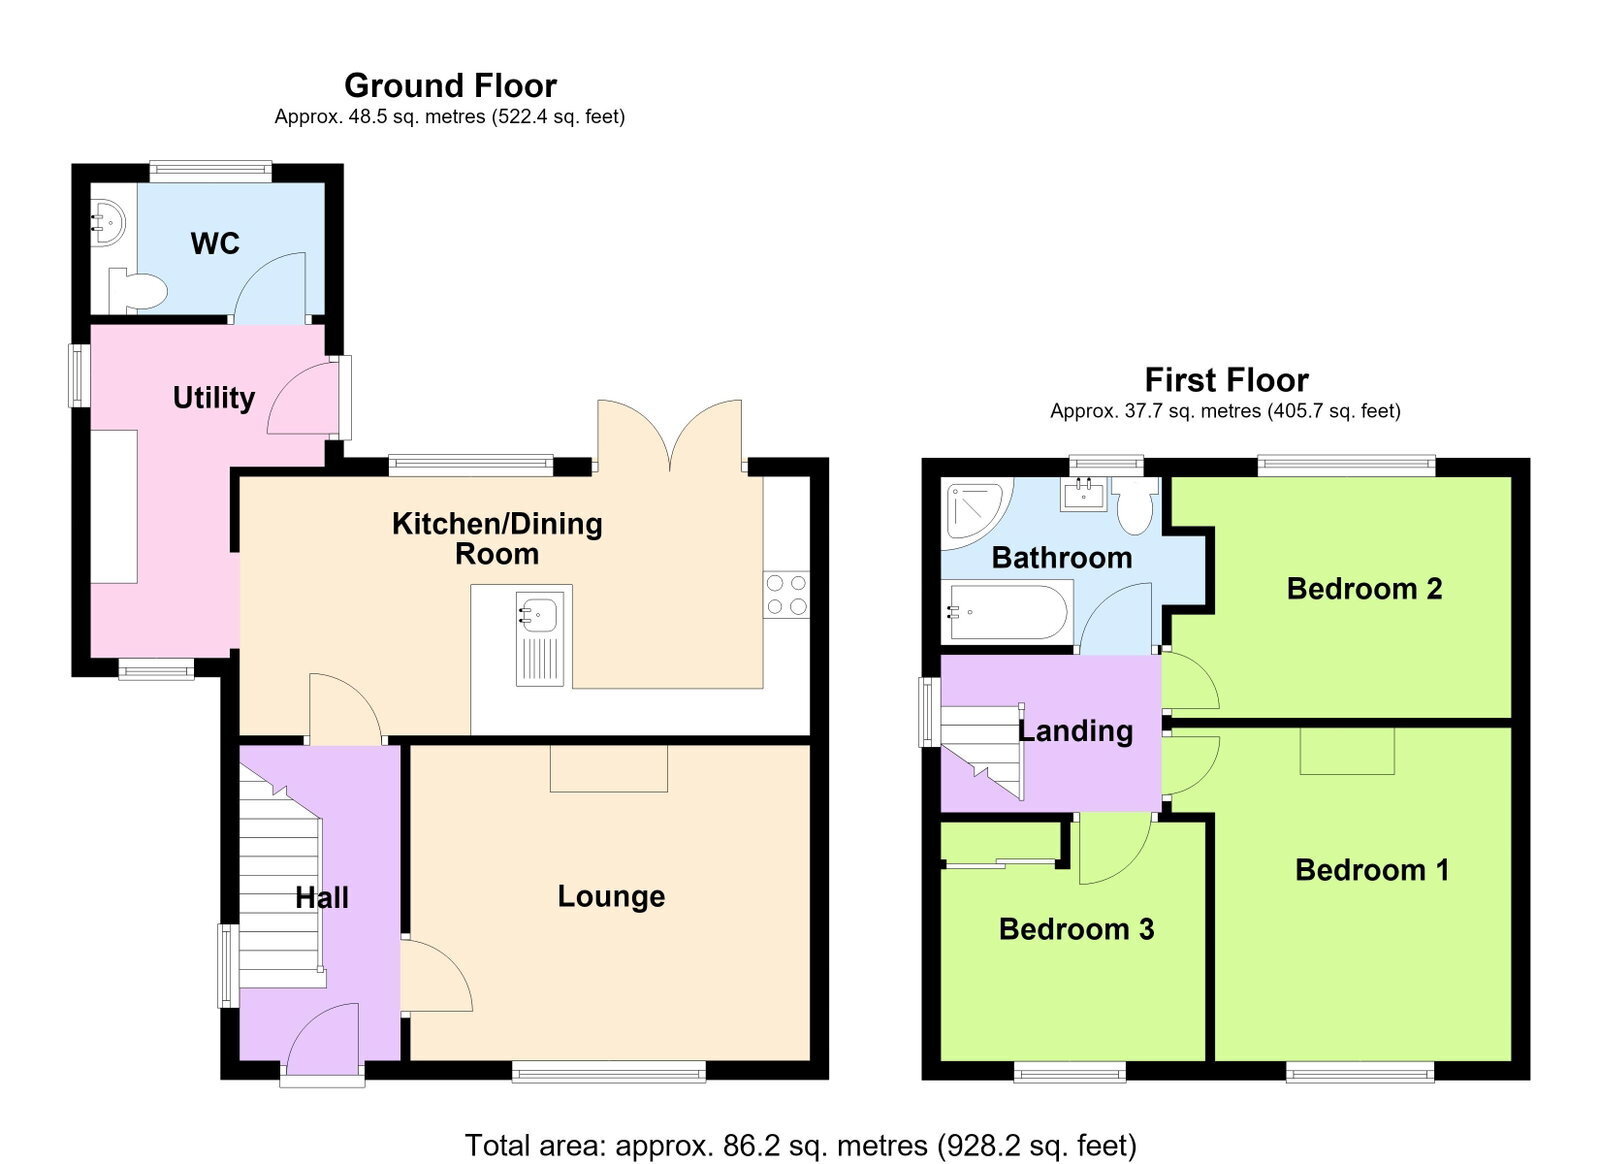
This beautifully modernised, much improved three double bedroom semi-detached family home occupies a popular cul-de-sac close to Churchtown Village, with five Primary Schools nearby, plus shops, cafés and transport links. Inside there’s a porch to welcoming hall, cozy front lounge with illuminated recess shelving, and a modern breakfast kitchen opening to raised decking. A utility room and ground floor WC add practicality. Upstairs are three double bedrooms off a generous landing and an ultra-modern family bathroom. Outside, a hardstanding driveway for multiple vehicles and a prefabricated garage. The enclosed rear garden features porcelain paving, water feature and impressive entertainment room, ideal for entertaining. No onward chain. Early viewing advised.
Entrance Hall
Composite entrance door with opaque double-glazed insert. Woodgrain laminate-style flooring and staircase to the first floor with handrail, spindles and newel post. Opaque Upvc double-glazed side window. Useful understairs storage cupboard and glazed inner door leading to....
Lounge - 3.35m x 4.22m (11'0" into recess x 13'10")
Upvc double-glazed window to front. Wall-mounted electric fire complemented by two inset illuminated display recesses with shelving. Decorative coving and ceiling rose.
Dining Kitchen - 2.77m x 6.07m (9'1" x 19'11")
Upvc double-glazed windows and double doors opening onto the raised decked terrace and enclosed rear gardens. The modern kitchen is arranged with a range of high-gloss fitted base units incorporating cupboards and drawers, matching wall cupboards and complementary working surfaces incorporating a breakfast bar and single-bowl sink unit with mixer tap and drainer. Integrated appliances include 'Hotpoint' twin ovens, four-ring ceramic-style hob with concealed extractor and fridge freezer. Part-tiled walls, under-unit lighting to wall cupboards, woodgrain laminate-style flooring and recessed spotlighting. Dedicated dining area with open-plan access leading to:
Utility Room - 3.53m x 2.49m (11'7" into recess x 8'2" overall measurments)
Opaque Upvc double-glazed window. Shaker-style fitted base units incorporating cupboards, matching wall cupboards and plumbing for a washing machine, together with space for a tumble dryer. Recessed shelving and woodgrain laminate-style flooring. Door leading to....
Ground Floor WC - 1.4m x 2.46m (4'7" x 8'1")
Opaque Upvc double-glazed window. Low-level WC, vanity wash-hand basin and additional single-bowl sink unit with mixer tap. Decorative mid-height wall panelling.
First Floor Landing
Opaque Upvc double-glazed window to side and access to loft space.
Bedroom 1 - 3.61m x 3.33m (11'10" into recess x 10'11" excluding entrance recess)
Upvc double-glazed window and recessed spotlighting.
Bedroom 2 - 2.84m x 3.48m (9'4" x 11'5" into recess)
Upvc double-glazed window overlooking the rear gardens. Attractive three-quarter-height feature wall panelling and woodgrain laminate-style flooring.
Bedroom 3 - 2.54m x 2.82m (8'4" x 9'3" overall measurments)
Upvc double-glazed window and useful fitted storage cupboard positioned over the stairwell bulkhead.
Family Bathroom/WC - 1.88m x 2.9m (6'2" x 9'6" into recess)
Opaque Upvc double-glazed window. Beautifully appointed with an ultra-modern four-piece white suite comprising panelled bath with mixer tap and shower attachment, low-level WC and vanity wash-hand basin with mixer tap and fitted storage cupboards beneath. Contemporary walk-in shower enclosure featuring a plumbed overhead rainfall-style shower and separate handheld shower attachment. Illuminated vanity wall mirror, complementary tiled walls and flooring, chrome ladder-style heated towel rail, inset illuminated display recesses and recessed ceiling spotlighting.
Outside
A substantial hard-surfaced driveway to the front provides off-road parking for numerous vehicles and extends along the side of the property, leading to a prefabricated garage with up-and-over door access. Attractively presented and enclosed rear gardens featuring newly laid raised timber decking, a lawned garden and established laurel hedging providing an excellent degree of privacy and screening. To the rear of the garden is an impressive porcelain-paved patio area complemented by a substantial timber-built entertainment room/bar, creating a superb setting for outdoor relaxation and entertaining. A particularly versatile addition to the property, currently arranged as an outdoor entertainment area and bar, with the potential to serve equally well as a home office or garden retreat. Benefiting from electric light and power, and complemented by the adjoining porcelain-paved patio.
Council Tax
Tenure
Mobile Phone Signal
Check signal strengths by clicking this link: https://www.signalchecker.co.uk/
Broadband
Check the availability by clicking this link: https://labs.thinkbroadband.com/local/index.php
Note
Some of the property photos displayed may have been digitally enhanced or generated using artificial intelligence (AI) for illustrative purposes. These images are intended to provide a visual representation of the property and as a guide line of renovation possibilities and may not reflect its current or exact condition. Actual property features, finishes, and layout should be verified through an accompanied viewing or official documentation. No guarantees are made regarding the accuracy or completeness of AI-generated imagery.
Read more