Ottery Close, Marshside, Southport, PR9
3 beds | 1 bath | 1 reception | £220,000 Having knowledge of the purchase price allows you to calculate the overall expense incurred in acquiring the property. Read our glossary page
- Semi-detached House
- Beautifully presented
- Bright lounge
- Modern dining kitchen
- French doors to garden
- Three Bedrooms and modern bathroom
- Enclosed rear garden
- Driveway parking
- Popular location
Material Information
Council Tax A fee submitted to your local authority to cover expenses related to local amenities such as schools, libraries, and waste management. The payment amount is determined based on the property's value. Read our glossary page
Tenure Explains the various forms of property ownership, including freehold, leasehold, and commonhold, and how they determine your rights and responsibilities as a property owner. Read our glossary page :
"A three-bedroom semi-detached family home offering stylish living, a contemporary dining kitchen, enclosed rear garden and convenient off-road parking in a desirable location"
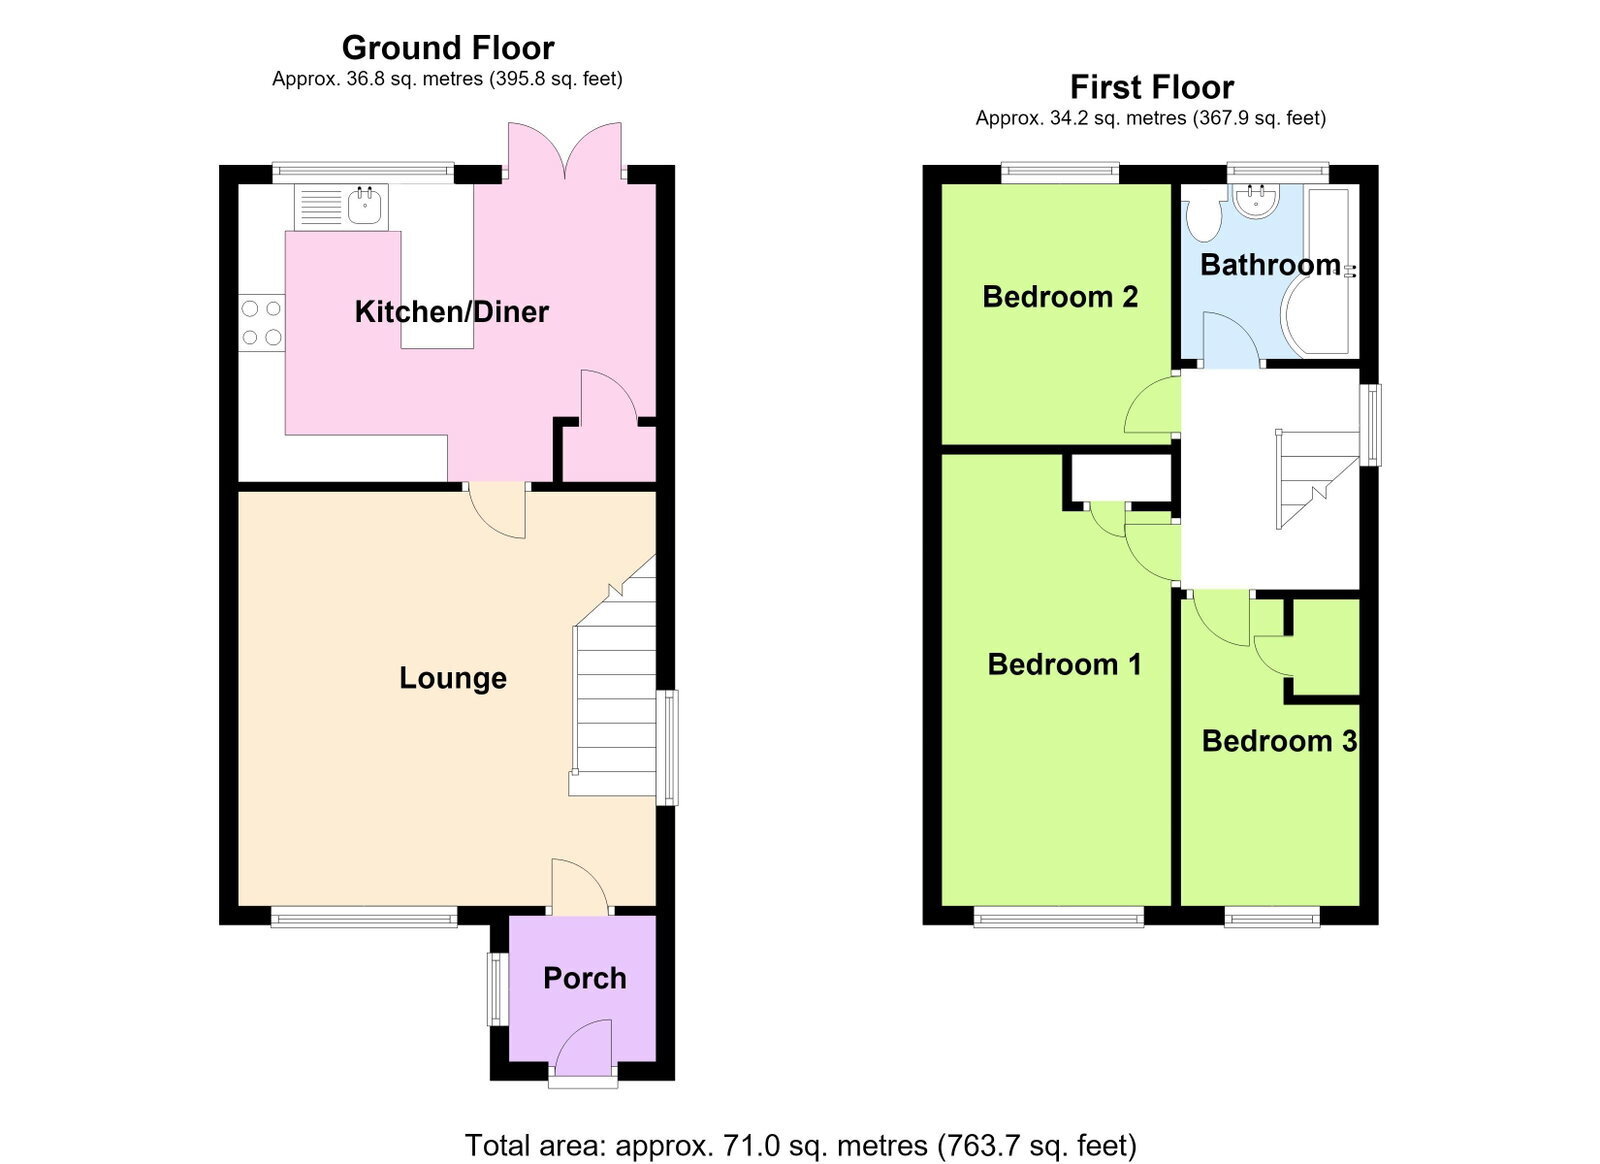
An inviting family home, this beautifully presented semi-detached property offers comfort and practicality with gardens and off-road parking. A welcoming entrance porch leads into a bright lounge, featuring a cozy living-flame gas fire. The heart of the home is the contemporary dining kitchen, complete with modern appliances and French doors opening onto the rear garden, perfect for indoor-outdoor living. Upstairs, you'll find three well-proportioned bedrooms and a stylish family bathroom with a P-shaped bath and electric shower. Outside, enjoy an enclosed rear garden with a patio and lawn, ideal for relaxation, alongside a convenient driveway for off-road parking. Situated in a desirable area, this home combines comfortable living with excellent local amenities.
Entrance Porch
Upvc double-glazed outer door and side windows. Tiled floor. Inner door to...
Lounge - 4.24m x 4.39m (13'11" x 14'5")
Upvc double-glazed and leaded windows to both the front and side. Living-flame gas fire in attractive surround. Stairs to first floor with handrail, spindles and newel post. Door to....
Dining Kitchen - 3.17m x 4.44m (10'5" x 14'7")
Upvc double-glazed French doors leading to the rear garden. Understairs storage cupboard. The kitchen is installed with a range of contemporary base units with cupboards and drawers, wall cupboards and working surfaces. Single-bowl stainless-steel sink unit with mixer tap. Integral electric oven and four-ring gas hob. Plumbing for washing machine and recessed space for fridge and freezer. Part wall tiling and LVT flooring. Wall-mounted 'Vaillant' combination-style central heating boiler.
First Floor Landing
Upvc double-glazed window. Built-in cupboard over the stairs. Loft hatch.
Bedroom 1 - 4.88m x 2.49m (16'0" x 8'2")
Upvc double-glazed window. Airing cupboard.
Bedroom 2 - 2.77m x 2.44m (9'1" x 8'0")
Upvc double-glazed window.
Bedroom 3 - 3.07m x 1.85m (10'1" into door recess x 6'1")
Upvc double-glazed window. Built-in cupboard with hanging and shelf space.
Bathroom & WC - 1.85m x 1.91m (6'1" x 6'3")
White suite comprising P-shaped panelled bath with waterfall tap, electric shower and shower screen, vanity wash-hand basin with cupboards below and low-level WC. Easy-clean wall covering, close-boarded ceiling with recessed spotlighting and extractor. Upvc double-glazed window.
Outside
Gardens to both the front and rear. Off-road parking with driveway to the side. The enclosed rear garden includes a paved patio area, lawn, borders and substantial garden shed (electrics not connected).
Council Tax
Tenure
Mobile Phone Signal
Check signal strengths by clicking this link: https://www.signalchecker.co.uk/
Broadband
Check the availability by clicking this link: https://labs.thinkbroadband.com/local/index.php
Read more