Balls Place, Southport, PR8
2 beds | 1 bath | 2 receptions | Offers in the region of £110,000 Having knowledge of the purchase price allows you to calculate the overall expense incurred in acquiring the property. Read our glossary page
- Two Bedrooms
- Two Reception Rooms
- No Chain Delay
- Would Benefit From A Program Of Modernisation
- Early Viewing Advised
- Conveniently Situated in Southport Town Centre
Material Information
Council Tax A fee submitted to your local authority to cover expenses related to local amenities such as schools, libraries, and waste management. The payment amount is determined based on the property's value. Read our glossary page
Tenure Explains the various forms of property ownership, including freehold, leasehold, and commonhold, and how they determine your rights and responsibilities as a property owner. Read our glossary page :
No Chain Delay! Would benefit from a program of modernisation. Early Viewing advised.
Early viewing advised. Conveniently situated in Southport Town Centre, this two-bedroom property offers a great opportunity for buyers looking for a home they can make their own. The property would benefit from some modernisation and updating, providing scope to improve and personalise the accommodation to suit individual tastes.
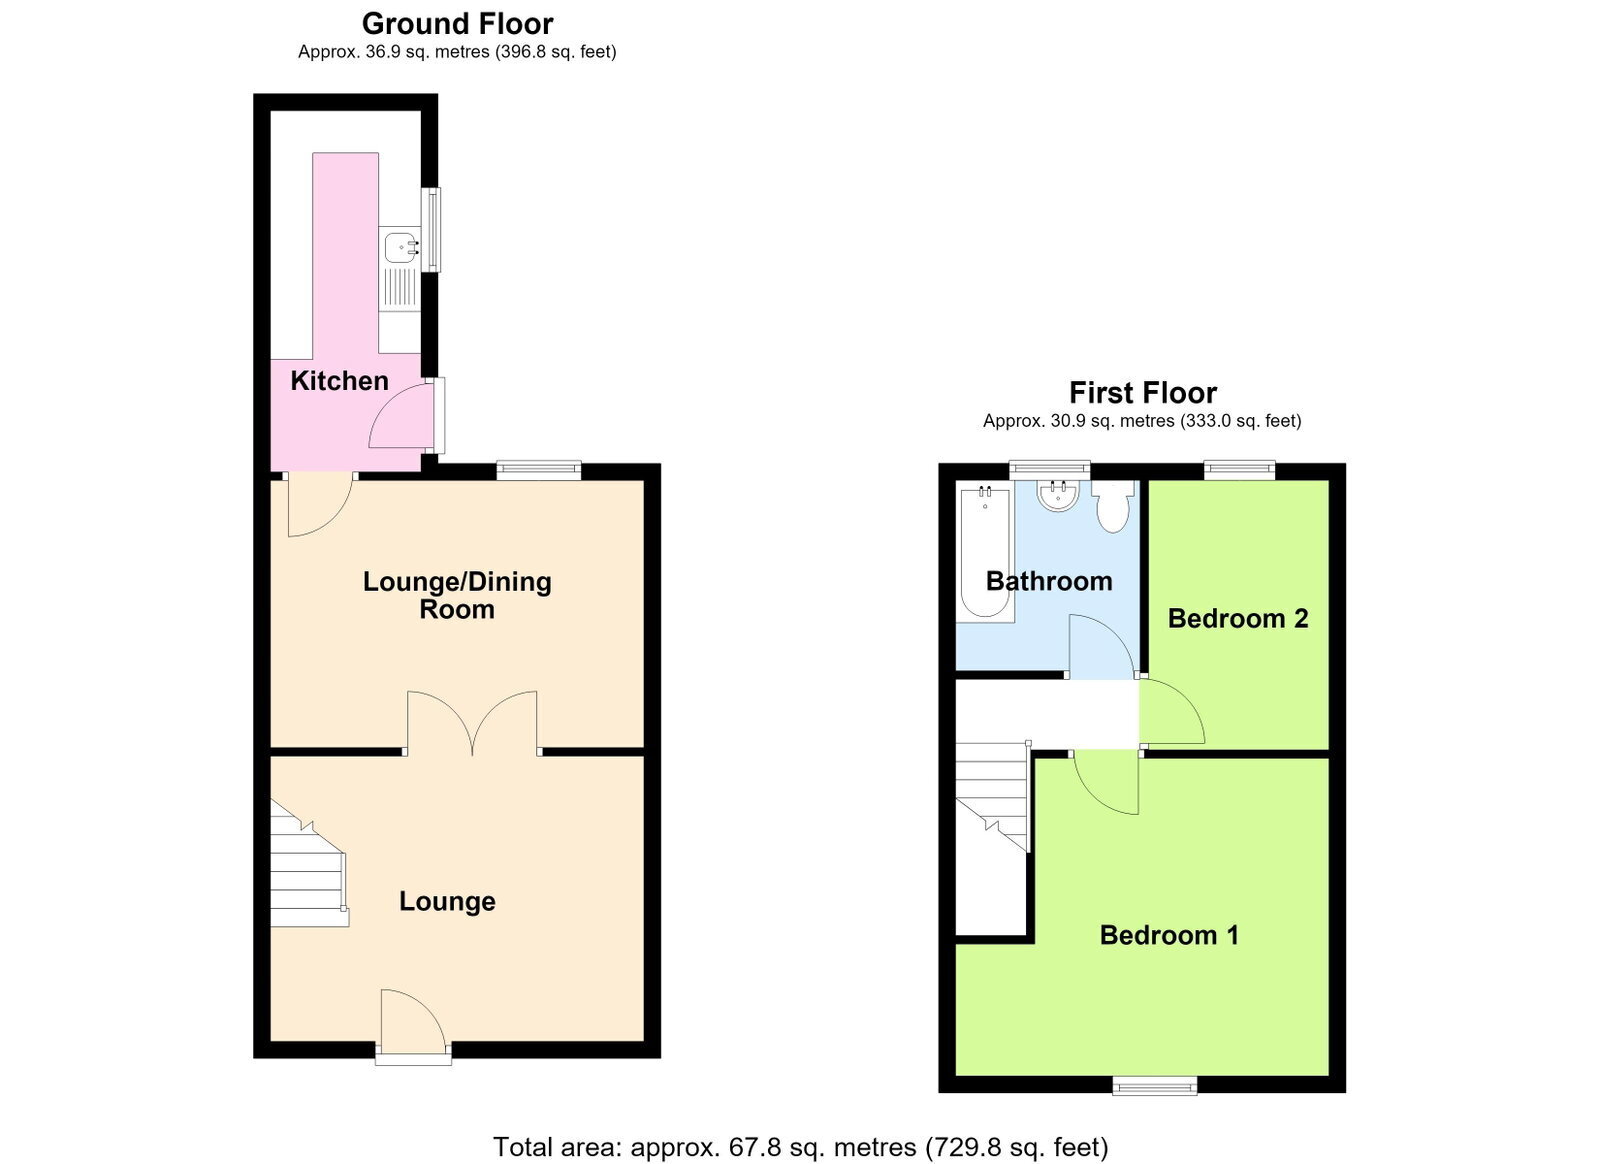
The accommodation briefly comprises a lounge, dining room, kitchen, on the first floor there are two bedrooms and a bathroom. Gardens to the front and a yard to the rear.
Offered for sale with no onward chain, this property is well suited to those looking for a project.
Lounge - 3.35m x 3.68m (11'0" x 12'1" extending to 14'5" overall)
Rear Lounge/ Dining Room - 3.15m x 4.32m (10'4" x 14'2")
Kitchen - 4.27m x 1.73m (14'0" x 5'8")
First Floor Landing
Bedroom 1 - 3.35m x 3.12m (11'0" x 10'3" to front of chimney breast extending to 12'9" overall)
Bedroom 2 - 3.15m x 2.13m (10'4" x 7'0")
Bathroom - 2.39m x 2.16m (7'10" x 7'1")
Outside
Note
Council Tax
Tenure
Freehold
Mobile Phone Signal
Broadband
Read more