Forum Court, Lord Street, Southport, PR8 1JP
2 beds | 1 bath | 1 reception | £125,000 Having knowledge of the purchase price allows you to calculate the overall expense incurred in acquiring the property. Read our glossary page
- Prestigious retirement development
- Third-floor apartment with lift
- Views over Lord Street
- Spacious two-bedroom layout
- Residents' lounge & dining room
- House Manager & entry system
- Wet room & excellent storage
- No onward chain
- Sefton MBC Band D
- Leasehold
Material Information
Council Tax A fee submitted to your local authority to cover expenses related to local amenities such as schools, libraries, and waste management. The payment amount is determined based on the property's value. Read our glossary page
Tenure Explains the various forms of property ownership, including freehold, leasehold, and commonhold, and how they determine your rights and responsibilities as a property owner. Read our glossary page :
Ground Rent A recurring payment issued by the tenant to the landlord or property management firm. Read our glossary page
£0.0
Ground Rent Review Period When will your ground rent be assessed and how frequently will it be reviewed. Read our glossary page
ASK AGENT
Annual Service Charge An estate's shared area expenses, such as building insurance, lighting, cleaning, and maintenance, are typically covered by a periodic payment that is commonly made on a yearly basis. Read our glossary page
£0.0
Length of Lease The duration of time you have acquired the leasehold, or the right to reside in a property. Read our glossary page
ASK AGENT
"Enjoying panoramic views over the iconic Lord Street boulevard, this spacious third-floor retirement apartment offers independent living within one of Southport's most prestigious and highly regarded retirement developments, available with the added benefit of no onward chain"
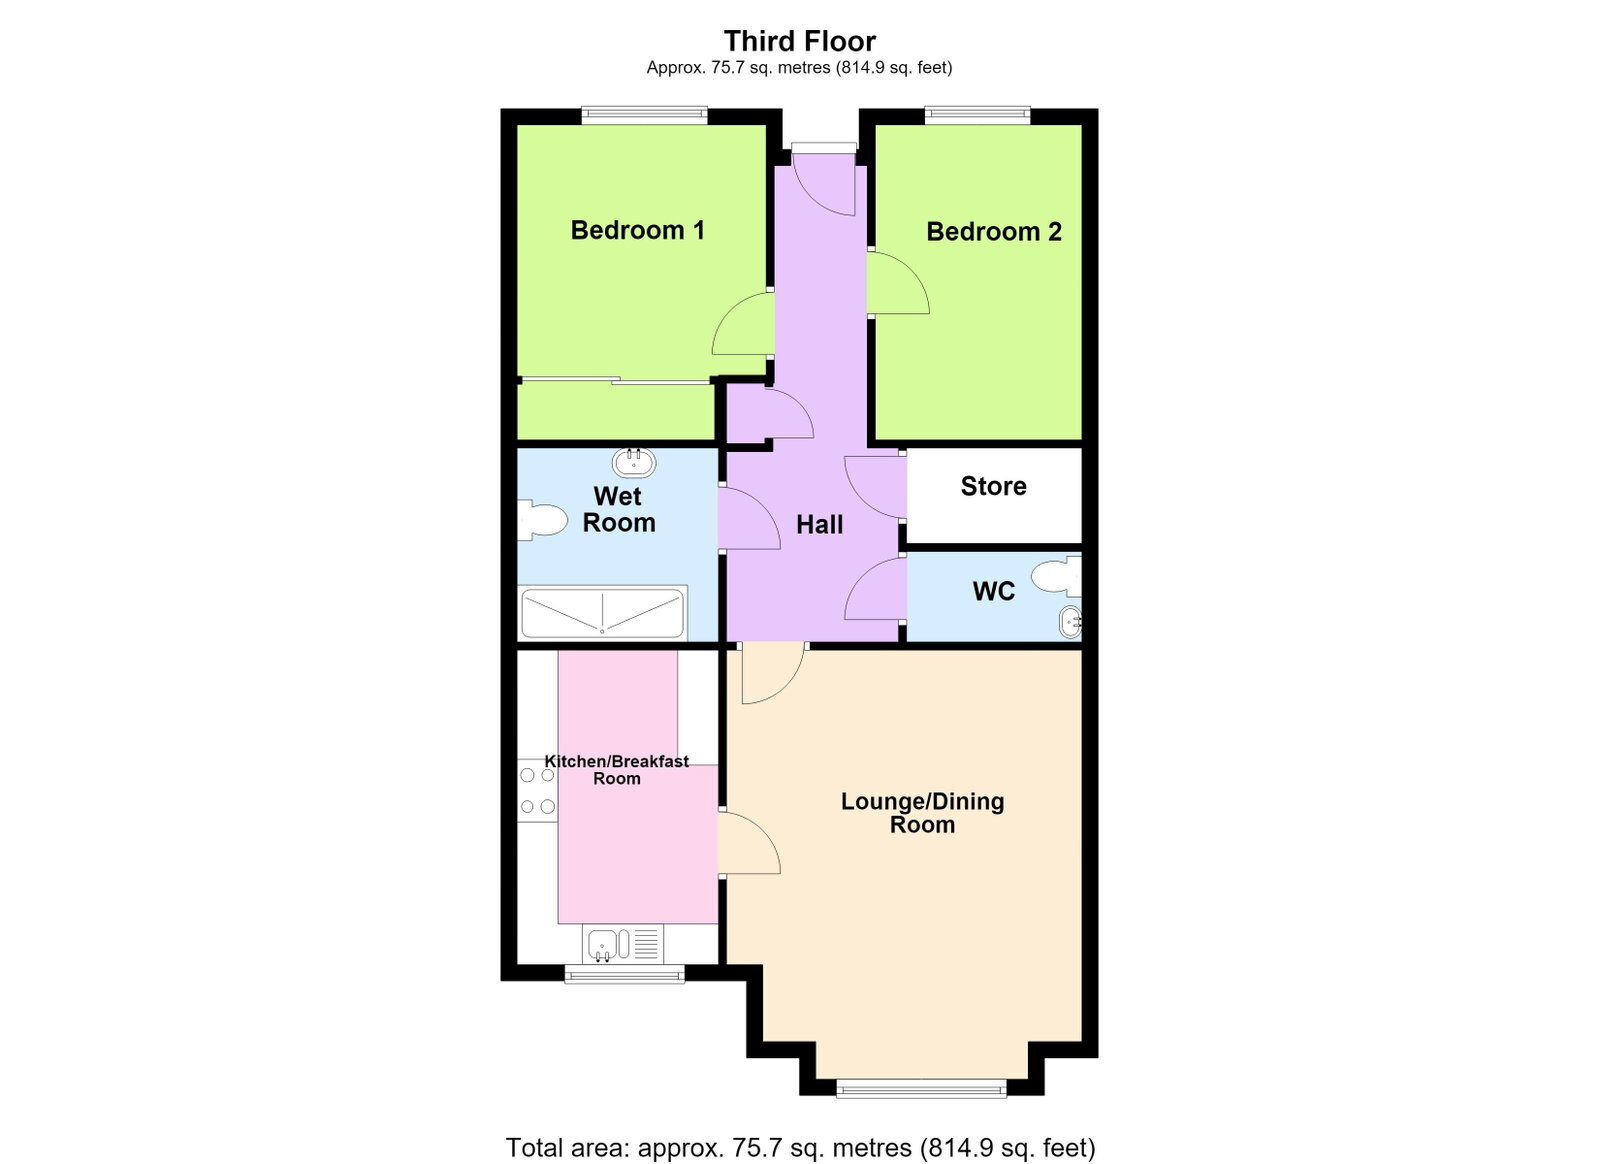
Forum Court is an exclusive and highly regarded 'Very Sheltered' retirement development, thoughtfully designed to enable residents to enjoy an independent lifestyle within the comfort and security of their own home. Benefiting from an enviable position on the third floor, this well-proportioned apartment enjoys delightful elevated views over the famous Lord Street boulevard and Southport town centre. Residents benefit from an impressive range of communal facilities, including a secure entry phone system, House Manager's office, welcoming residents' lounge, dining room, conservatory and lift access to all floors, creating a safe, sociable and convenient environment. The centrally heated and double-glazed accommodation briefly comprises a private entrance hall with a generous walk-in store room, additional storage cupboard and separate WC, a spacious lounge with an attractive bay window overlooking Lord Street, a well-appointed breakfast kitchen with a range of integrated appliances, two bedrooms, one with fitted wardrobes, and a modern wet room. Ideally situated in the heart of Southport, with shops, cafés, restaurants, public transport and local amenities all within easy walking distance, this superb retirement apartment is offered for sale with no onward chain, making it an excellent opportunity for those seeking a secure and convenient lifestyle.
Communal Entrance
Communal entrance with entry phone system, manager’s office, conservatory sitting area and residents’ lounge including dining room. Stairs and passenger lifts lead to all floors.
Third Floor
Private Entrance Hall
Entrance door with glazed, stained and leaded light insert leads to entrance hall with Chubb emergency pull cord system. Built-in cupboard and separate walk-in cupboard measuring 7’1” x 3’7”, housing the consumer unit and meters.
Lounge/Diner - 5.36m x 4.34m (17'7" into bay x 14'3")
Double glazed bay window overlooks the Lord Street vista. Coal-effect electric fire with Marble effect interior, hearth and surround. Emergency pull cord. Glazed inner door leads to…
Kitchen - 3.78m x 2.62m (12'5" x 8'7")
Double glazed window overlooks Lord Street. Wall-mounted 'Worcester' combination style central heating boiler system. Kitchen comprises a range of built-in base units including cupboards and drawers with matching wall cupboards and working surfaces. One and a half bowl sink unit with mixer tap and drainer. Appliances include 'Bosch' electric oven and grill, four-ring ceramic hob, integral fridge freezer and washing machine. 'Karndean' flooring and part wall tiling.
Bedroom 1 - 3.63m x 3.02m (11'11" to front of wardrobes x 9'11")
Double glazed window. Fitted wardrobes with vanity mirrored frontage. Emergency pull cord.
Bedroom 2 - 3.84m x 2.67m (12'7" x 8'9")
Double glazed window. Fitted computer desk with wall shelving and drawers. Emergency pull cord.
Wet Room/WC - 2.36m x 2.21m (7'9" x 7'3")
Modernised wet room with retractable shower seat and plumbed-in overhead shower unit including separate handheld shower attachment and wall grab rails. Low level WC. Vanity wash hand basin with mixer tap and illuminated vanity wall mirror. Part wall tiling.
Separate WC - 2.16m x 1.19m (7'1" x 3'11")
Low level WC. Vanity wash hand basin with mixer tap and cupboards below. Part wall tiling. Emergency pull cord. Extractor.
Outside
Communal gardens and residents’ parking to the rear on a first come, first served basis.
Council Tax
Tenure
Service Charge
Very Sheltered Housing
Transfer Fee
Please note: A transfer fee is payable to Retirement Security Ltd (RSL) each time the property is sold or ownership is transferred. The fee is calculated as a percentage of the gross sale price and is based on the length of ownership, as follows:
- Up to 1 year: 1% of the gross sale price
- Between 1 and 2 years: 2% of the gross sale price
- 2 years or more: 3% of the gross sale price
Prospective purchasers are advised to satisfy themselves as to the terms and conditions of the transfer fee prior to committing to a purchase.
Mobile Phone Signal
Check signal strengths by clicking this link: https://www.signalchecker.co.uk/
Broadband
Check the availability by clicking this link: https://labs.thinkbroadband.com/local/index.php
Read more