Homechase House, Birkdale, Southport, PR8
2 beds | 1 bath | 1 reception | £99,950 Having knowledge of the purchase price allows you to calculate the overall expense incurred in acquiring the property. Read our glossary page
- No Chain Delay
- Second Floor Retirement Flat
- Two Bedrooms
- Lovely Communal Gardens
- Popular Development
- House Manager
- Resident's Lounge, Laundry, Guest Room
- Fabulous Location
- Adjacent to Birkdale Village
- EPC Rating
Material Information
Council Tax A fee submitted to your local authority to cover expenses related to local amenities such as schools, libraries, and waste management. The payment amount is determined based on the property's value. Read our glossary page
Tenure Explains the various forms of property ownership, including freehold, leasehold, and commonhold, and how they determine your rights and responsibilities as a property owner. Read our glossary page :
Ground Rent A recurring payment issued by the tenant to the landlord or property management firm. Read our glossary page
£0.0
Ground Rent Review Period When will your ground rent be assessed and how frequently will it be reviewed. Read our glossary page
ASK AGENT
Annual Service Charge An estate's shared area expenses, such as building insurance, lighting, cleaning, and maintenance, are typically covered by a periodic payment that is commonly made on a yearly basis. Read our glossary page
£0.0
Length of Lease The duration of time you have acquired the leasehold, or the right to reside in a property. Read our glossary page
86
No Chain Delay, A Two Bedroom Second Floor Retirement Flat, Overlooking the Lovely Communal Gardens. Popular Development Convenient For All the Amenities at Birkdale Village.
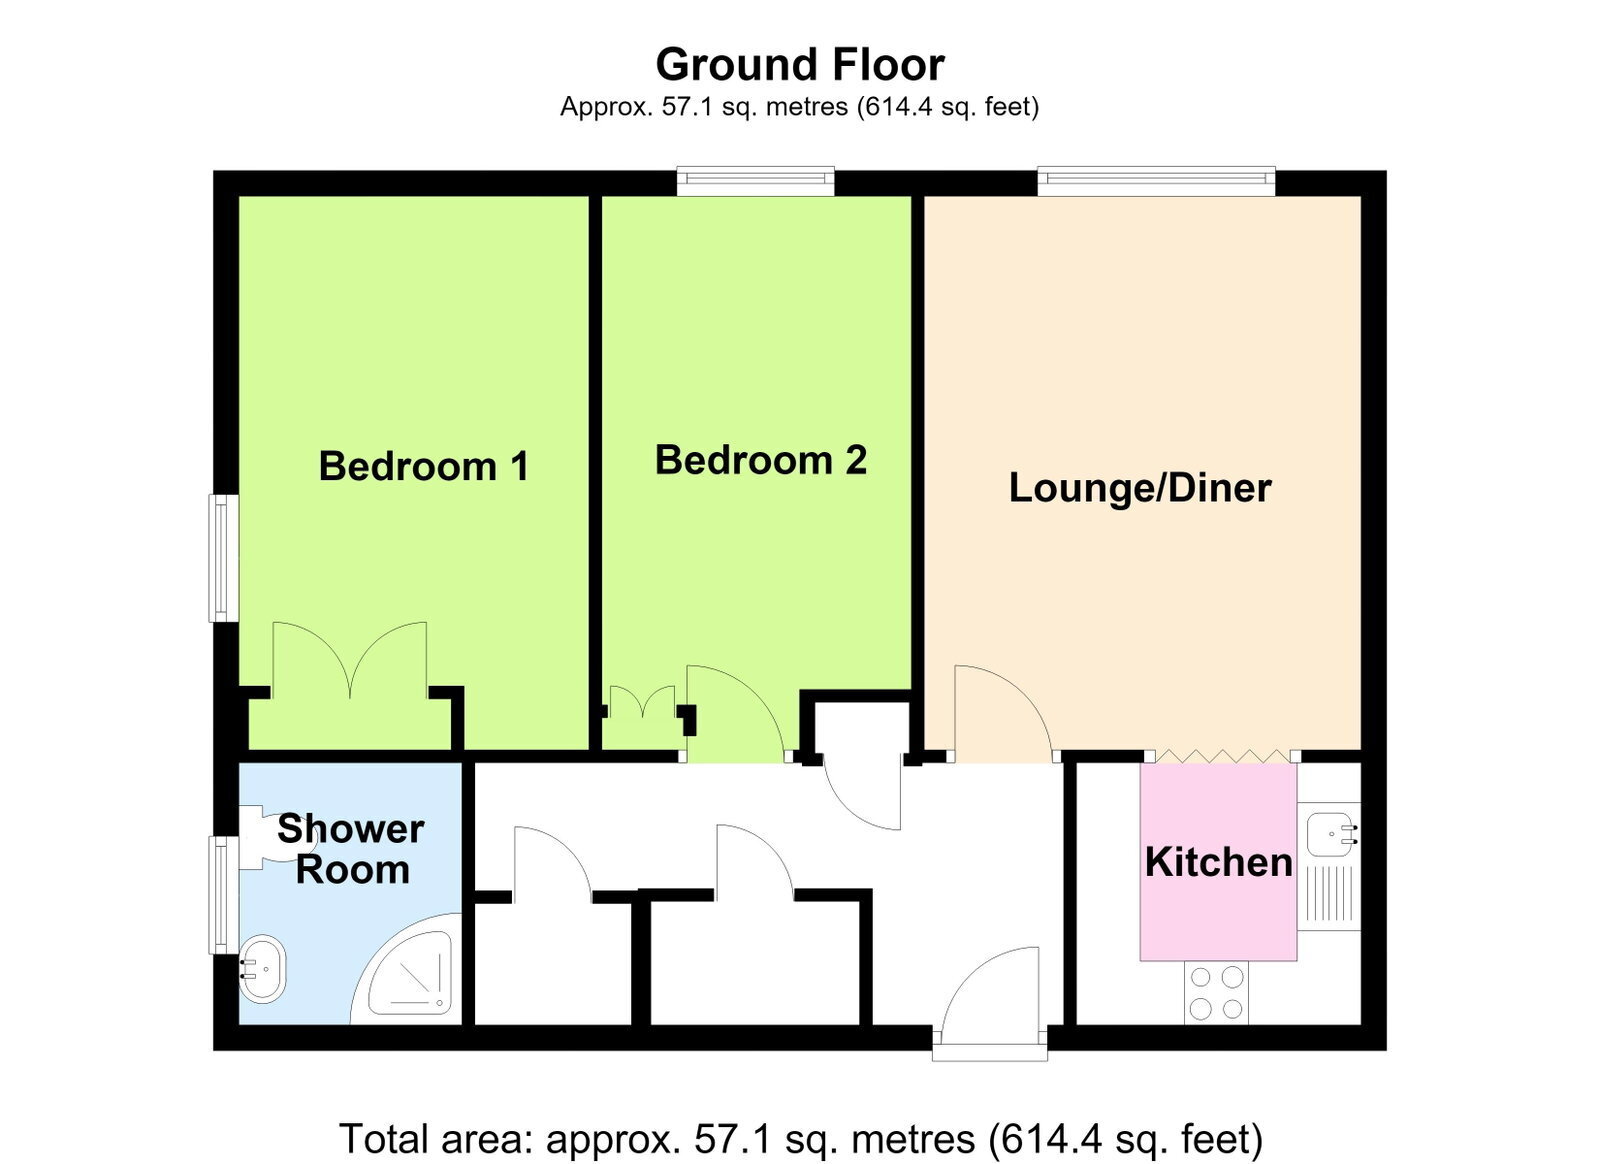
Homechase House is a purpose-built development of 1 & 2 bedroom retirement apartments, built by national house-builders, McCarthy and Stone. The development is situated at the head of a residential cul de sac in mature grounds and just a short distance away from the many facilities of Birkdale Village, which include a number of speciality shops, restaurants, coffee bars, bus services and the railway station on the Southport to Liverpool commuter line. The accommodation of the flat very briefly includes a communal entrance with entry phone system, stairs and passenger lift to all floors, private entrance hall, lounge with aspect to the well tended communal gardens, kitchen, two bedrooms with fitted wardrobes, and a shower room. UPVC double glazing is installed together with electric heating. The facilities at Homechase House include car parking on a first-come, first served basis, a residents' lounge, a laundry room, guest room and a House Manager. Buyers should be 60 years of age and above.
Communal Entrance
Communal entrance with entry phone system, House Manager’s office, residents’ lounge, and lift and stairs serving all floors.
Private Entrance Hall
Welcoming private entrance hall with emergency call unit, entry phone system and three useful storage cupboards.
Lounge/Dining Room - 4.34m x 3.43m (14'3" x 11'3")
A bright and comfortable reception room enjoying pleasant views over the attractive communal gardens, featuring an attractive fireplace with electric coal-effect fire, electric radiator and folding doors opening into the kitchen.
Kitchen - 2.06m x 2.24m (6'9" x 7'4")
Fitted with a range of base and wall units incorporating a single drainer stainless steel sink unit, working surfaces, four-ring ceramic hob with cooker hood above and electric oven below, space for a fridge and recessed spotlighting.
Bedroom 1 - 3.4m x 2.74m (11'2" excluding door recess x 9'0")
A double bedroom with a built-in wardrobe, electric radiator, Upvc double glazed window and emergency pull cord.
Bedroom 2 - 3.76m x 2.44m (12'4" excluding door recess x 8'0")
Overlooking the communal gardens, complete with a built-in wardrobe, television point and emergency pull cord.
Bathroom - 1.73m x 2.06m (5'8" x 6'9")
Appointed with a white suite comprising a vanity wash hand basin with storage below, low-level WC and corner shower enclosure fitted with a 'Triton' electric shower. Complemented by tiled walls and floor, chrome heated towel rail/electric radiator and emergency pull cord.
Outside
Homechase House stands within attractive, well-maintained communal gardens and benefits from residents’ parking, available on a first come, first served basis.
Facilities
The development provides excellent communal facilities including a House Manager, residents’ lounge, guest laundry room and guest suite.
Age Restriction
Residents must be 60 years of age or over.
Service Charge
Transfer Fee
A transfer fee is payable upon the sale of the property, comprising 1% of the sale price payable to Estates & Management Ltd together with 1% of the sale price payable to the development’s sinking fund.
Council Tax
Tenure
Mobile Phone Signal
Check signal strengths by clicking this link: https://www.signalchecker.co.uk/
Broadband
Check the availability by clicking this link: https://labs.thinkbroadband.com/local/index.php
Read more