The Apartments, Marine Gate Mansions, Promenade, PR9 0EF
1 bed | 1 bath | 1 reception | £125,000 Having knowledge of the purchase price allows you to calculate the overall expense incurred in acquiring the property. Read our glossary page
- Upper floor with private patio
- Prestigious Grade II listed mansion
- Redeveloped by Blackthorn Homes
- Contemporary open-plan living
- One double bedroom
- Modern shower room/WC
- Underground allocated parking
- Moments from Promenade & Lord Street
- Sefton MBC Band D
- Leasehold
Material Information
Council Tax A fee submitted to your local authority to cover expenses related to local amenities such as schools, libraries, and waste management. The payment amount is determined based on the property's value. Read our glossary page
Tenure Explains the various forms of property ownership, including freehold, leasehold, and commonhold, and how they determine your rights and responsibilities as a property owner. Read our glossary page :
Ground Rent A recurring payment issued by the tenant to the landlord or property management firm. Read our glossary page
£0.0
Ground Rent Review Period When will your ground rent be assessed and how frequently will it be reviewed. Read our glossary page
ASK AGENT
Annual Service Charge An estate's shared area expenses, such as building insurance, lighting, cleaning, and maintenance, are typically covered by a periodic payment that is commonly made on a yearly basis. Read our glossary page
£0.0
Length of Lease The duration of time you have acquired the leasehold, or the right to reside in a property. Read our glossary page
ASK AGENT
"A one bedroom elegant Grade II listed apartment in a landmark development-blending heritage and modern ease"
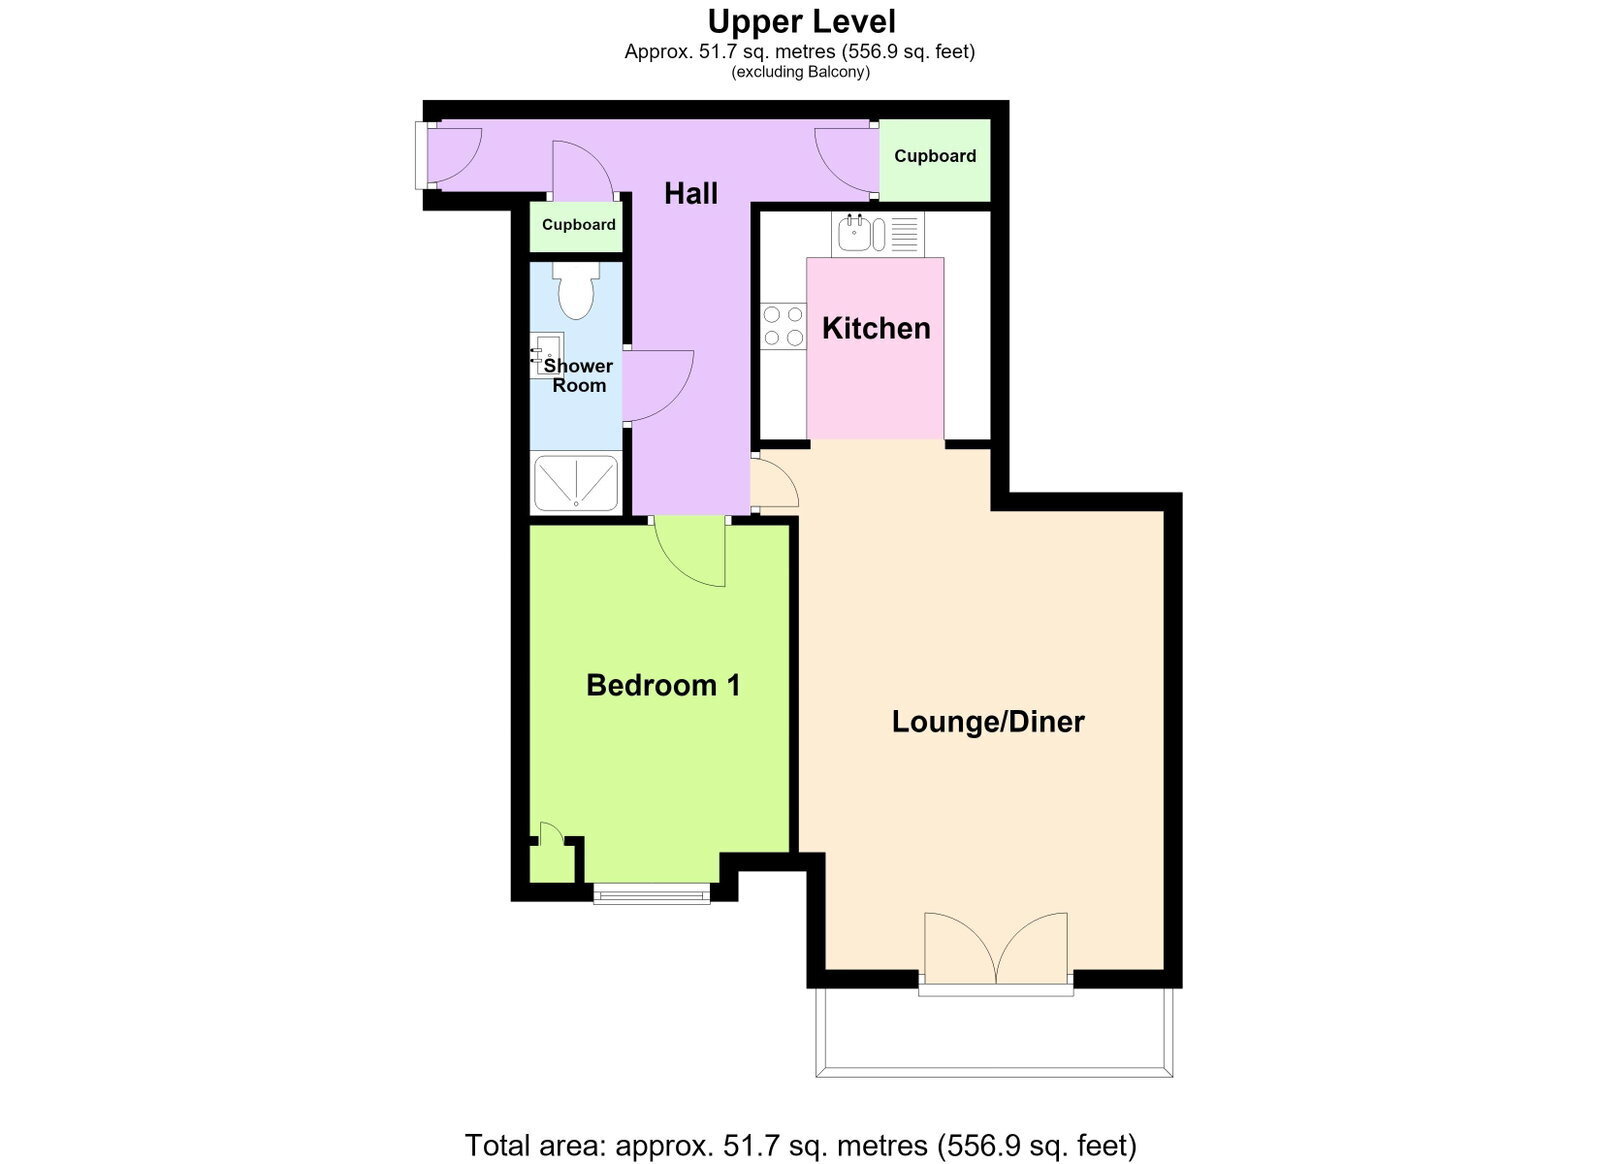
Occupying an enviable upper-floor position within the prestigious Marine Gate Mansions, this beautifully presented apartment enjoys its own private patio area, with direct access onto well-maintained communal terraces overlooking the attractive courtyard. An elegant Grade II listed residence dating back to circa 1882, Marine Gate Mansions was beautifully redeveloped by Blackthorn Homes, thoughtfully blending period character with stylish modern living. 70 The Apartments offers well-planned, single-level accommodation comprising a welcoming hallway with storage, a contemporary shower room WC, double bedroom, and an impressive open-plan lounge with dining area flowing into a modern fitted kitchen, perfect for relaxed, sociable living. Additional benefits include excellent built-in storage, underground parking, and access to the superbly maintained communal gardens. Just moments from Southport Promenade and the iconic Lord Street, with its shops, cafés, and restaurants, this is a truly individual apartment combining architectural heritage, contemporary luxury, and an enviable coastal lifestyle.
Communal Entrance Hall
Video-controlled entry system, with stairs and lifts providing access to all floors.
Upper Level
Private Entrance Hall
Private entrance door. Woodgrain laminate-style flooring and useful built-in cupboard housing wall-mounted consumer unit and meters. Further separate built-in cupboard, entry phone handset and doors leading to the main accommodation.
Shower Room/WC - 2.9m x 0.99m (9'6" x 3'3")
Three-piece modern suite comprising low-level WC and vanity wash hand basin with cupboards below, wooden worktop, circular single bowl sink unit, mixer tap and tiled splashback. Illuminated vanity wall mirror and step-in shower enclosure with glazed sliding shower screen, plumbed-in overhead shower and handheld shower attachment. Part wall tiling, wall-mounted ladder-style chromated towel rail, tiled flooring, recessed spotlighting and extractor.
Bedroom - 3.53m x 2.79m (11'7" x 9'2")
Glazed sash window to front overlooking the raised communal courtyard. Useful corner cupboard houses the central heating boiler. Recessed spotlighting.
Lounge/Diner - 5.56m x 3.81m (18'3" x 12'6")
Double-glazed double doors provide access to a private patio and the raised communal courtyard, overlooking a stone patio with seating area. Woodgrain laminate-style flooring, recessed spotlighting and wall light points. Lounge arranged open plan with dining area and archway providing access to…
Kitchen - 2.29m x 2.46m (7'6" x 8'1")
Outside
Marine Gate Mansions enjoys delightful, well-tended communal gardens, principally laid to lawn with established plants and shrubs. Residents’ and visitor parking is also available. The subterranean garaging level provides an allocated parking space belonging to the apartment, together with the added convenience and security of direct access via a secure entrance to the passenger lift serving the apartment’s floor.
Maintenance
We understand the day-to-day running of the development is supervised by HHL, with a service charge payable in the region of £2,640 per annum, currently paid by the vendor on a monthly basis. This includes building insurance and a contribution towards the sinking fund. (Subject to formal verification.)
Council Tax
Tenure
Mobile Phone Signal
Check signal strengths by clicking this link: https://www.signalchecker.co.uk/
Broadband
Check the availability by clicking this link: https://labs.thinkbroadband.com/local/index.php
Note
Some of the property photos displayed may have been digitally enhanced or generated using artificial intelligence (AI) for illustrative purposes. These images are intended to provide a visual representation of the property and as a guide line of renovation possibilities and may not reflect its current or exact condition. Actual property features, finishes, and layout should be verified through an accompanied viewing or official documentation. No guarantees are made regarding the accuracy or completeness of AI-generated imagery.
Read more