Bankfield Lane, Churchtown, PR9 7NL
3 beds | 1 bath | 2 receptions | £360,000 Having knowledge of the purchase price allows you to calculate the overall expense incurred in acquiring the property. Read our glossary page
- Prime Churchtown location
- Extended & modernised throughout
- Stunning open-plan living dining kitchen
- Vaulted ceiling with 'Velux' skylights
- Central island with breakfast bar
- Cosy lounge with log burner
- Luxury bathroom with underfloor heating
- No Chain Delay!
- Off-road parking for numerous vehicles
- Sefton MBC Band C
Material Information
Council Tax A fee submitted to your local authority to cover expenses related to local amenities such as schools, libraries, and waste management. The payment amount is determined based on the property's value. Read our glossary page
Tenure Explains the various forms of property ownership, including freehold, leasehold, and commonhold, and how they determine your rights and responsibilities as a property owner. Read our glossary page :
Ground Rent A recurring payment issued by the tenant to the landlord or property management firm. Read our glossary page
£0.0
Ground Rent Review Period When will your ground rent be assessed and how frequently will it be reviewed. Read our glossary page
ASK AGENT
Annual Service Charge An estate's shared area expenses, such as building insurance, lighting, cleaning, and maintenance, are typically covered by a periodic payment that is commonly made on a yearly basis. Read our glossary page
£0.0
Length of Lease The duration of time you have acquired the leasehold, or the right to reside in a property. Read our glossary page
ASK AGENT
"A superbly modernised and extended three-bed semi-detached family house in a prime Churchtown location close to the Village & The Botanical Gardens" No Chain Delay!
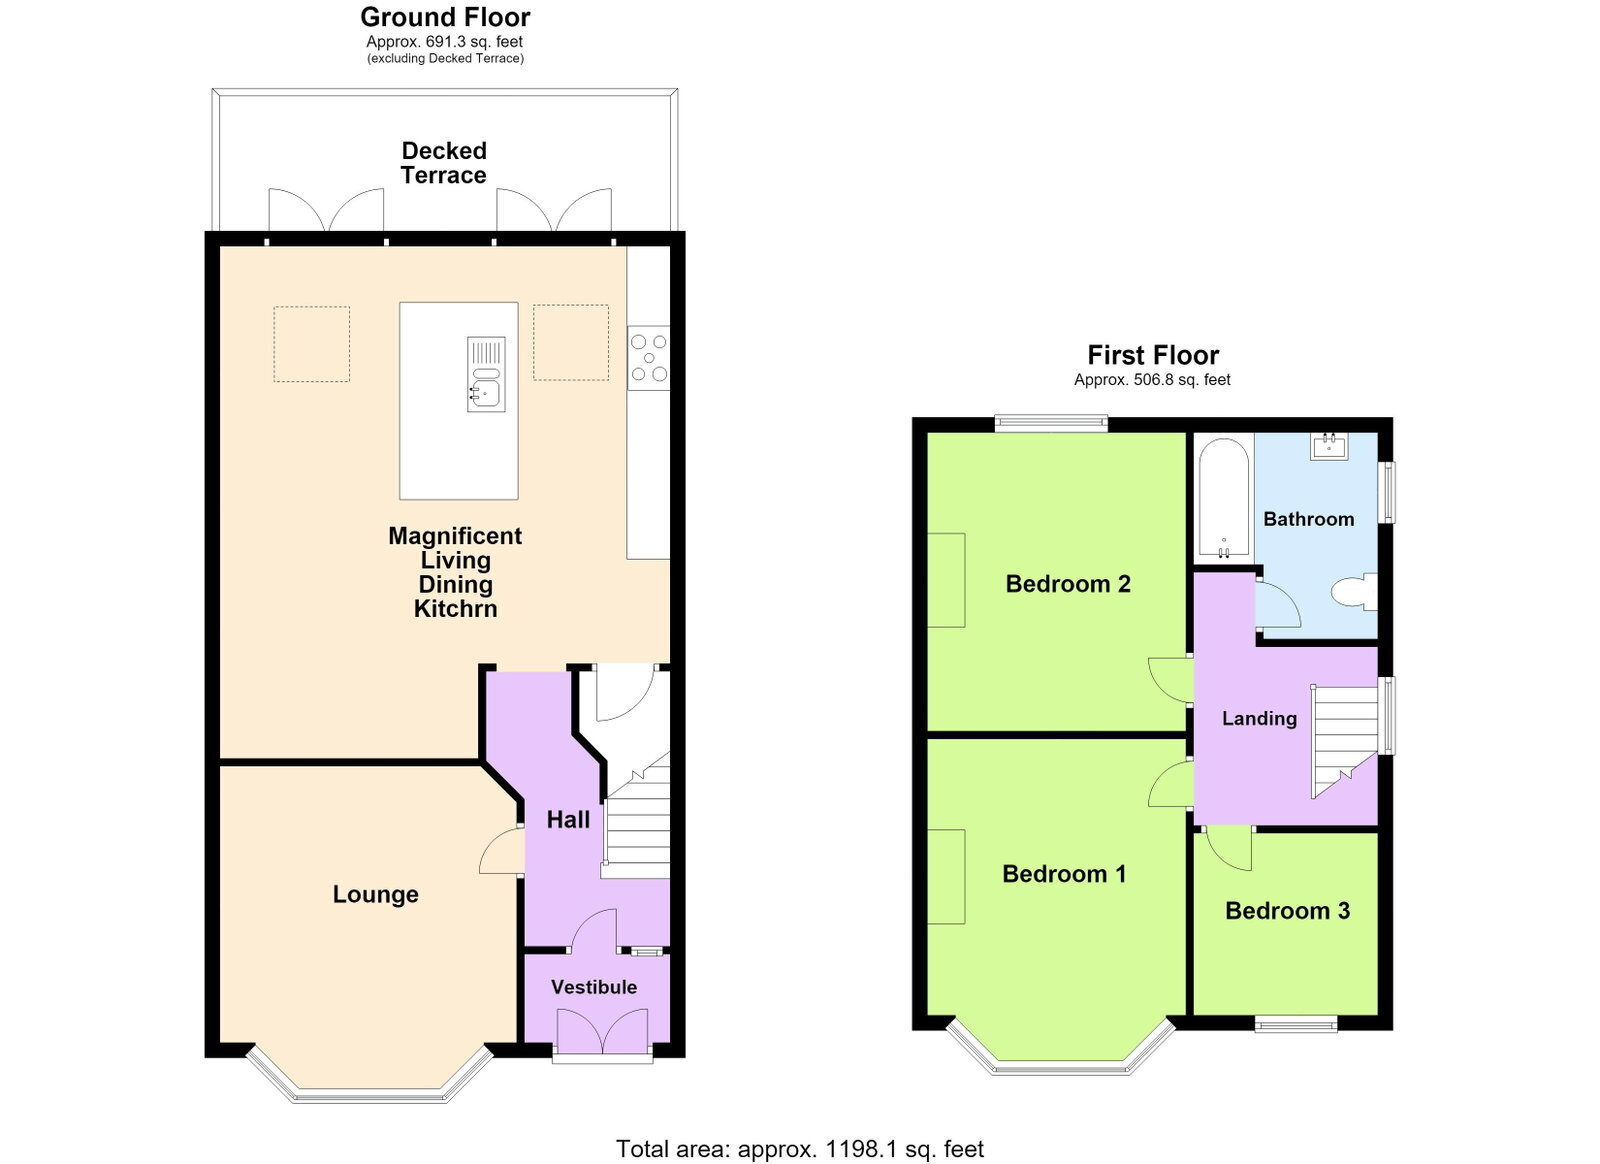
We’re proud to bring to market this exceptionally presented, modernised and extended, three-bedroom semi-detached family home on Bankfield Lane, just a short stroll from the Botanical Gardens and historic Churchtown Village, with its restaurants, boutique shops, bars and well-regarded Primary Schools close by. The house is immaculate throughout. A vestibule leads into the hall and a front lounge with A log burning stove, while the hall opens into a stunning open-plan living-dining kitchen with vaulted ceiling, 'Velux' windows, shaker-style units, Integrated appliances, an island with breakfast bar, and twin doors out to a raised deck and family-friendly enclosed garden. Upstairs there’s three bedrooms and a modern family bathroom with underfloor heating. Outside, there’s off-road parking to the front for several vehicles. Early viewing is strongly recommended. No Chain Delay!
Enclosed Entrance Vestibule
Upvc double glazed outer storm doors lead via vestibule with glazed inner door and leaded light side insert to....
Entrance Hall
LVT herringbone style flooring laid with staircase turned to first floor including handrail, spindles and newel post. Door leads to front lounge and hallway provides open plan access leading to a fabulous rear living dining kitchen.
Lounge - 4.39m x 3.96m (14'5" into bay x 13'0" into recess)
Upvc double glazed bay window to front. Wood burning stove inset to chimney breast with exposed brick interior over slate hearth with wooden mantelpiece.
Living Dining Kitchen - 6.83m x 5.61m (22'5" into recess x 18'5")
Fabulous entertaining space, extended and modernised with improvements and LVT herringbone style flooring continued from entrance hall. Living area open plan to dining kitchen, perfect for entertaining, which includes a range of built-in shaker style base units complemented by copper handles and incorporating central island unit with breakfast bar and inset one and a half bowl sink unit with mixer tap and drainer. Appliances include 'Smeg' Range double oven with six burner hob and concealed extractor over. There is also plumbing available for both washing machine and space for tumble dryer. Space and recess for freestanding American style fridge freezer. Partial wall tiling and vaulted ceiling provides two 'Velux' double glazed skylights maximising natural light. Cupboard to understairs houses wall mounted combination style central heating boiler system and meters.
First Floor Landing
Opaque Upvc double glazed window with loft access via drop down ladder, partially boarded for additional storage purposes.
Bedroom 1 - 4.39m x 3.53m (14'5" into bay x 11'7" into recess)
Upvc double glazed bay window. TV point wall mounted to chimney breast.
Bedroom 2 - 4.39m x 3.58m (14'5" x 11'9" into recess)
Upvc double glazed window overlooking the rear garden.
Bedroom 3 - 2.49m x 2.41m (8'2" x 7'11")
Upvc double glazed window. Partial wall panelling.
Family Bathroom/WC - 2.72m x 2.41m (8'11" x 7'11")
Modern three-piece white suite comprising low level WC, vanity wash hand basin with waterfall style mixer tap and cupboards below, L-shaped panel bath with waterfall mixer tap, handheld shower attachment, glazed shower screen and plumbed-in rainfall style shower. Tiled walls with illuminated vanity wall mirror and further inset wall shelving with recessed spot lighting. Chrome heated ladder style towel rail and recessed spot lighting. Bathroom benefits from underfloor heating.
Outside
Hard surfaced driveway to the front provides off-road parking for numerous vehicles with lawn and borders. Secure gated side access leads to the rear garden with flagged patio and raised decked terrace. Lawned garden incorporating loose bark borders with children’s play area, not directly overlooked and ideal for family enjoyment.
Council Tax
Tenure
Mobile Phone Signal
Check signal strengths by clicking this link: https://www.signalchecker.co.uk/
Broadband
Check the availability by clicking this link: https://labs.thinkbroadband.com/local/index.php
Note
Some of the property photos displayed may have been digitally enhanced or generated using artificial intelligence (AI) for illustrative purposes. These images are intended to provide a visual representation of the property and as a guide line of renovation possibilities and may not reflect its current or exact condition. Actual property features, finishes, and layout should be verified through an accompanied viewing or official documentation. No guarantees are made regarding the accuracy or completeness of AI-generated imagery.
Read more