Cambridge Road, Southport, PR9 9PP
4 beds | 4 baths | 3 receptions | £800,000 Having knowledge of the purchase price allows you to calculate the overall expense incurred in acquiring the property. Read our glossary page
- Freehold
- Sefton MBC Band G
- Churchtown location near golf courses
- Outdoor bar & kitchen
- Electric gated landscaped grounds
- Magnificent dining kitchen
- Four en-suite bedrooms
- Principal suite with balcony
- Superb open-plan family living
- Double-fronted detached residence
Material Information
Council Tax A fee submitted to your local authority to cover expenses related to local amenities such as schools, libraries, and waste management. The payment amount is determined based on the property's value. Read our glossary page
Tenure Explains the various forms of property ownership, including freehold, leasehold, and commonhold, and how they determine your rights and responsibilities as a property owner. Read our glossary page :
"A uniquely stunning, double-fronted detached home with expansive living spaces, luxurious suites, and an exceptional garden room, all perfect for modern family living and entertaining"
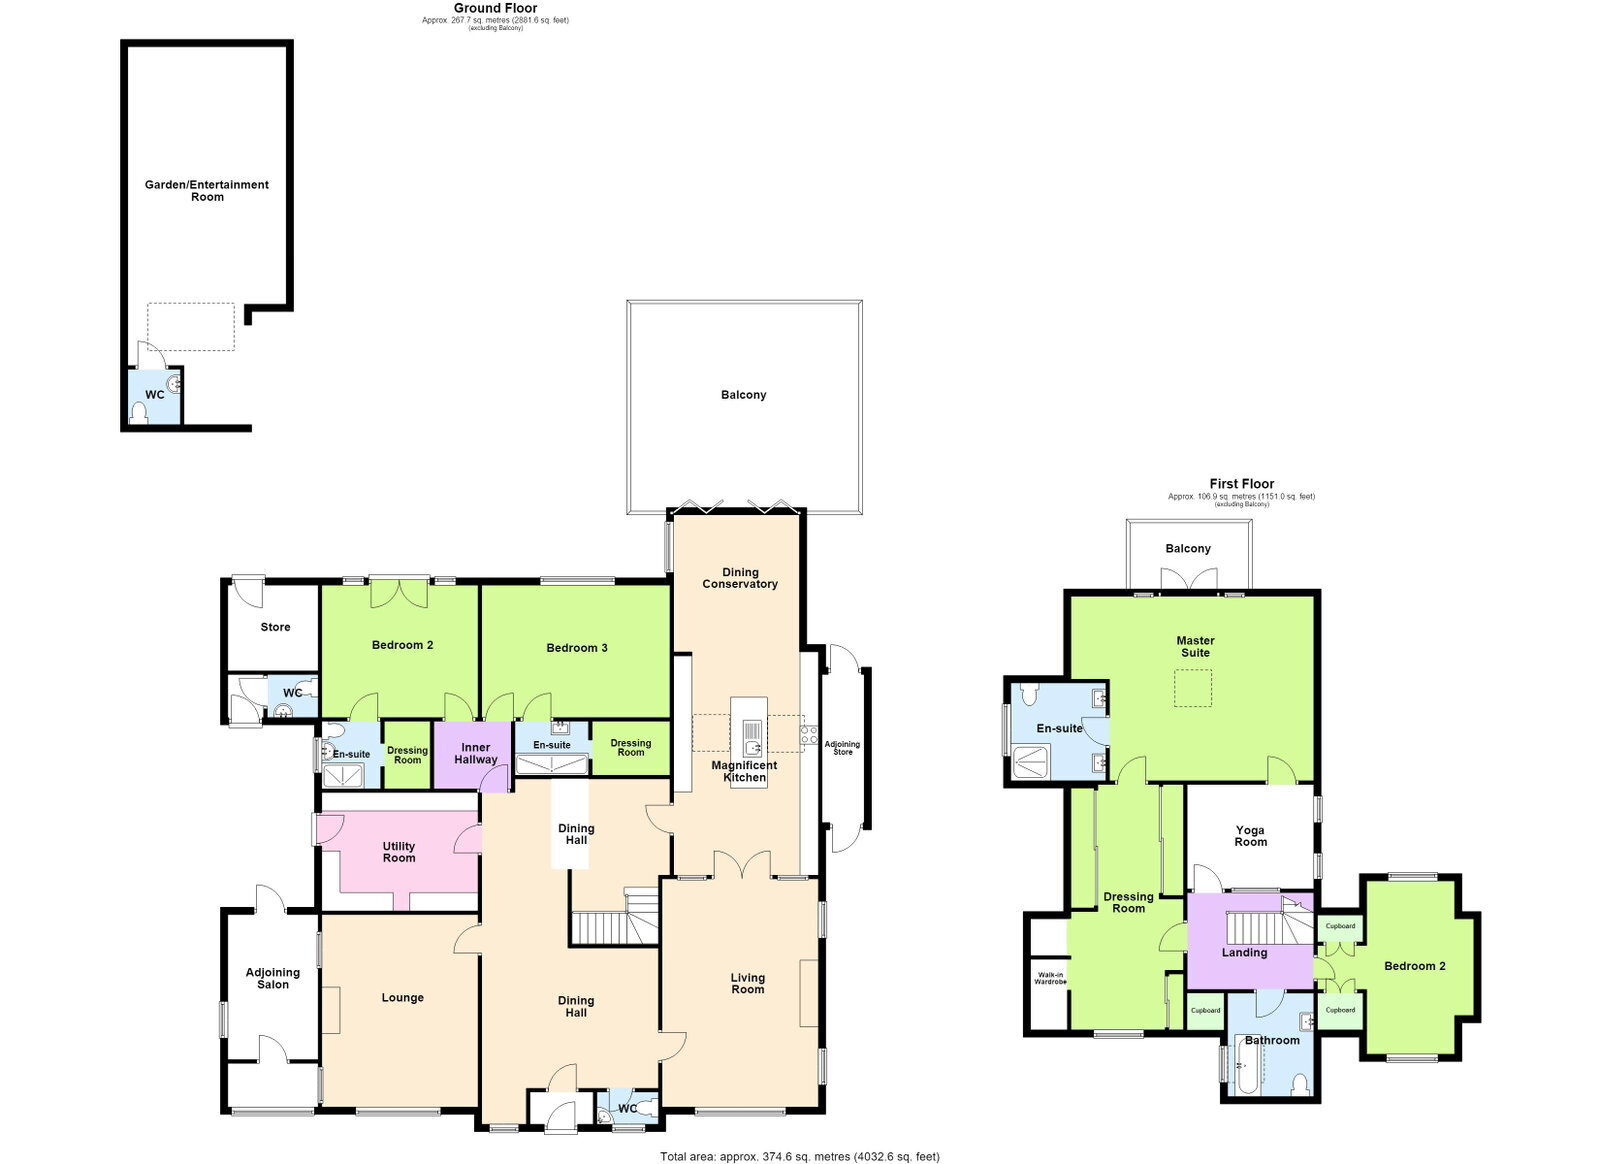
This truly one-of-a-kind, double-fronted detached dormer home offers a spectacular blend of modern luxury and versatility. Extended and refurbished to exacting standards, it’s deceptively spacious. The heart of the home is a stunning open-plan living area, flowing into an exquisite kitchen with vaulted ceiling and conservatory, leading onto a raised terrace. The majority of bedrooms boast en-suites, with the master suite showcasing a balcony terrace and a lavish dressing room. An adjoining annex, currently a dog groomers, offers endless possibilities. Outside, the landscaped gardens feature electric gates, a sweeping in-and-out driveway, and a spectacular garden entertainment room with a bar and outdoor kitchen. Situated near Churchtown’s amenities, restaurants, transport links, and renowned golf courses, this is the ultimate dream home for both family living and entertaining.
Enclosed Entrance Vestibule
Composite outer door, midway wall tiling, and tiled flooring. Glazed inner door leads to….
Dining Hall
Arranged in two parts with Upvc double-glazed windows, 'LVT' flooring, and doors to WC. Turned stairs lead to first floor with chrome handrail, newel post, and glazed inserts to balustrade. 'LVT' flooring continues.
WC - 1.65m x 0.89m (5'5" x 2'11")
Upvc double-glazed window, low-level WC, corner vanity wash hand basin with cupboard and mixer tap, ladder-style chrome heated towel rail, midway wall tiling, tiled flooring, and extractor.
Front Lounge - 4.55m x 4.24m (14'11" x 13'11" into recess)
Upvc double-glazed window to front, two opaque Upvc double-glazed side windows, LVT flooring. Open display recess to chimney breast with marble surround over hearth.
Living Room - 6.1m x 4.24m (20'0" x 13'11" into recess)
Upvc double-glazed window to front, two opaque Upvc double-glazed side windows, inset electric log-burning stove to chimney breast with exposed mantelpiece and surround over raised tiled hearth. LVT flooring and glazed double doors with side screens lead to…
Magnificent Kitchen/Dining Conservatory - 9.7m x 3.94m (31'10" x 12'11" overall measurements)
Vaulted ceiling, double-glazed skylights, bespoke shaker-style kitchen with Quartz Granite working surfaces, island with breakfast bar and sink. Integral 'Bosch' appliances: double oven, ceramic hob, concealed extractor, steam oven, microwave, fridge/freezer. Concealed plug sockets, recess for American fridge/freezer, recessed spotlights, and LVT flooring. Open plan with underfloor heating to conservatory with sliding patio doors to raised terrace.
Utility Room - 4.29m x 3.1m (14'1" x 10'2")
Upvc double-glazed stable-style door to side, modern grey gloss base units incorporating cupboards and drawers with matching wall cupboards and shelving. Plumbing for washing machine, tiled flooring, part wall tiling, recessed spot lighting, and working surfaces with inset 1/2 bowl sink unit, mixer tap, and drainer.
Inner Hall
LVT flooring continues with hanging space to one wall and recessed spot lighting.
Bedroom 3 - 3.63m x 4.85m (11'11" x 15'11")
Upvc double-glazed window overlooking the gardens to the rear, stripped wooden flooring, and door leads to…
En Suite Shower Room/WC - 1.75m x 1.57m (5'9" x 5'2")
Modern three-piece white suite comprising low-level WC, vanity wash hand basin with mixer tap and drawers below, step-in shower enclosure with glazed shower screen, tiled walls with illuminated vanity wall mirror, tiled flooring, plumbed-in overhead shower, and en-suite leading via open-plan access to…
Dressing Room/Walk-in Wardrobe - 1.83m x 1.78m (6'0" x 5'10" overall measurements to rear of wall units)
Tiled flooring continues with wall shelving, hanging space, and recessed spot lighting.
Bedroom 4 - 3.63m x 4.44m (11'11" x 14'7")
Double bedroom with Upvc double-glazed patio doors and side screens incorporating a 'Juliet' balcony overlooking the rear of the property. Door leads to…
En-Suite Shower Room/WC - 2.06m x 1.47m (6'9" x 4'10")
Opaque Upvc double-glazed side window, modern three-piece white suite comprising low-level WC, vanity wash hand basin with mixer tap and drawers below, step-in shower enclosure with glazed shower screen and plumbed-in shower unit. Tiled walls, illuminated vanity wall mirror, and tiled flooring. En-suite leads via open-plan access to…
Dressing Room - 1.57m x 1.93m (5'2" x 6'4" overall measurements)
Tiled flooring continues with wall shelving, hanging space, and recessed spot lighting.
First Floor Landing
Double-glazed toughened glass inserts to the walls maximise natural light, with recessed spot lighting, and doors leading to…
Master Bedroom Suite - 5.03m x 6.58m (16'6" x 21'7" overall measurements into recess and including areas of reduced head height.)
A most impressive modern master bedroom suite with recessed spot lighting and fitted cupboards to the eaves. Useful office area to the corner, perfect for working from home, with vaulted ceiling and illuminated roof space maximising natural light. Wall light points, and doors lead to both the walk-in dressing room and en-suite shower room/WC. Double-glazed patio doors from the bedroom open onto a private balcony/terrace overlooking the gardens with a toughened glazed balustrade.
Dressing Room - 6.65m x 3.94m (21'10" x 12'11" overall measurements into recess)
A most impressive and extensive dressing area with a range of fitted wardrobes incorporating sliding frontages, hanging space, shelving, and drawers extending the full length of one wall. Includes areas of reduced head height with recessed spot lighting and further access to a walk-in store, creating excellent storage space.
En-suite Shower Room/WC - 2.62m x 2.59m (8'7" x 8'6")
Opaque Upvc double-glazed window, modern four-piece white suite comprising low-level WC, twin vanity wash hand basins with drawers below, mixer taps, and illuminated vanity wall mirrors over. Step-in shower enclosure/steam room with plumbed-in rainfall-style overhead shower and handheld shower attachment. Tiled walls and flooring with underfloor heating, twin ladder-style chrome heated towel rails, recessed spot lighting, and extractor.
Gymnasium - 3.45m x 2.79m (11'4" x 9'2")
Two Upvc double-glazed windows, door leading to the master suite, double-glazed toughened glass overlooking the landing, recessed spot lighting, and full-height wall mirror to one wall.
Bedroom 2 - 4.24m x 4.78m (13'11" x 15'8" reducing to 11’1”, overall measurements)
Dual aspect with Upvc double-glazed windows to the front and rear, built-in storage cupboards, recessed spot lighting, and partial panelling to the walls.
Family Bathroom/WC - 2.82m x 2.08m (9'3" x 6'10")
'Velux' double-glazed skylight, modern three-piece white suite comprising low-level WC, vanity wash hand basin with drawers below and mixer tap, and Jacuzzi-style panelled bath with handheld shower attachment. Tiled walls and flooring, recessed spot lighting, and extractor.
Outside
The property occupies an established mature plot arranged for ease of maintenance with dual access to the front via a sweeping carriage driveway with double remote-controlled gates, ornamental borders, plants, shrubs, and trees. The hard-surfaced driveway provides off-road parking for numerous vehicles. Ornamental borders with loose stone features and flagged side access lead to an adjoining store to one side of the property, with further gated access to the opposite side leading to an adjoining annex, currently arranged as a dog grooming studio, together with a further side store and WC, offering tremendous potential. Security lighting.
Side Annex (currently dog grooming studio) - 5.18m x 2.46m (17'0" x 8'1")
Centrally heated with electric light and power. There is additional access to a cellar with reduced head height, making this an ideal space for anyone looking to work from home or convert into a gymnasium, treatment room, or home office.
Adjoining WC - 1.42m x 0.99m (4'8" x 3'3")
Fitted with a low-level WC and wash hand basin.
Separate Store/Boiler Room
Housing the boiler and pressurised hot water cylinder.
Rear Garden
A most definite feature of the property, beautifully landscaped and arranged for ease of maintenance with an AstroTurf lawn and putting green, raised brick borders, mature screening, and steps leading up to a private Indian stone terrace, creating an exceptional space for outdoor entertaining. Access leads open plan to a most impressive garden entertainment room/bar measuring 33’9” x 14’2” overall. A truly outstanding entertaining space opening onto the Indian stone seating area, partially enclosed beneath a striking lantern-style roof with double-glazed bi-folding doors leading into a superb bar, garden room, and outdoor kitchen. Fitted with quartz/granite worktops, a single bowl sink unit with mixer tap, integrated dishwasher, and a built-in bar with integrated optics. There is also benefit of an outside WC measuring 4’11” x 4’5”, fitted with automatic lighting, low-level WC, quartz/granite worktop, single bowl sink unit with mixer tap, and ladder-style chrome heated towel rail.
Council Tax
Tenure
Mobile Phone Signal
Check signal strengths by clicking this link: https://www.signalchecker.co.uk/
Broadband
Check the availability by clicking this link: https://labs.thinkbroadband.com/local/index.php
Note
Some of the property photos displayed may have been digitally enhanced or generated using artificial intelligence (AI) for illustrative purposes. These images are intended to provide a visual representation of the property and as a guide line of renovation possibilities and may not reflect its current or exact condition. Actual property features, finishes, and layout should be verified through an accompanied viewing or official documentation. No guarantees are made regarding the accuracy or completeness of AI-generated imagery.
Read more