Coudray Road, Hesketh Park, PR9 9NL
6 beds | 4 baths | 4 receptions | £725,000 Having knowledge of the purchase price allows you to calculate the overall expense incurred in acquiring the property. Read our glossary page
- Rare-to-market detached residence
- Sought-after Hesketh Park location
- Sweeping carriage driveway
- Magnificent living breakfast kitchen
- Principal suite with dressing room
- Versatile studio and upper floor
- Stunning established gardens
- Scandinavian Grill Hut
- Electrical Charging Point
- Sefton MBC Band F, Freehold
Material Information
Council Tax A fee submitted to your local authority to cover expenses related to local amenities such as schools, libraries, and waste management. The payment amount is determined based on the property's value. Read our glossary page
Tenure Explains the various forms of property ownership, including freehold, leasehold, and commonhold, and how they determine your rights and responsibilities as a property owner. Read our glossary page :
"An exceptional detached residence in prime Hesketh Park, with superb family space and stunning gardens"
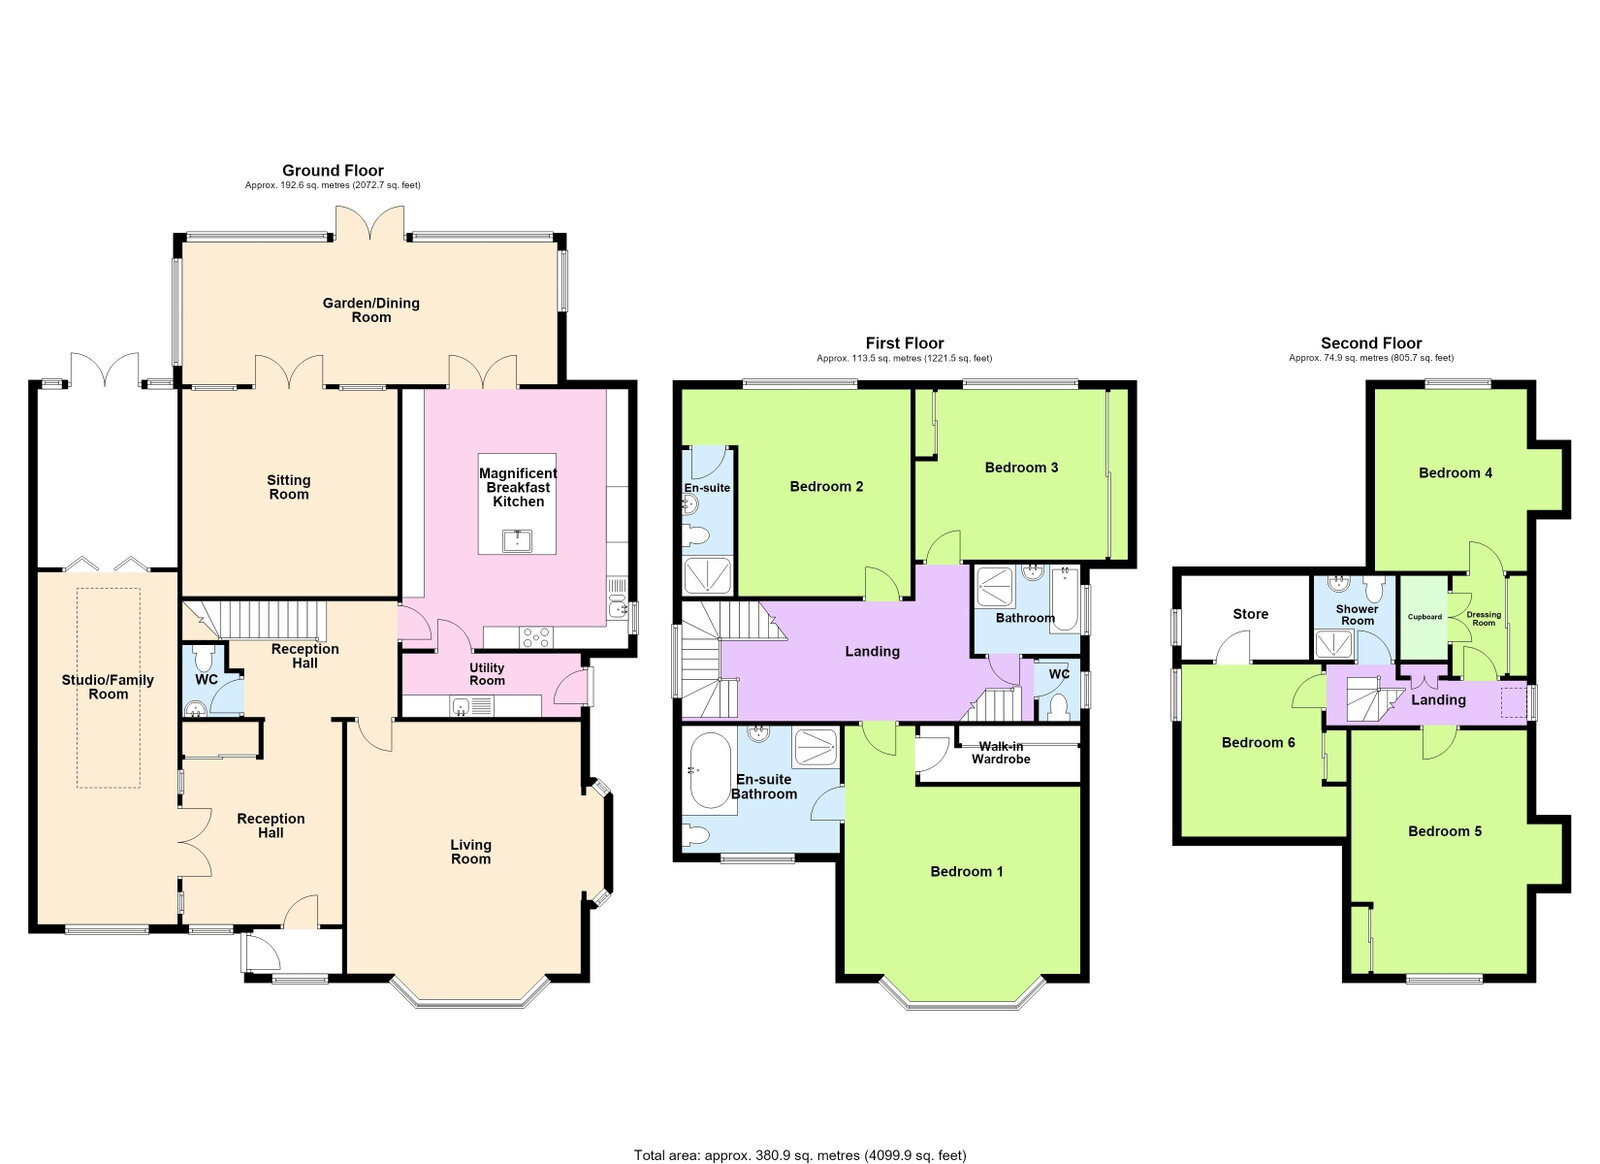
A rare-to-market detached residence set along one of Hesketh Park’s most desirable roads, approached via a sweeping block-paved carriage driveway with established ornamental borders. The entrance porch opens into a large and welcoming hallway that sets the tone for the space throughout. A series of generous reception rooms offers flexibility for family life and entertaining, with attractive period detailing and leaded light inserts adding character. At the heart of the home is a magnificent living breakfast kitchen, designed as a true gathering space with ample room for cooking, dining and relaxing. Both the kitchen and adjoining rear reception room connect beautifully with the garden room, drawing the established grounds effortlessly into everyday living. A superb studio with a lantern roof adds further versatility. Ideal as a cinema room, teenagers’ den, or hobby space. Upstairs, the light-filled landing leads to a generous bedroom accommodation, including an impressive principal suite with its own en suite and walk-in dressing room, a second en suite bedroom, and a family bathroom. The upper floor provides additional bedrooms and another bathroom, making it ideal as a teenager’s suite or guest floor. The gardens are a defining feature, with a substantial stone patio, shaped lawns, mature planting, and useful outbuildings. The Scandinavian Grill Hut offers something very special, providing a memorable space for year-round entertaining. Close to Hesketh Park and Churchtown Village, with convenient links into Southport town center, this substantial and characterful home must be viewed to be fully appreciated.
Entrance Porch
Outer entrance door with double-glazed leaded light inserts leading to entrance porch. Arched glazed and leaded light window. Useful base unit/cupboard housing meters. Tiled flooring, wall light points and inner door with leaded light insert leading to…
Reception Inner Hall
Upvc double-glazed window to front, space panelling to plate rail and useful fitted storage cupboard with hanging space to one wall. Glazed double doors lead to the studio adjoining the side of the property. An archway provides open-plan access to the main reception hall with turned staircase to first floor including handrail, spindles and newel post. Useful under-stairs storage. Separate purpose-built Oak cupboards. Space panelling continues to plate rail with door leading to ground floor WC, and further original doors with leaded light inserts/transoms lead to the main accommodation.
Principal Lounge - 5.59m x 5.56m (18'4" into bay x 18'3" into inglenook)
Upvc double-glazed bay window with leaded light inset transoms over. Feature inglenook with glazed stained and leaded light windows to side of property and ornate cast iron fireplace with tiled interior and tiled hearth, currently decommissioned. Picture rail, coving and ceiling rose.
Sitting Room - 4.67m x 4.85m (15'4" x 15'11")
Fireplace, currently decommissioned with Marble interior and hearth, wooden fire surround with inset bevelled vanity mirror over mantelpiece. Picture rail and coving. Glazed double doors with side windows lead to the garden room.
Garden Room - 3.15m x 8.25m (10'4" x 27'1")
Double-glazed windows and double doors lead to the delightful established rear gardens and patio area. Wooden flooring, arranged as a useful dining area with recessed spotlighting, and glazed double doors lead through to…
Magnificent Breakfast Kitchen - 5.87m x 5.11m (19'3" x 16'9" overall measurments)
Upvc double-glazed window to side. “One Way Kitchens” bespoke designed fitted kitchen with an extensive range of built-in base units including cupboards and drawers, wall and glazed china cupboards, wine rack, pull-out wicker storage baskets and working surfaces with inset 1 1/2 bowl sink unit, mixer tap and drainer. Island unit incorporates breakfast bar and further Belfast-style single bowl preparation sink with mixer tap. Range of appliances includes Smeg range double oven with six-burner gas hob, tiled splashback, extractor built over and recessed spotlighting. Miele dishwasher and full-length fridge and freezer. There is also an eye-level microwave and pull-out larder cupboards. Partial wall tiling and 'Amtico' flooring. Recessed spotlighting. A batterie de cuisine suspended from the ceiling completes the ensemble. Door leads to…
Utility Room - 3.68m x 1.45m (12'1" x 4'9")
Courtesy door leads to side of property. Built-in base units include cupboards and drawers with wall cupboards, under-unit lighting and working surfaces with single bowl sink unit, mixer tap and drainer. Plumbing available for washing machine, space for freestanding fridge/freezer and 'Amtico' flooring.
Ground Floor WC - 1.3m x 1.63m (4'3" x 5'4")
Low-level WC, wash hand basin with tiled splashback and extractor.
Flexible Entertaining Studio - 12.37m x 3.17m (40'7" x 10'5" overall measurments)
A bright and exceptionally versatile space, featuring double-glazed windows to the front, recessed spotlighting and a large lantern roof which floods the room with natural light. Further UPVC double-glazed windows and doors to the rear provide additional light and direct access to the garden, with fitted wall cabinets offering useful storage and double doors opening onto the outside space. An inset TV recess completes the room. The soundproof dividing doors add further flexibility, allowing the space to be opened up for larger gatherings or closed off to create a more private, acoustically separated environment. Currently arranged as an entertaining studio, the room could readily adapt to a home cinema, family room, teenagers’ retreat, games room, music or creative studio, home office, gym, hobby room or guest space. Its generous proportions, natural light, garden access and acoustic separation make it a truly adaptable area that can evolve to suit changing family requirements.
First Floor Landing
Upvc double-glazed window to side, picture rail, coving and recess with fixed staircase leading to second floor suite of rooms, including understair storage cupboard. Dado rail, picture rail and coving.
Bedroom 1 - 4.11m x 4.83m (13'6" excluding entry door recess, into bay x 15'10")
Upvc double-glazed bay window with full fitted plantation-style shutters. Picture rail, coving and door leads to useful en suite bathroom and walk-in dressing room.
Dressing Room - 3.61m x 1.24m (11'10" x 4'1" to rear of wardrobes)
Fitted wardrobes incorporate useful hanging space, shelving and drawers with integral shelving to side, kneehole dressing table and wall light point.
En Suite Bathroom/WC - 2.9m x 3.56m (9'6" x 11'8")
Double-glazed window with fitted plantation-style shutters. Four-piece modern-style suite incorporating low-level WC, wash hand basin with mixer tap and corner step-in shower enclosure with plumbed-in shower. Large twin-panel bath with tiled surround, mixer tap and handheld shower attachment. Finished with part wall tiling, tiled flooring, recessed spotlighting and extractor.
Bedroom 2 - 4.85m x 4.67m (15'11" into recess x 15'4")
Upvc double-glazed window overlooking rear of property. Picture rail, coving and recess with inner door leading to…
En Suite Shower Room/WC - 3.3m x 1.14m (10'10" x 3'9")
Three-piece modern white suite comprising low-level WC, pedestal wash hand basin with mixer tap and entry-level step-in shower enclosure with sliding glazed shower screen and plumbed-in shower. Tiled walls, recessed spotlighting, extractor, wall-mounted vanity mirror and ladder-style chromated towel rail.
Bedroom 3 - 3.63m x 4.29m (11'11" x 14'1" to front of wardrobes)
Upvc double-glazed window overlooking rear of property with fitted wardrobes to one wall incorporating kneehole dressing table, drawers and window seat with additional storage. Picture rail and coving.
Bathroom - 2.36m x 2.03m (7'9" x 6'8")
Opaque Upvc double-glazed window. Three-piece suite comprising panelled bath with mixer tap and telephone-style shower attachment, pedestal wash hand basin and step-in shower enclosure with plumbed-in shower. Heated towel rail, part wall tiling, spotlighting and extractor.
Separate WC - 0.91m x 1.5m (3'0" x 4'11")
Opaque Upvc double-glazed window and low-level WC.
Second Floor Landing
'Velux' double-glazed skylight to roof pitch maximises natural light, with fitted cupboards to one wall. The top floor is particularly well suited to use as a teenager’s suite, guest accommodation or independent family area.
Bedroom 4 - 3.61m x 4.72m (11'10" x 15'6" overall, including areas of reduced head height into recess )
Upvc double-glazed picture-style window provides unrivalled views over rear garden and beyond. Vaulted ceiling and door leads to useful dressing area with fitted cupboards to eaves and loft access.
Bedroom 5 - 5.54m x 4.01m (18'2" x 13'2" overall, including areas of reduced head height)
Upvc double-glazed window, ornate period fire surround, recessed spotlighting and loft point. The bedroom also includes a fitted double bed with drawers, kneehole dressing table with further cupboards and drawers, and fitted wardrobe.
Bedroom 6 - 3.56m x 3.76m (11'8" x 12'4" including areas of reduced head height)
Upvc double-glazed window, fitted wardrobes with kneehole dressing table, drawers, fitted double bed and further drawers. Recessed spotlighting and door leads to walk-in storage cupboard measuring 9’7” x 6’5” with further Upvc double-glazed window.
Shower Room/WC - 1.96m x 1.85m (6'5" x 6'1")
Three-piece modern white suite comprising low-level WC, pedestal wash hand basin and step-in shower enclosure with plumbed-in shower. Tiled walls, ladder-style chromated towel rail and extractor.
Outside
The property occupies an established and mature plot, landscaped and well presented, with sweeping block-paved carriage driveway providing off-road parking for numerous vehicles just off Coudray Road. Ornamental borders are stocked with plants, shrubs and bushes, with secure gated side access continuing to the rear of the property. The rear garden is a most definite feature, with stone patio, well-tended shaped lawn and further established borders, well screened with a variety of plants, shrubs and trees. Access is available to a number of outbuildings, including a workshop housing the Worcester combination-style central heating boiler system, together with electric light and power supply. There is also a lean-to potting shed, summer house and magnificent Scandinavian grill hut, perfect for couples or families looking to entertain. There is also an electrical charging pod to front.
Council Tax
Tenure
Mobile Phone Signal
Check signal strengths by clicking this link: https://www.signalchecker.co.uk/
Broadband
Check the availability by clicking this link: https://labs.thinkbroadband.com/local/index.php
Note
Some of the property photos displayed may have been digitally enhanced or generated using artificial intelligence (AI) for illustrative purposes. These images are intended to provide a visual representation of the property and as a guide line of renovation possibilities and may not reflect its current or exact condition. Actual property features, finishes, and layout should be verified through an accompanied viewing or official documentation. No guarantees are made regarding the accuracy or completeness of AI-generated imagery.
Read more