Cambridge Road, Southport, PR9 9SB
6 beds | 3 baths | 3 receptions | £800,000 Having knowledge of the purchase price allows you to calculate the overall expense incurred in acquiring the property. Read our glossary page
- Exceptional six-bedroom detached home
- Impressive period features
- Three reception rooms
- Fitted kitchen & morning room
- Three bathrooms
- Principal bedroom with en-suite
- Extensive cellars & study
- Mature gardens, garage & ample parking
- Sefton MBC Band G
- Freehold
Material Information
Council Tax A fee submitted to your local authority to cover expenses related to local amenities such as schools, libraries, and waste management. The payment amount is determined based on the property's value. Read our glossary page
Tenure Explains the various forms of property ownership, including freehold, leasehold, and commonhold, and how they determine your rights and responsibilities as a property owner. Read our glossary page :
"Exceptional six-bedroom detached period home offering spacious accommodation, three reception rooms, three bathrooms, extensive cellars, mature gardens, ample parking and a large garage"
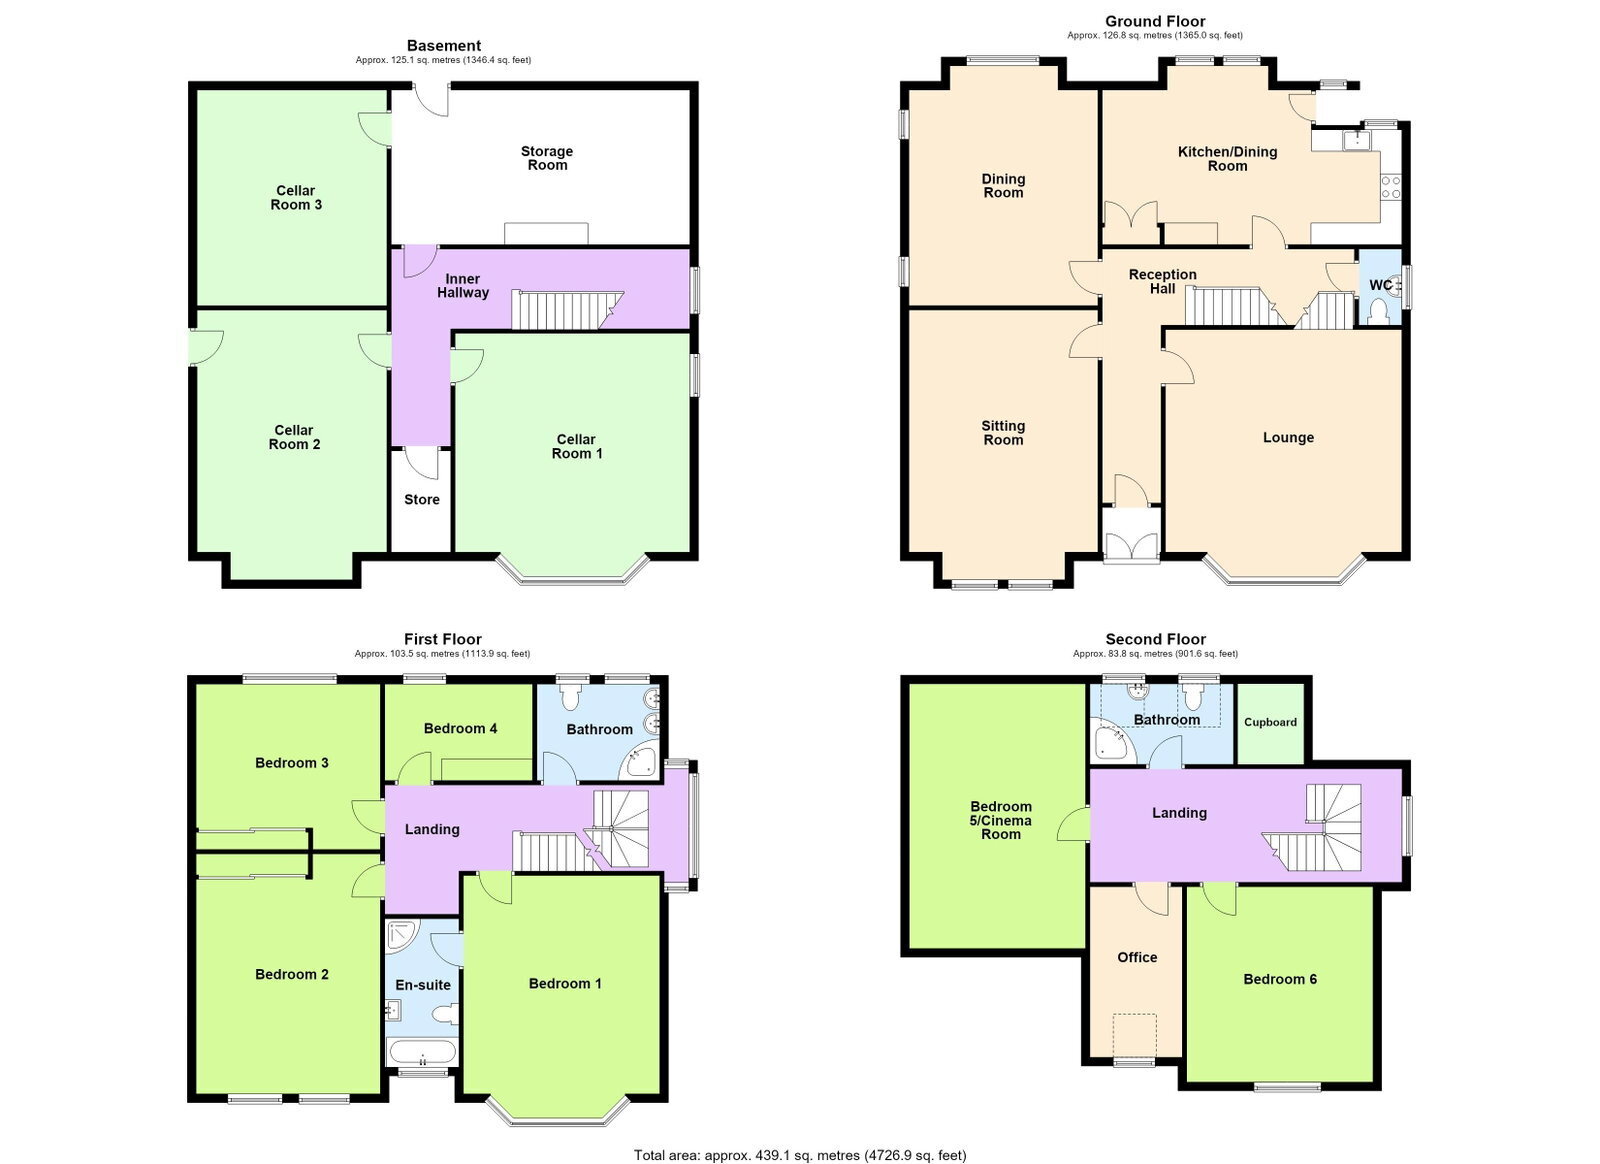
An exceptional and substantial six-bedroom detached residence, beautifully combining period grandeur with spacious modern living. Retaining a wealth of original features, the property offers three reception rooms, morning room, fitted kitchen, three bathrooms, study and extensive cellars with laundry, workshop and storage. Arranged over three floors, the home boasts six generously proportioned bedrooms, including a principal bedroom with en-suite, alongside elegant marble and cast-iron fireplaces, decorative ceilings and other character features. Outside, mature front and rear gardens provide a wonderful setting, with ample off-road parking, a large garage, ornamental koi pond, established borders and productive kitchen garden. Ideally positioned for local amenities and transport links, this impressive home offers exceptional space, character and practicality.
Enclosed Vestibule
Double outer storm doors. Tiled floor. Inner door with feature stained-glass and leaded insert and matching side windows.
Entrance Hall
Marble tiled floor. Decorative frieze and corbels. Stairs to first floor with handrail, spindles and newel post. Access to cellars.
WC - 0.99m x 1.78m (3'3" x 5'10")
Vanity wash hand basin. Low-level WC. Tiled walls. Hardwood double-glazed window. Tiled floor.
Lounge - 5.49m x 5.49m (18'0" into bay x 18'0")
Hardwood double-glazed bay window. Magnificent marble fire surround with decorative cast-iron and tiled interior and tiled hearth. Living-flame coal-effect gas fire. Decorative frieze and moulding to ceiling. Ornate ceiling rose.
Sitting Room - 5.44m x 4.42m (17'10" x 14'6")
Hardwood double-glazed windows. Magnificent marble fire surround with decorative cast-iron interior and tiled hearth. Living-flame gas fire. Decorative moulding and frieze. Ornate ceiling rose.
Dining Room - 4.39m x 4.34m (14'5" x 14'3")
Stripped and varnished floor. Hardwood double-glazed windows to rear and side. Marble fire surround with decorative tiled and cast-iron interior and tiled hearth.
Morning Room/Kitchen - 6.4m x 2.74m (21'0" x 9'0" extending to 13’1”)
Fitted pine cupboards to chimney recess. Feature cast-iron range with double ovens and fire grate. Hardwood double-glazed windows. Door to rear porch with steps leading to garden. Open plan to kitchen with inset circular sink unit and circular drainer. Base units with cupboards and drawers, wall cupboards and working surfaces. Four-ring 'Siemens' ceramic hob with cooker hood above and electric oven below. Integral dishwasher and tall larder fridge. Midway wall tiling and under-unit lighting.
First Floor
Bedroom 1 - 5.59m x 4.37m (18'4" into bay x 14'4")
Hardwood double-glazed bay window. Marble fire surround with decorative cast-iron and tiled interior.
En-Suite Bathroom - 3.45m x 1.93m (11'4" x 6'4")
White suite comprising whirlpool spa bath, vanity wash hand basin with cupboards below and low-level WC. Large corner-entry shower enclosure with thermostatic shower. Three-quarter wall tiling and tiled floor. Chrome towel rail/radiator. Recessed spotlighting. Extractor. Hardwood double-glazed window.
Bedroom 2 - 4.65m x 4.42m (15'3" x 14'6")
Two hardwood double-glazed windows. Marble fire surround with decorative cast-iron and tiled interior.
Bedroom 3 - 3.81m x 4.42m (12'6" x 14'6")
Hardwood double-glazed window. Cast-iron period fire surround.
Bedroom 4 - 2.21m x 3.43m (7'3" extending to 8’10” x 11'3")
Hardwood double-glazed window.
Bathroom - 2.64m x 2.87m (8'8" x 9'5")
Corner bath with mixer tap and shower attachment. Twin vanity bowl wash hand basins with cupboards below. Low-level WC. Part timber panelling and part wall tiling. Two double-glazed windows.
Second Floor Landing
Bedroom 5/Games Den/Cinema Room - 4.39m x 5.74m (14'5" x 18'10")
Currently used as a games den/cinema room, with useful under-eaves storage.
Bedroom 6 - 4.6m x 4.37m (15'1" x 14'4" overall measurments)
Hardwood double-glazed window.
Study - 3.99m x 2.57m (13'1" x 8'5")
Double-glazed 'Velux' windows.
Bathroom - 1.55m x 3.07m (5'1" x 10'1")
Corner bath with thermostatic shower and screen. Low-level WC. Wash hand basin. Tiled walls and floor. Two double-glazed Velux windows. Chrome towel rail. Door to further storage within the loft area.
Cellars
The property benefits from an extensive number of rooms to the cellar, including a laundry room, workshop and useful storage rooms.
Outside
The property stands in delightful mature gardens to both the front and rear. Off-road car parking for several vehicles is available to the front, together with access to a brick garage measuring approximately 21’8” x 11’0”, fitted with electric light and power supply and with doors to both the front and rear. The extensive rear garden features a number of specimen trees, established shrubbery and borders, ornamental koi pond, lawn and a useful established kitchen garden area.
Central Heating
The property is installed with gas-fired central heating, supplied by two central heating boilers within the cellars and a further central heating boiler on the second floor.
Council Tax
Tenure
Mobile Phone Signal
Check signal strengths by clicking this link: https://www.signalchecker.co.uk/
Broadband
Check the availability by clicking this link: https://labs.thinkbroadband.com/local/index.php
Note
Some of the property photos displayed may have been digitally enhanced or generated using artificial intelligence (AI) for illustrative purposes. These images are intended to provide a visual representation of the property and as a guide line of renovation possibilities and may not reflect its current or exact condition. Actual property features, finishes, and layout should be verified through an accompanied viewing or official documentation. No guarantees are made regarding the accuracy or completeness of AI-generated imagery.
Read more