Moss Lane, Churchtown, PR9 7QR
3 beds | 1 bath | 1 reception | £230,000 Having knowledge of the purchase price allows you to calculate the overall expense incurred in acquiring the property. Read our glossary page
- Charming Semi-Detached Cottage-Style Home
- Generous Corner Plot with Extension Potential (STP)
- Three Well-Proportioned Double Bedrooms
- Spacious Through Lounge & Dining Room
- Fitted Kitchen with Built-In Appliances
- Front & Side Gardens, Enclosed Rear Courtyard
- Detached Double Garage & Additional Storage
- Convenient for Churchtown Village - No Onward Chain
- Sefton MBC Band B
- Leasehold
Material Information
Council Tax A fee submitted to your local authority to cover expenses related to local amenities such as schools, libraries, and waste management. The payment amount is determined based on the property's value. Read our glossary page
Tenure Explains the various forms of property ownership, including freehold, leasehold, and commonhold, and how they determine your rights and responsibilities as a property owner. Read our glossary page :
Ground Rent A recurring payment issued by the tenant to the landlord or property management firm. Read our glossary page
£0.0
Ground Rent Review Period When will your ground rent be assessed and how frequently will it be reviewed. Read our glossary page
ASK AGENT
Annual Service Charge An estate's shared area expenses, such as building insurance, lighting, cleaning, and maintenance, are typically covered by a periodic payment that is commonly made on a yearly basis. Read our glossary page
£0.0
Length of Lease The duration of time you have acquired the leasehold, or the right to reside in a property. Read our glossary page
ASK AGENT
“Corner plot, cottage charm, three double bedrooms and exciting scope to modernise, all close to Churchtown and key transport links.” And the 8 key points: “Generous corner plot, semi-detached cottage style, three double bedrooms, through lounge diner, kitchen to enclosed courtyard, double garage with storage, gardens to front and side, and no onward chain.”
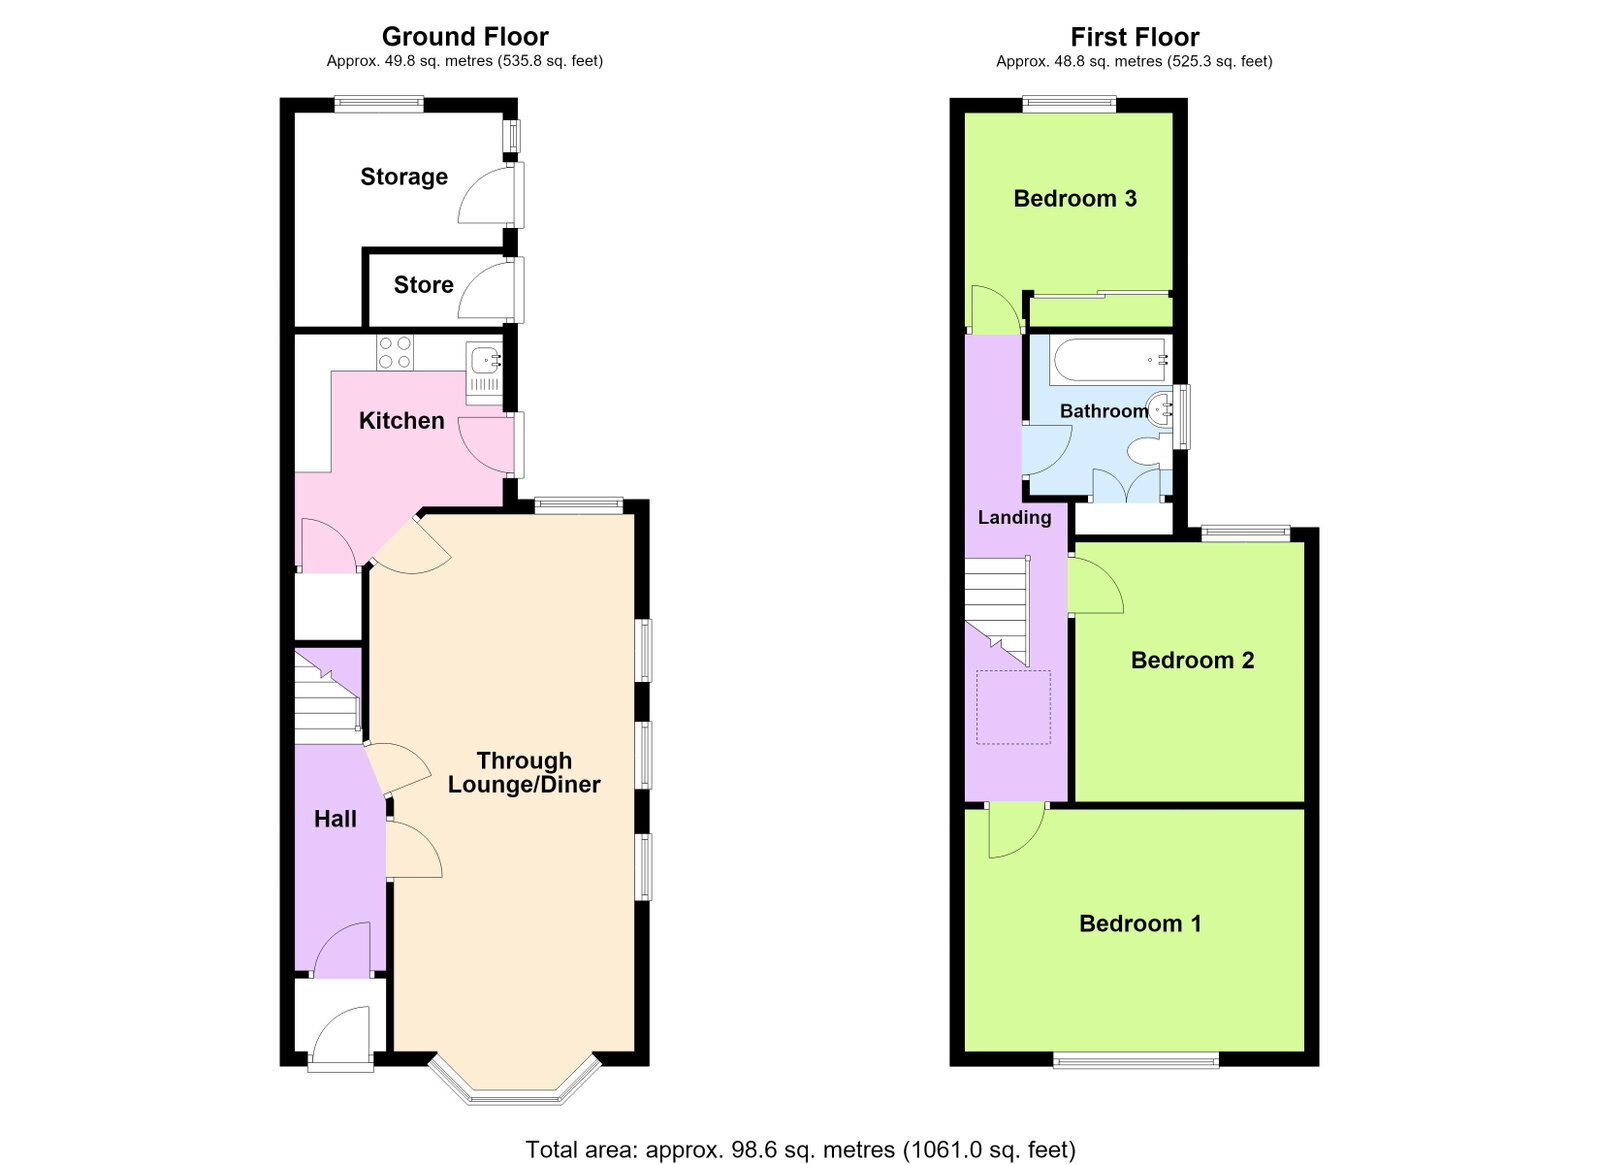
This charming semi-detached cottage-style home sits on a generous corner plot and presents an exciting opportunity for modernisation and improvement, with scope to extend to the ground floor subject to the usual consents. The current layout includes an entrance porch opening to a welcoming hall, a through lounge diner and a kitchen with a range of built-in appliances. From the kitchen is access to an enclosed rear courtyard, which in turn leads to two adjoining storage rooms and a double garage, while the front and side gardens enhance the outdoor space. Upstairs there are three double bedrooms and a family bathroom with WC. Benefits include central heating, Upvc double glazing, off-road parking, and no onward chain. Ideally located for local amenities, well-regarded Primary and Secondary Schools, and transport links including the Manchester Piccadilly line, with Churchtown Village also conveniently close by.
Enclosed Entrance Vestibule
Glazed outer entrance door with glazed insert above, tiled flooring and inner door leading to....
Entrance Hall
Staircase to first floor with handrail. Inner doors leading to....
Through Lounge/Diner - 7.62m x 3.3m (25'0" x 10'10" extending to 11’3” overall measurements)
Upvc double glazed bay window to front and additional Upvc double glazed windows to side and rear. Electric fire with marble interior, hearth and wooden fire surround. Woodgrain laminate-style flooring. Door leading to....
Kitchen - 3.17m x 2.84m (10'5" reducing to 7’9” x 9'4")
Upvc double glazed window and glazed door providing access to the rear courtyard. Woodgrain laminate-style flooring and part-tiled walls. A range of fitted base units incorporating cupboards and drawers, complemented by wall-mounted cupboards and glazed china display cabinets. Working surfaces incorporating a single-bowl sink unit with double drainer and mixer tap. Electric oven, four-ring gas hob and useful understairs storage cupboard.
First Floor Split-Level Landing
Split-level landing with skylight and access to loft space. Doors leading to....
Bedroom 1 - 3.3m x 4.39m (10'10" x 14'5")
Upvc double glazed windows to front and side.
Bedroom 2 - 3.43m x 2.74m (11'3" x 9'0")
Upvc double glazed windows to side and rear.
Bedroom 3 - 2.9m x 2.84m (9'6" to rear of fitted cupboards x 9'4")
Upvc double glazed window. Fitted wall cupboards and drawers with additional shelving.
Bathroom/WC - 2.08m x 2.16m (6'10" x 7'1")
Opaque Upvc double glazed window. Three-piece suite comprising low-level WC, pedestal wash hand basin and panelled bath. Part-tiled walls and airing cupboard housing a combination-style central heating boiler.
Outside
The property occupies a generous, mature and established corner plot, with well-screened gardens extending to the front and side. Predominantly laid to lawn with flagged pathways, the gardens provide an attractive setting and offer potential for further landscaping or possible extension, subject to the necessary consents. To the rear, an enclosed courtyard provides access to two adjoining outbuildings, offering useful additional storage and practical space. The first measures approximately 3’2” x 6’7”, while the second extends to approximately 10’4” reducing to 7’2” x 9’7” overall measurements and benefits from a Upvc double-glazed window, Belfast-style sink unit, electric lighting and power supply. The courtyard also provides access to a double-width garage situated to the rear, with additional off-road parking available via Warren Road.
Council Tax
Tenure
Mobile Phone Signal
Check signal strengths by clicking this link: https://www.signalchecker.co.uk/
Broadband
Check the availability by clicking this link: https://labs.thinkbroadband.com/local/index.php
Note
Some of the property photos displayed may have been digitally enhanced or generated using artificial intelligence (AI) for illustrative purposes. These images are intended to provide a visual representation of the property and as a guide line of renovation possibilities and may not reflect its current or exact condition. Actual property features, finishes, and layout should be verified through an accompanied viewing or official documentation. No guarantees are made regarding the accuracy or completeness of AI-generated imagery.
Read more