Catterick Fold, Kew Meadows, PR8 5PD
3 beds | 1 bath | 2 receptions | £270,000 Having knowledge of the purchase price allows you to calculate the overall expense incurred in acquiring the property. Read our glossary page
- Attractive Three-Bedroom Detached Family Home
- Popular Kew Meadows Residential Development
- Established Corner Plot Position
- Lounge Opening Through to Dining Room
- Fitted Kitchen with Built-In Appliances
- Ground Floor WC & Modern Family Bathroom
- Established Gardens, Driveway & Two Garages
- Excellent Access to Schools & Commuter Links
- Sefton MBC Band C
- Freehold
Material Information
Council Tax A fee submitted to your local authority to cover expenses related to local amenities such as schools, libraries, and waste management. The payment amount is determined based on the property's value. Read our glossary page
Tenure Explains the various forms of property ownership, including freehold, leasehold, and commonhold, and how they determine your rights and responsibilities as a property owner. Read our glossary page :
"An attractive and well-presented three-bedroom detached family home, occupying an established corner plot on the popular Kew Meadows development, with generous gardens, off-road parking and two garages, ideally placed for local amenities, Schools and Southport & Formby District General Hospital"
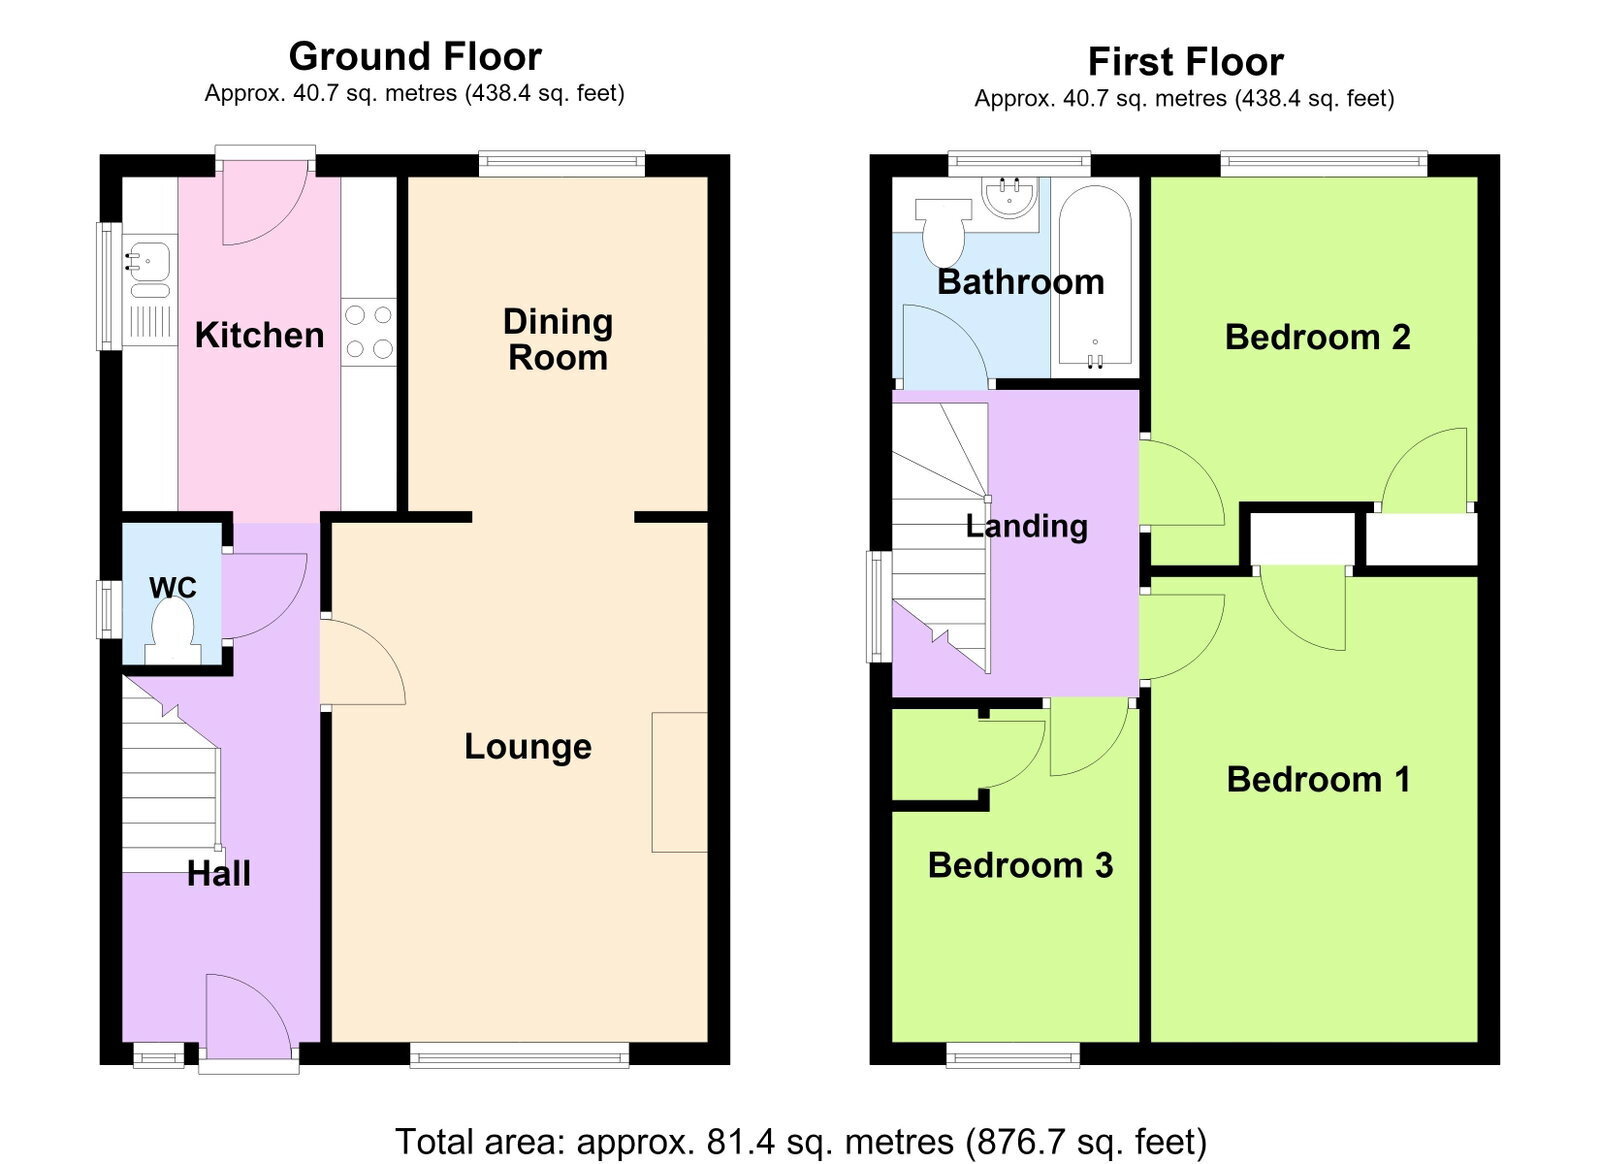
Occupying an established corner position within the ever-popular Kew Meadows development, this attractive three-bedroom detached family home offers well-presented accommodation, established gardens and excellent parking facilities, making it an appealing choice for families and prospective purchasers seeking a convenient residential location. The property is ideally situated within easy reach of Southport and Formby District General Hospital, a number of primary and secondary schools, colleges and an excellent selection of local amenities. Nearby shopping facilities include Tesco, the recently developed Sainsbury’s supermarket and a variety of additional retail outlets. Excellent commuter links provide convenient access towards Ormskirk and Liverpool, together with connections to the M6 and M57 motorway networks. Internally, the accommodation is tastefully presented throughout and offers a practical arrangement of living space, perfectly suited to everyday family life. An entrance hall incorporates a useful understairs ground floor WC, while the comfortable front lounge opens through to a separate dining room, creating an inviting setting for both relaxation and entertaining. A separate fitted kitchen completes the ground floor accommodation and includes a range of built-in appliances. To the first floor, a generous landing with useful built-in storage provides access to three bedrooms and a modern-style family bathroom/WC. Externally, the property enjoys an established corner plot with attractive gardens incorporating areas laid to lawn and a patio, providing excellent opportunities for outdoor dining, relaxation and family enjoyment. A particular feature is the driveway access to the rear, offering valuable off-road parking and leading to two prefabricated garages, each with timber double-door access, providing excellent additional storage or secure parking facilities.
Open Entrance Vestibule
Upvc double-glazed entrance door with opaque Upvc double-glazed side insert, leading to…
Entrance Hall
Staircase leading to the first floor with handrail and newel post. Hanging space to one wall and wood-grain laminate-style flooring. Useful understairs storage cupboard and separate door leading to…
Ground Floor WC
Modern in fitment with opaque Upvc double-glazed window to side, mid-height wall tiling and tiled flooring. Low-level WC incorporating wash hand basin with mixer tap above the cistern.
Front Lounge - 4.65m x 3.38m (15'3" x 11'1"into recess)
Upvc double-glazed window to front. Wood-grain laminate-style flooring and electric fire inset to chimney breast with resin stone-effect hearth and surround. Archway provides open-plan access leading to…
Dining Room - 3m x 2.69m (9'10" x 8'10")
Upvc double-glazed window and wood-grain laminate-style flooring.
Kitchen - 2.97m x 2.46m (9'9" x 8'1")
Upvc double-glazed side window and Upvc double-glazed door leading to the rear garden and patio. A range of fitted base units incorporating cupboards and drawers, complemented by wall cupboards and working surfaces. Inset 1 1/2 bowl sink unit with mixer tap and drainer, together with under-unit lighting. Appliances include an electric oven with four-ring gas hob and extractor over. Plumbing is available for a washing machine, together with additional space for a tumble dryer. Part-tiled walls and tiled flooring.
First Floor Landing
Upvc double-glazed side window. Useful built-in linen cupboard with shelving and separate loft access.
Bedroom 1 - 4.14m x 3.05m (13'7" x 10'0")
Upvc double-glazed window. Built-in storage cupboard incorporating hanging space and shelving.
Bedroom 2 - 3.56m x 3.02m (11'8" into recess x 9'11")
Upvc double-glazed window. Built-in storage cupboard incorporating hanging space and shelving.
Bedroom 3 - 3m x 2.21m (9'10" x 7'3" overall measurements)
Upvc double-glazed window. Useful fitted storage cupboard also housing the 'Vaillant' combination-style gas central heating boiler system.
Family Bathroom/WC - 1.73m x 2.18m (5'8" x 7'2")
Opaque Upvc double-glazed window. Modern three-piece white suite comprising vanity wash hand basin with mixer tap, incorporating low-level WC and useful storage cupboards. Panelled bath with glazed shower screen, mixer tap, plumbed-in overhead shower and separate handheld shower attachment. Tiled walls and illuminated vanity wall mirror.
Outside
The property occupies an established and mature corner plot, with attractive gardens incorporating a flagged patio, areas laid to lawn and established borders. The lawned gardens extend around the side and rear of the property, providing additional outdoor space and a further patio area. A separate driveway, accessed just off Cheltenham Way, provides valuable off-road parking and leads to two prefabricated garages, each benefiting from timber double-door access.
Council Tax
Tenure
Mobile Phone Signal
Check signal strengths by clicking this link: https://www.signalchecker.co.uk/
Broadband
Check the availability by clicking this link: https://labs.thinkbroadband.com/local/index.php
Note
Some of the property photos displayed may have been digitally enhanced or generated using artificial intelligence (AI) for illustrative purposes. These images are intended to provide a visual representation of the property and as a guide line of renovation possibilities and may not reflect its current or exact condition. Actual property features, finishes, and layout should be verified through an accompanied viewing or official documentation. No guarantees are made regarding the accuracy or completeness of AI-generated imagery.
Read more