Birkdale Cop, Kew, Southport, PR8
3 beds | 2 baths | 1 reception | £320,000 Having knowledge of the purchase price allows you to calculate the overall expense incurred in acquiring the property. Read our glossary page
- Countryside views over open farmland
- Contemporary multi-level living
- Spacious lounge with media wall
- Modern dining kitchen with island
- Ground-floor WC Three bedrooms,
- Principal en-suite
- Private balcony with countryside views
- Garage, EV charger & parking for two
Material Information
Council Tax A fee submitted to your local authority to cover expenses related to local amenities such as schools, libraries, and waste management. The payment amount is determined based on the property's value. Read our glossary page
Tenure Explains the various forms of property ownership, including freehold, leasehold, and commonhold, and how they determine your rights and responsibilities as a property owner. Read our glossary page :
"
"Contemporary multi-level home with countryside views, stylish open-plan dining kitchen, principal suite with private balcony, established gardens, garage with EV charging and parking for two cars"
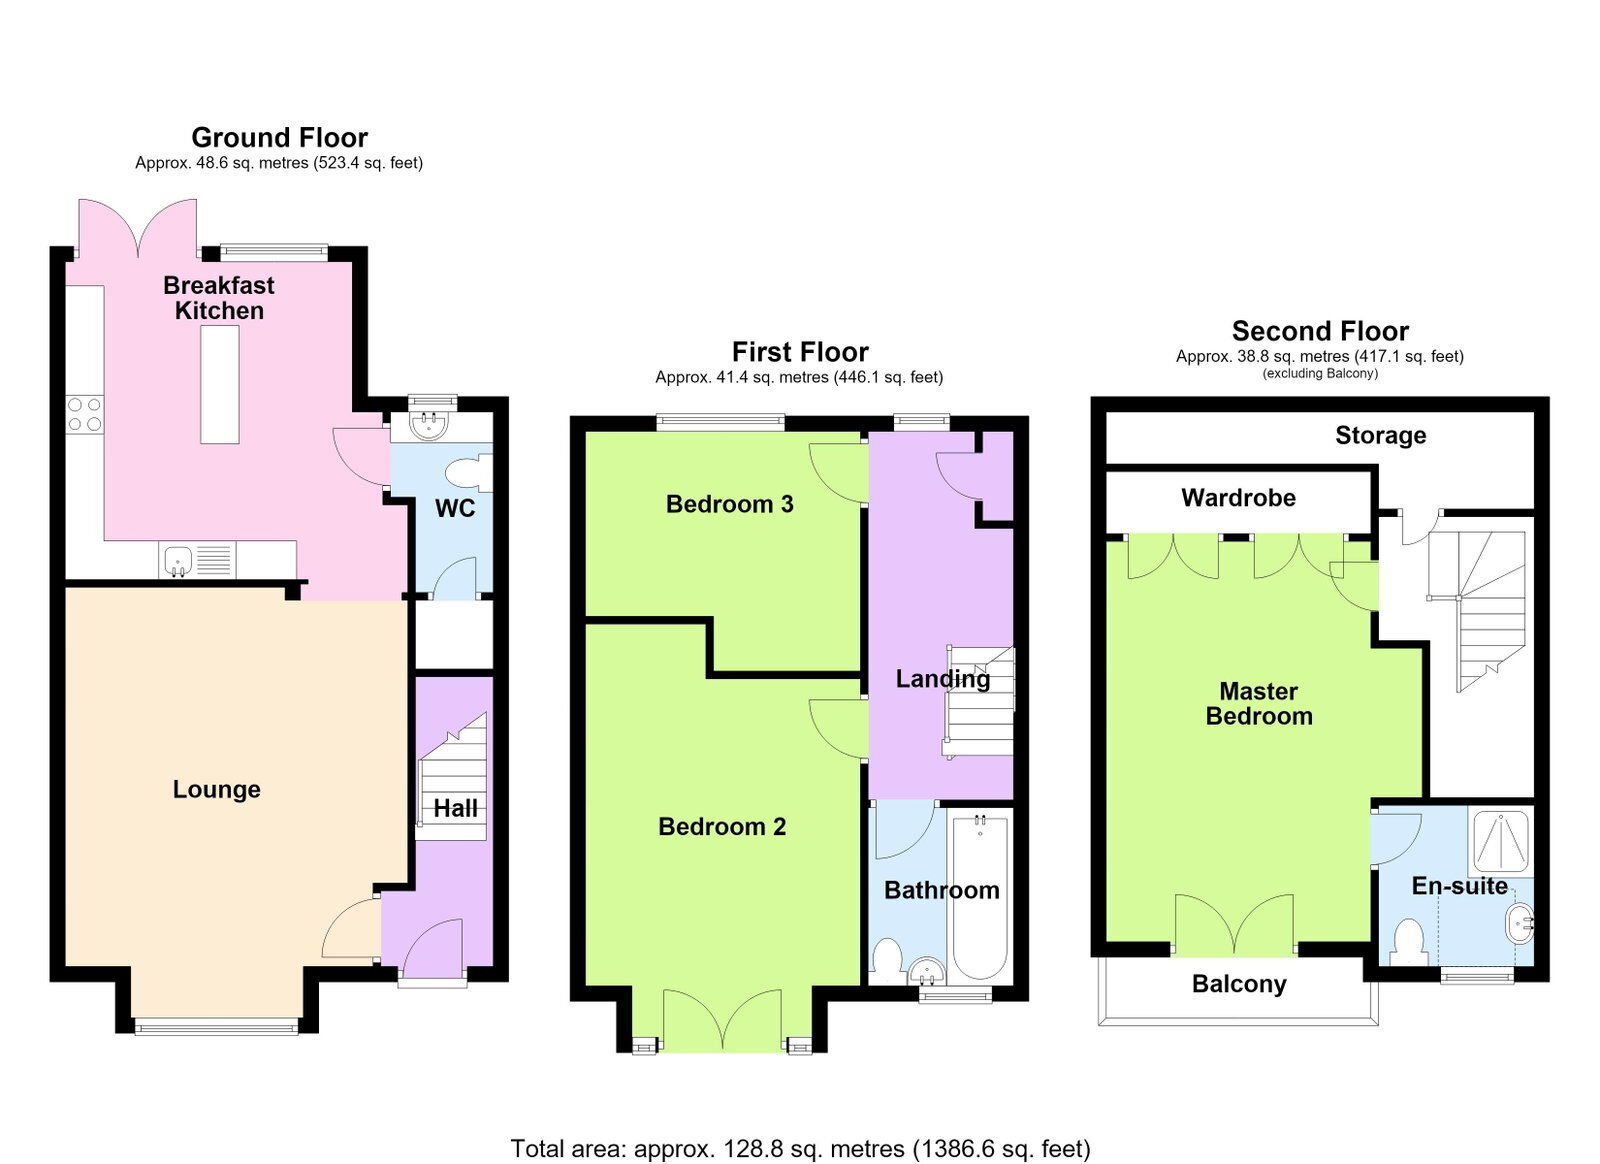
Enjoying delightful views over open farmland, this beautifully presented home offers contemporary multi-level living. This property has been thoughtfully designed to combine comfort with modern amenities, creating an ideal setting for a relaxed lifestyle. The ground floor provides a welcoming entrance hall leading to a spacious lounge, perfect for unwinding, with an inviting media wall feature. This flows seamlessly into a well-appointed dining kitchen, fitted with integrated appliances and a practical island with breakfast bar, making it the heart of the home. A convenient ground floor WC adds to the practicality. The first floor hosts two well-proportioned bedrooms, both offering comfortable living spaces, complemented by a stylish family bathroom. Ascend to the second floor to discover the principal bedroom suite, featuring built-in wardrobes, an en-suite shower room, and access to a private balcony boasting charming views over the surrounding countryside. Outside, the property benefits from established gardens, an artificial lawn in the rear for low maintenance, and an adjoining garage with an electric vehicle charging point, alongside designated parking for two vehicles.
Entrance Hall
Composite outer door with double glazed and leaded insert. Woodgrain LVT flooring. Stairs to the first floor.
Lounge - 4.93m x 4.17m (16'2" x 13'8")
Upvc double glazed window enjoying a delightful aspect over open farmland. Media wall with wood panelling, mounting for widescreen television and unit below incorporating living flame, electric fire. Opening to…
Dining Kitchen - 4.11m x 3.71m (13'6" x 12'2" overall measurements)
Single drainer stainless steel sink unit with mixer tap. Range of base units with cupboards and drawers, wall cupboards and working surfaces. Island unit with base cupboards, drawers and working surfaces incorporating a breakfast bar. 'Samsung' four-ring induction hob with cooker hood above. Split-level 'Electrolux' electric oven. Integral fridge, freezer, washer dryer and dishwasher. Woodgrain LVT flooring. Upvc double glazed window and double doors leading to the rear garden.
WC - 1.65m x 1.42m (5'5" excluding recess x 4'8")
Sink unit with mixer tap, a number of base units and wall cupboards. Low-level WC. Extractor fan. Useful understairs cupboard. LVT flooring. Cupboard housing Ideal gas central heating boiler.
First Floor Landing
Bedroom 2 - 4.39m x 2.9m (14'5" extending to 16'7" x 9'6")
Woodgrain LVT flooring. Upvc double glazed double doors opening to a 'Juliet' balcony enjoying a delightful aspect over open fields.
Bedroom 3 - 3.02m x 2.95m (9'11" reducing to 7'10" x 9'8")
Upvc double glazed window.
Bathroom - 1.93m x 2.18m (6'4" x 7'2")
White suite comprising panelled bath with mixer tap, thermostatic shower and shower screen, pedestal wash hand basin and low-level WC. Part-wall tiling. LVT flooring. Towel rail/radiator. Extractor fan. Upvc double glazed window.
Second Floor Landing
Deep, useful storage cupboard.
Bedroom 1 - 4.8m x 2.72m (15'9" x 8'11" extending to 13'10")
Upvc double glazed double doors opening onto a balcony enjoying delightful views over open farmland. Built-in recessed double-door wardrobes to one wall.
En-Suite Shower Room - 2.03m x 2.06m (6'8" x 6'9")
Shower enclosure with 'Mira' electric shower, pedestal wash hand basin and low-level WC. Part-wall tiling. Electric shaver point. Towel rail/radiator. Double glazed 'Velux'-style window. Extractor fan.
Outside
The property stands in established gardens to the front and rear. The front garden is laid to lawn with established laurel hedging. The enclosed rear garden features an artificial lawn, Indian stone paved patio and is screened by fencing and established shrubbery. There is an adjoining garage measuring 17'10" × 9'0", with up-and-over door and 7.2kW electric vehicle charging point. Designated parking is also provided for two vehicles.
Council Tax
Tenure
Mobile Phone Signal
Check signal strengths by clicking this link: https://www.signalchecker.co.uk/
Broadband
Check the availability by clicking this link: https://labs.thinkbroadband.com/local/index.php
Read more