Ash Street, Southport, PR8 Image 1
Ash Street, Southport, PR8 Image 2
Ash Street, Southport, PR8 Image 3
Ash Street, Southport, PR8 Image 4
Ash Street, Southport, PR8 Image 5
Ash Street, Southport, PR8 Image 6
Ash Street, Southport, PR8 Image 7
Ash Street, Southport, PR8 Image 8
Ash Street, Southport, PR8 Image 9
Ash Street, Southport, PR8 Image 10
Ash Street, Southport, PR8 Image 11
Ash Street, Southport, PR8 Image 12
Ash Street, Southport, PR8 Image 13
Ash Street, Southport, PR8 Image 14

Ash Street, Southport, PR8

3 beds | 1 bath | 2 receptions | £315,000 Having knowledge of the purchase price allows you to calculate the overall expense incurred in acquiring the property. Read our glossary page


  • Inspection Recommended
  • Detached Family House
  • Established Location Close To Local Schools
  • Convenient for Southport Town Centre
  • Centrally Heated and Double Glazed
  • Lounge, Living Dining Kitchen Combined With Built in Appliances
  • Three Bedrooms, Bathroom and WC
  • Garden, Off Road Parking
  • Garden Room Perfect for Home Working

Material Information


Council Tax A fee submitted to your local authority to cover expenses related to local amenities such as schools, libraries, and waste management. The payment amount is determined based on the property's value. Read our glossary page

C

Tenure Explains the various forms of property ownership, including freehold, leasehold, and commonhold, and how they determine your rights and responsibilities as a property owner. Read our glossary page :  

Freehold

Early viewing advised. Detached family house situated conveniently for local schools and Southport Town Centre. 

An inviting detached family home, ideally situated, in a well-established area of Southport, offers convenient access to local schools and the town centre. This property boasts comfortable living spaces, centrally heated and double-glazed throughout, making it an excellent choice for a family looking for a blend of comfort and accessibility.


Entrance Vestibule 

Composite outer door, double glazed and leaded insert. Tiled floor. Glazed inner and side screen to....

Entrance Hall

Woodgrain laminate flooring, stairs to the first floor with useful storage cupboard below. 

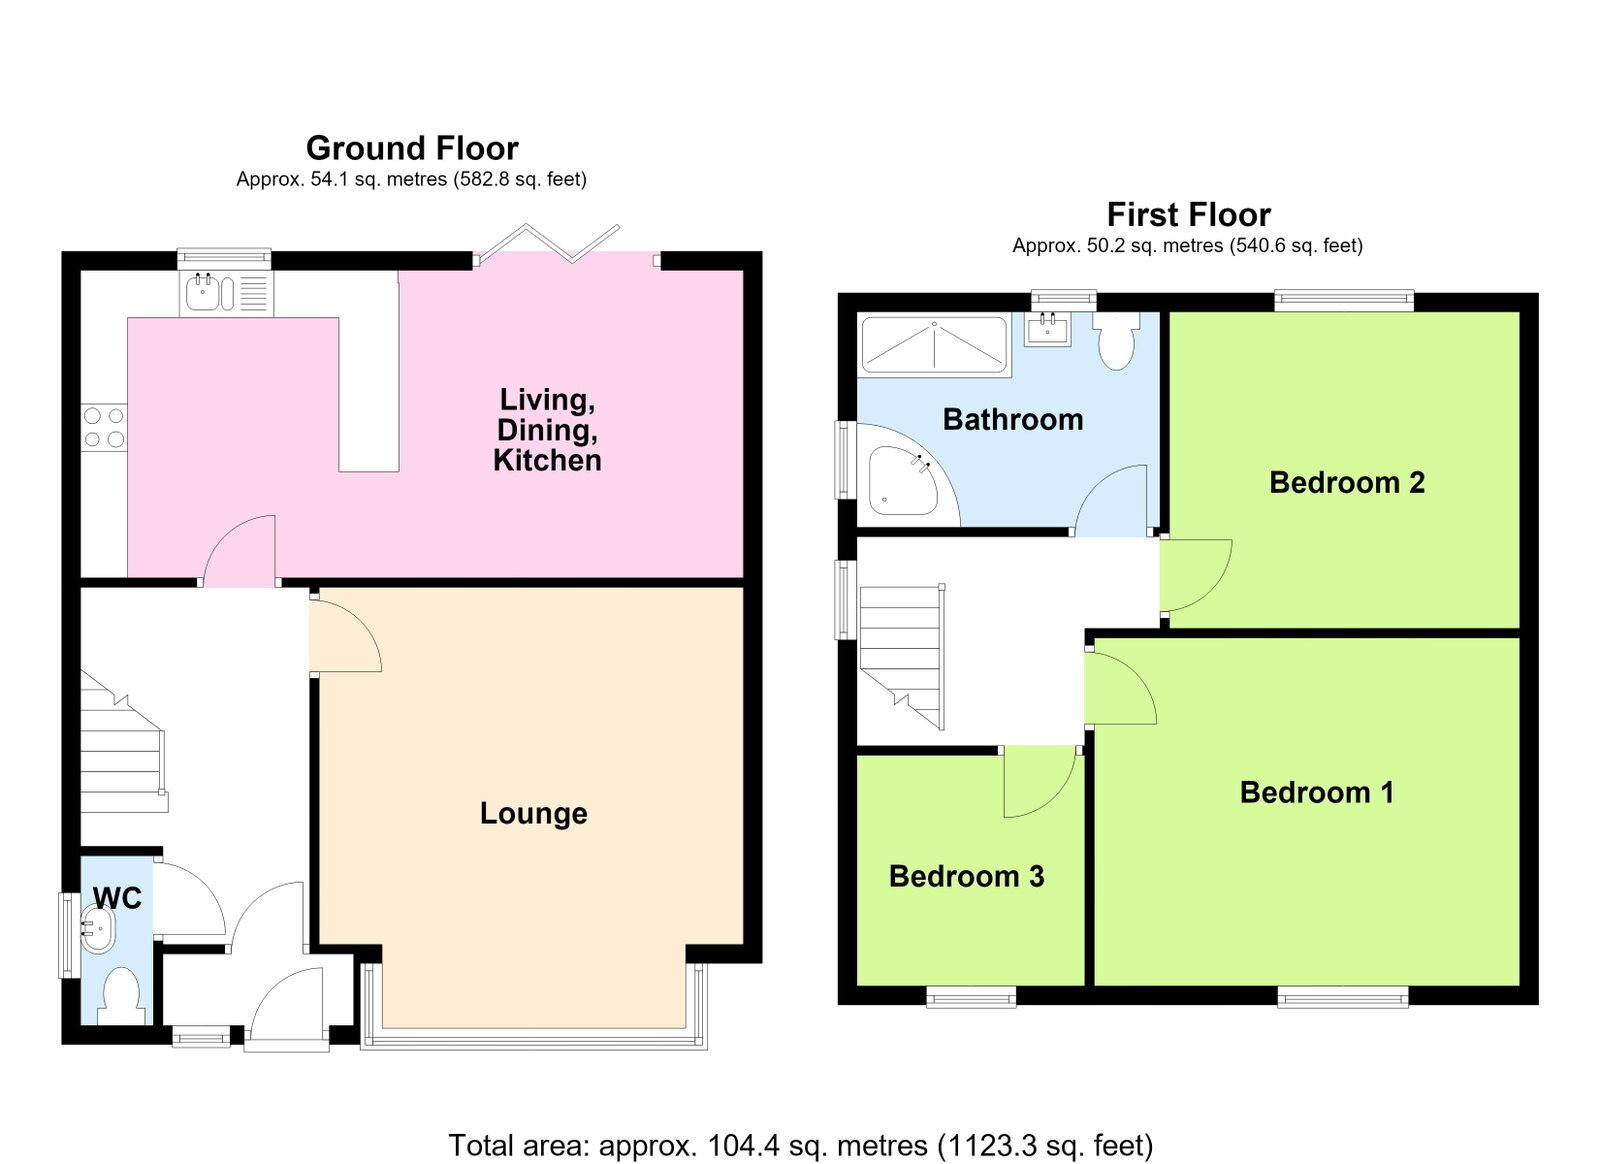
WC - 2.08m x 0.86m (6'10" x 2'10")

Corner wash hand basin, low level WC, part tiled walls. Upvc double glazed window. 

Lounge - 4.67m x 4.5m (15'4" into bay x 14'9")

Upvc double glazed window overlooking the front. Recessed spotlighting. 

Living Dining Kitchen - 7.04m x 3.25m (23'1" x 10'8")

Inset single drainer sink unit with mixer tap. A range of base units with cupboards and drawers, wall cupboards, woodgrain working surfaces. Lamona four ring ceramic hob with cooker hood above and electric oven below, integrated dishwasher and washing machine. Cupboard housing gas central heating boiler. Upvc bifold doors leading to the rear garden. 

First Floor Landing

Bedroom 1 - 3.61m x 4.52m (11'10" x 14'10")

Upvc double glazed window. 

Bedroom 2 - 3.35m x 3.84m (11'0" x 12'7")

Upvc double glazed window. 

Bedroom 3 - 2.29m x 2.44m (7'6" x 8'0")

Upvc double glazed window. 

Bathroom - 2.29m x 3.17m (7'6" x 10'5")

Upvc double glazed windows to the rear and side. White suite including, corner bath with mixer tap, vanity wash hand basin, low level WC, walk in shower enclosure with thermostatic hand held and rain head showers. Chrome towel rail/ radiator. Recessed spotlighting, part wall tiling. 

Outside

Garden room - the former garage has been converted into a useful garden room/ home office, measuring 18'4" x 15'10" overall. Double glazed sliding patio door and double glazed side door. Stainless steel sink units, base units, incorporating fridge, cupboard housing intergas gas central heating boiler., WC - 8' x 3' wash hand basin, low level WC. Recessed spotlighting. 
 
There is off road car parking for a number of vehicles. The rear garden having paved patio, astro turf lawn, deck and external tap. 

Council Tax

Sefton MBC band C. 

Tenure

Freehold. 

Mobile Phone Signal

Check signal strengths by clicking this link: https://www.signalchecker.co.uk/

Broadband

Check the availability by clicking this link: https://labs.thinkbroadband.com/local/index.php

Read more


you may also like

similar properties based on your search preferences