Moss Lane, Churchtown, Southport, PR9
3 beds | 2 baths | 3 receptions | £775,000 Having knowledge of the purchase price allows you to calculate the overall expense incurred in acquiring the property. Read our glossary page
- Rarely available detached family home
- Enviable Meols Hall setting
- Comprehensively modernised & extended
- Fabulous garden lounge with bi-fold doors
- Extensive open-plan fitted kitchen
- Three generous bedrooms
- Mature gardens & ample parking
- Carport, garage & garden room
- Sefton MBC Band F
- Leasehold
Material Information
Council Tax A fee submitted to your local authority to cover expenses related to local amenities such as schools, libraries, and waste management. The payment amount is determined based on the property's value. Read our glossary page
Tenure Explains the various forms of property ownership, including freehold, leasehold, and commonhold, and how they determine your rights and responsibilities as a property owner. Read our glossary page :
Ground Rent A recurring payment issued by the tenant to the landlord or property management firm. Read our glossary page
£0.0
Ground Rent Review Period When will your ground rent be assessed and how frequently will it be reviewed. Read our glossary page
ASK AGENT
Annual Service Charge An estate's shared area expenses, such as building insurance, lighting, cleaning, and maintenance, are typically covered by a periodic payment that is commonly made on a yearly basis. Read our glossary page
£0.0
Length of Lease The duration of time you have acquired the leasehold, or the right to reside in a property. Read our glossary page
ASK AGENT
"A beautifully appointed and substantially extended detached family home, enjoying a rare and enviable position backing onto the wooded grounds of historic Meols Hall"
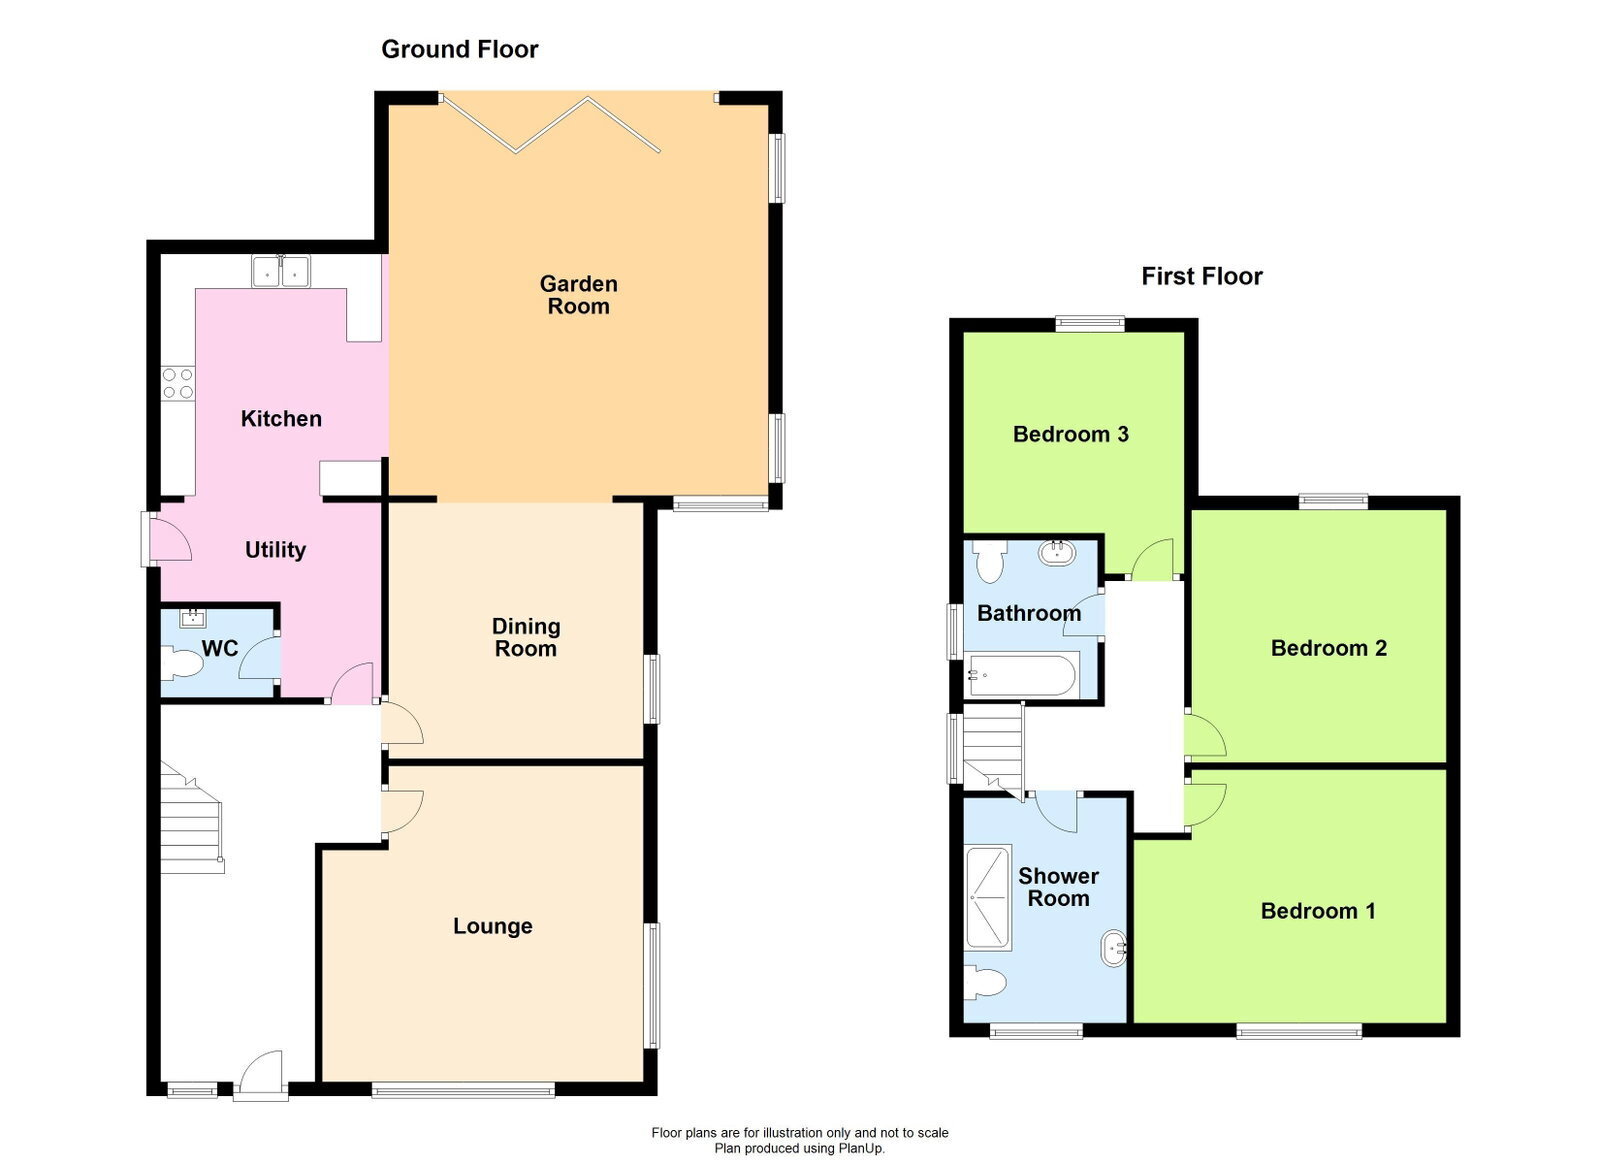
This fabulous detached family home forms part of a small and highly sought-after collection of detached properties backing onto the picturesque wooded grounds of Meols Hall. Properties in this exclusive setting are rarely available to purchase. The current owners have comprehensively modernised, improved and thoughtfully extended the property to the rear. Their exacting eye for detail has created an exceptional family home, offering generously proportioned living accommodation and well-appointed bedrooms throughout. The property benefits from gas central heating and Upvc double glazing, with the accommodation briefly comprising: an attractive oak-canopied entrance porch, welcoming entrance hall, spacious lounge with feature inglenook, separate dining room and a fabulous garden lounge with bi-fold doors opening directly onto the rear garden. The garden lounge is open plan to an extensively fitted kitchen, creating an impressive and sociable living space. There is also a useful utility room and WC. To the first floor are three generously proportioned bedrooms, together with a family bathroom and separate shower room. Externally, the property stands within delightful mature gardens to both the front and rear. The front provides ample off-road parking, with a long driveway leading to an adjoining carport, while a further garage can be found to the rear. The current owners have also created a delightful garden room, providing an additional versatile space that could be utilised as a home office, hobby room or further entertaining area. Overall, this is a truly exceptional family home, combining generous accommodation, stylish modernisation and a superb location overlooking the wooded grounds of the historic Meols Hall.
Open Oak Porch
Entrance Hall
Front Lounge - 4.57m x 4.57m (15'0" x 15'0" into side inglenook)
Dining Room - 3.61m x 3.68m (11'10" x 12'1")
Garden Lounge - 5.64m x 5.49m (18'6" x 18'0")
Kitchen - 3.48m x 3.18m (11'5" x 10'5")
Utility Room
WC - 1.63m x 1.27m (5'4" x 4'2")
First Floor Landing
Bedroom 1 - 3.71m x 3.66m (12'2" x 12'0" overall measurements and to front of wardrobes)
Bedroom 2 - 3.66m x 3.66m (12'0" x 12'0")
Bedroom 3 - 2.87m x 3.25m (9'5" excluding door recess x 10'8")
Bathroom - 1.85m x 2.29m (6'1" x 7'6")
Shower Room - 3.23m x 2.39m (10'7" x 7'10" overall measurements)
Outside
Garden Room - 4.78m x 5.26m (15'8" x 17'3")
Council Tax
We understand from information provided by the local authority that the property is in Council Tax Band F. This information is provided for guidance only and should be verified by the purchaser.
Tenure
We have reviewed the Land Registry title and understand the tenure to be Leasehold for 999 years from 1 November 1966 with a ground rent of £1. This information is provided in good faith and should be verified by the purchaser’s solicitor.
Mobile Phone Signal
Check signal strengths by clicking this link: https://www.signalchecker.co.uk/
Broadband
Check the availability by clicking this link: https://labs.thinkbroadband.com/local/index.php
Note
Some of the property photos displayed may have been digitally enhanced or generated using artificial intelligence (AI) for illustrative purposes. These images are intended to provide a visual representation of the property and as a guide line of renovation possibilities and may not reflect its current or exact condition. Actual property features, finishes, and layout should be verified through an accompanied viewing or official documentation. No guarantees are made regarding the accuracy or completeness of AI-generated imagery.
Read more