Marshside Road, Southport, PR9 9TH
Sold Subject to Contract
5 beds | 2 baths | 4 receptions | £625,000 Having knowledge of the purchase price allows you to calculate the overall expense incurred in acquiring the property. Read our glossary page
- Unique double-fronted detached home
- Show-stopping vaulted living kitchen
- Quartz-topped feature island
- Three characterful reception rooms
- Luxe principal suite with en-suite
- Versatile second-floor teen suite
- Generous gardens & composite deck
- Extensive parking & twin garages
- Sefton MBC Band E
- Freehold
Material Information
Council Tax A fee submitted to your local authority to cover expenses related to local amenities such as schools, libraries, and waste management. The payment amount is determined based on the property's value. Read our glossary page
Tenure Explains the various forms of property ownership, including freehold, leasehold, and commonhold, and how they determine your rights and responsibilities as a property owner. Read our glossary page :
"A rare, double-fronted detached family house, marrying period grace with standout contemporary living, just moments from Churchtown Village"
A truly one-of-a-kind, double-fronted detached residence, beautifully modernised and significantly improved to an exceptional standard, just moments from the heart of vibrant Churchtown Village. This is where period character meets contemporary living. Impressive ceiling mouldings, bay windows, tall ceilings and statement neoclassical radiators provide an abundance of personality, while the show-stopping open-plan kitchen, dining and living space delivers the real wow factor. With its vaulted ceiling, quartz-topped island, quality appliances, Antico flooring and twin patio doors opening onto the composite deck and gardens, it’s a space designed for everything from relaxed family life to entertaining on a grand scale. Upstairs, the impressive principal bedroom enjoys stylish open-plan en-suite facilities, while the second floor provides a superb additional bedroom and office, creating an ideal teenager, guest or work-from-home suite. Outside, the property continues to impress, with a wide frontage providing extensive off-road parking, generous and well-screened rear gardens with multiple seating areas, and driveway access to a substantial detached double garage. Perfect for secure parking and storage, the garage also offers exciting potential for those looking to work or run a business from home, subject to any necessary consents. A home with genuine individuality, character and serious style, all within easy reach of Churchtown Village, the Botanic Gardens and an excellent choice of highly regarded local schools.
Enclosed Entrance Vestibule
Composite-style outer entrance door, tiled flooring, fitted wall/shoe shelving to one wall and double-glazed inner door with side windows leading to....
Reception Hallway
Centre staircase leading to the first floor, including handrail, spindles and newel post, and benefiting from bespoke concealed storage drawers to side. 'Amtico' herringbone-style flooring laid and attractive midway wall panelling complete the hallway.
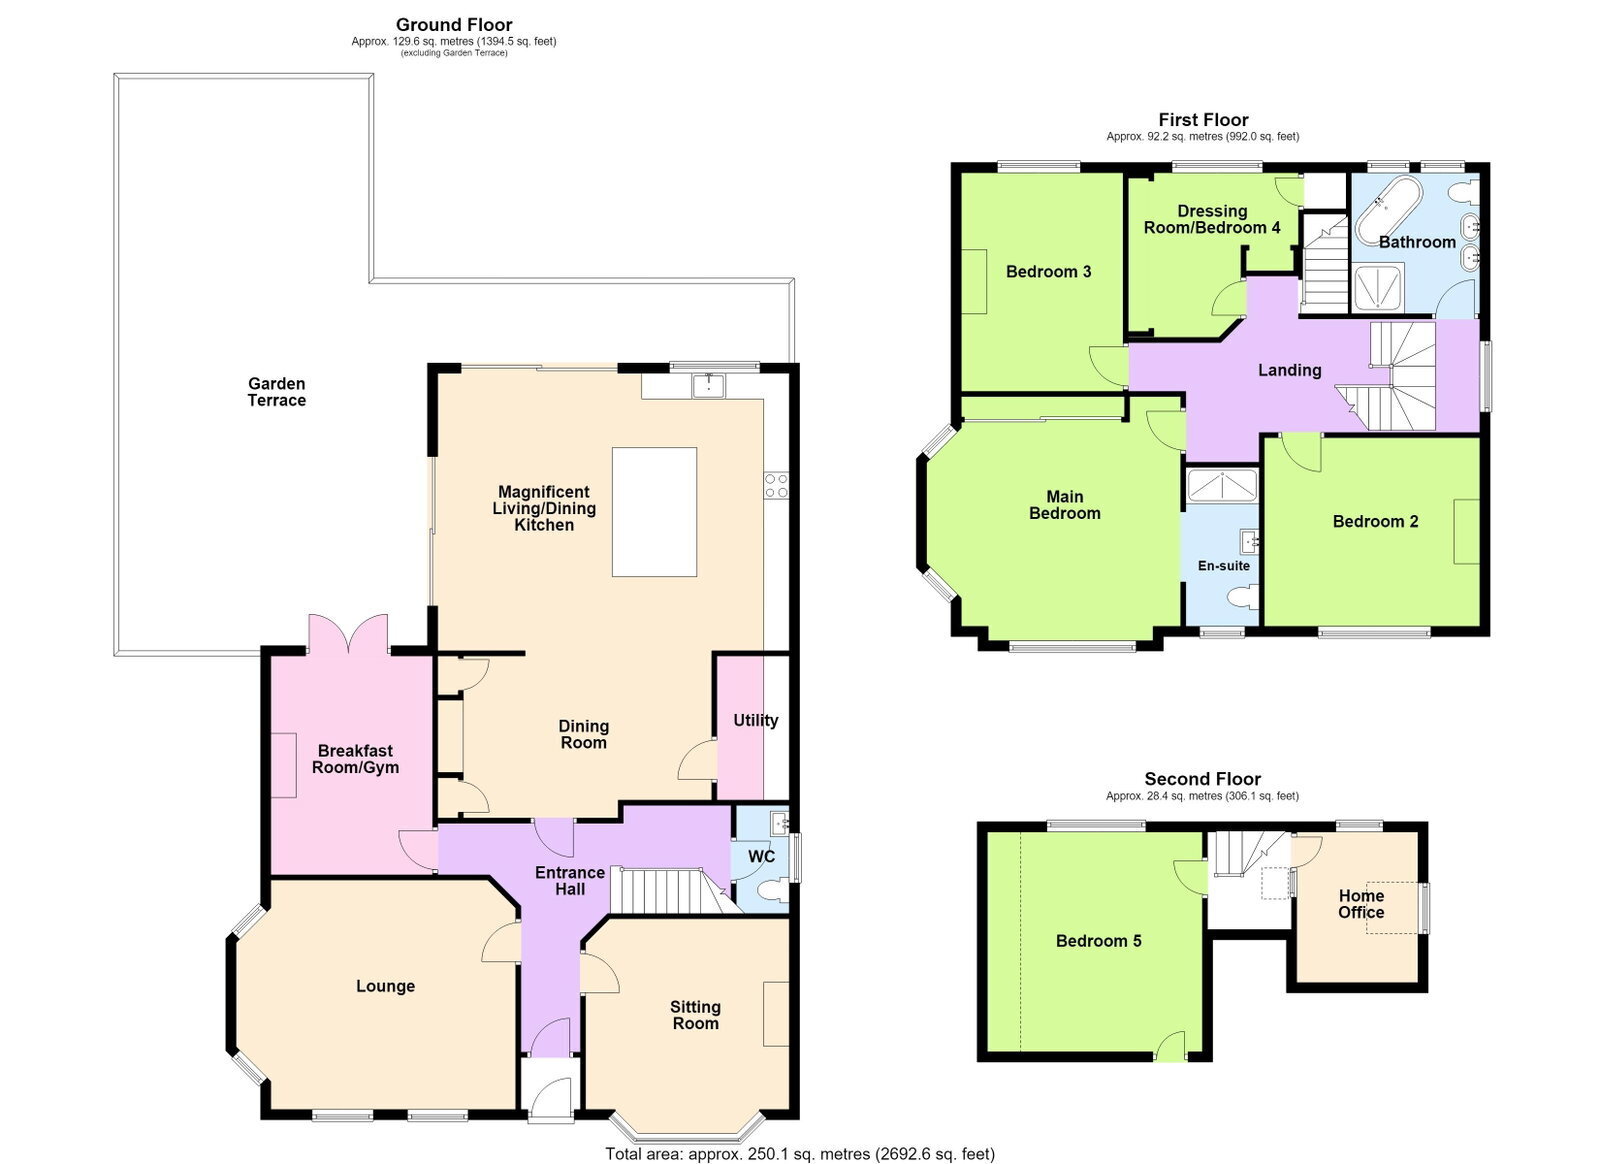
Principal Lounge - 4.47m x 5.21m (14'8" x 17'1" into bay)
Two Upvc double-glazed windows to front and Upvc double-glazed side bay window. Living-flame gas fire with tiled interior and hearth and wooden fire surround. Picture rail, coving, ceiling moulding, ceiling rose and wall light points.
Sitting Room - 4.75m x 4.24m (15'7" into bay x 13'11" into recess)
Upvc double-glazed bay window with fitted storage to bay recess. Coving, ceiling moulding and ceiling rose.
Breakfast Room/Gymnasium - 4.27m x 3.15m (14'0" x 10'4" into recess)
Double-glazed French doors give access to composite deck terrace and gardens to rear. 'Amtico' herringbone-style flooring continues, with cast-iron and tiled ornate fireplace to chimney breast. Partial wall panelling. Coving and ceiling rose.
WC - 1.07m x 2.11m (3'6" x 6'11")
Opaque Upvc double-glazed window with 'Amtico' herringbone-style flooring and midway wall panelling. Vanity wash hand basin with mixer tap and low-level WC.
Dining Room - 3.17m x 5.28m (10'5" x 17'4" to chimney breast)
Open chimney recess and bespoke fitted cupboards to either side. Under floor gas central heating. 'Amtico' herringbone-style flooring continues, with dining area open-plan to magnificent living dining kitchen and separate door leading to…
Utility Room - 2.92m x 1.4m (9'7" x 4'7")
Fitted with shaker-style wall units, base units and working surfaces, concealed plumbing for washing machine and space for tumble dryer. One wall cupboard houses the 'Worcester' combination-style central heating boiler. 'Amtico' herringbone-style flooring continues with recessed lighting.
Magnificent Living Dining Kitchen - 5.41m x 6.15m (17'9" x 20'2" overall measurement)
Most impressive extension with vaulted ceiling and inset ceiling spotlights, space for table and chairs and patio doors giving access with ease to composite deck terrace and gardens to rear. Shaker-style kitchen including units, tall cupboard with space for American-style fridge freezer and inset 1 1/2 bowl sink unit with mixer tap. Includes 'Neff' induction hob, four-ring induction-style hob with extractor and space available for freestanding American-style fridge freezer. There is also a recess for slimline wine cooler. 'Amtico' herringbone-style flooring continues, with the kitchen dining area also benefiting from gas underfloor heating and recessed spotlighting.
First Floor Landing
Includes half-landing access with Upvc double-glazed side window, with stairs to main landing and separate staircase to second-floor suite of rooms. Midway wall panelling and coving. Half landing leads to…
Family Bathroom/WC - 2.87m x 2.49m (9'5" x 8'2")
Opaque Upvc double-glazed windows. Modern bathroom suite comprising entry-level walk-in shower with glazed shower screen and plumbed-in overhead rainfall-style shower. Separate slipper-style bath with mixer tap and handheld shower attachment, low-level WC and twin vanity wash hand basins with mixer taps and drawers below. Ceramic wall-to-floor tiling, recessed spotlighting and extractor.
Master Bedroom - 4.47m x 5.16m (14'8" x 16'11" into bay)
Upvc double-glazed bay window to front and separate window to side with Easy Fit blinds. Partial wall panelling and fitted wardrobes. There is also an integral air-conditioning system. Open-plan access leading to…
En-Suite Shower Room/WC - 1.45m x 3.12m (4'9" x 10'3")
Upvc double-glazed window with Easy Fit blinds. Three-piece modern suite comprising low-level WC, vanity wash hand basin with drawers below and mixer tap, and entry-level walk-in shower with plumbed-in overhead rainfall-style shower. Ceramic floor-to-wall tiling with heated towel rail, recessed spotlighting and extractor.
Bedroom 2 - 3.58m x 4.22m (11'9" x 13'10" into recess)
Upvc double-glazed window with Easy Fit blinds and coving.
Bedroom 3 - 4.27m x 3.17m (14'0" x 10'5"into recess)
Upvc double-glazed window with Easy Fit blinds, partial wall panelling and coving.
Bedroom 4/Dressing Room - 3.23m x 3.35m (10'7" x 11'0" overall measurements to rear of wall cupboards)
Upvc double-glazed window with cupboard to understairs and open-plan wall unit incorporating useful hanging space, separate drawers and shelving.
Second Floor
Staircase off the main landing leading to half second floor.
Office - 2.54m x 2.95m (8'4" x 9'8")
Double-glazed skylight, pitched roof and exposed beams, and Upvc double-glazed window to rear.
Bedroom 5 - 4.29m x 4.19m (14'1" x 13'9" including areas of reduced head height)
Upvc double-glazed window overlooking rear of property with useful cupboard to eaves.
Outside
Hard-surface driveway access to front provides off-road parking for numerous vehicles, with shaped lawn to side and established borders. Gated side/rear access continues with driveway leading to a number of useful garages situated and well screened to the rear of the property, with further off-road parking and providing a multitude of uses, subject to the usual consents. The garden is extensive and family-suited, with large composite deck terrace, recessed spotlighting and laid to lawn.
Council Tax
Tenure
Mobile Phone Signal
Check signal strengths by clicking this link: https://www.signalchecker.co.uk/
Broadband
Check the availability by clicking this link: https://labs.thinkbroadband.com/local/index.php
Note
Some of the property photos displayed may have been digitally enhanced or generated using artificial intelligence (AI) for illustrative purposes. These images are intended to provide a visual representation of the property and as a guide line of renovation possibilities and may not reflect its current or exact condition. Actual property features, finishes, and layout should be verified through an accompanied viewing or official documentation. No guarantees are made regarding the accuracy or completeness of AI-generated imagery.
Read more