Irton Road, Hesketh Park, Southport, PR9 9DY
Under offer
4 beds | 1 bath | 2 receptions | Offers over £375,000 Having knowledge of the purchase price allows you to calculate the overall expense incurred in acquiring the property. Read our glossary page
- Freehold, Sefton MBC Band E
- Close to Hesketh Park & Southport Town Centre
- Out-Buildings
- Established & Mature Gardens
- Four Double Bedrooms, Bathroom & Wc
- Modern Dining Kitchen
- Two Generous Reception Rooms
- Number of Original Features
- Considerable Character & Appeal
- Semi-Detached Family House
Material Information
Council Tax A fee submitted to your local authority to cover expenses related to local amenities such as schools, libraries, and waste management. The payment amount is determined based on the property's value. Read our glossary page
Tenure Explains the various forms of property ownership, including freehold, leasehold, and commonhold, and how they determine your rights and responsibilities as a property owner. Read our glossary page :
Rich in Edwardian charm and beautifully preserved original features, this distinguished semi-detached family home enjoys a prime residential setting just moments from the picturesque surroundings of Hesketh Park.
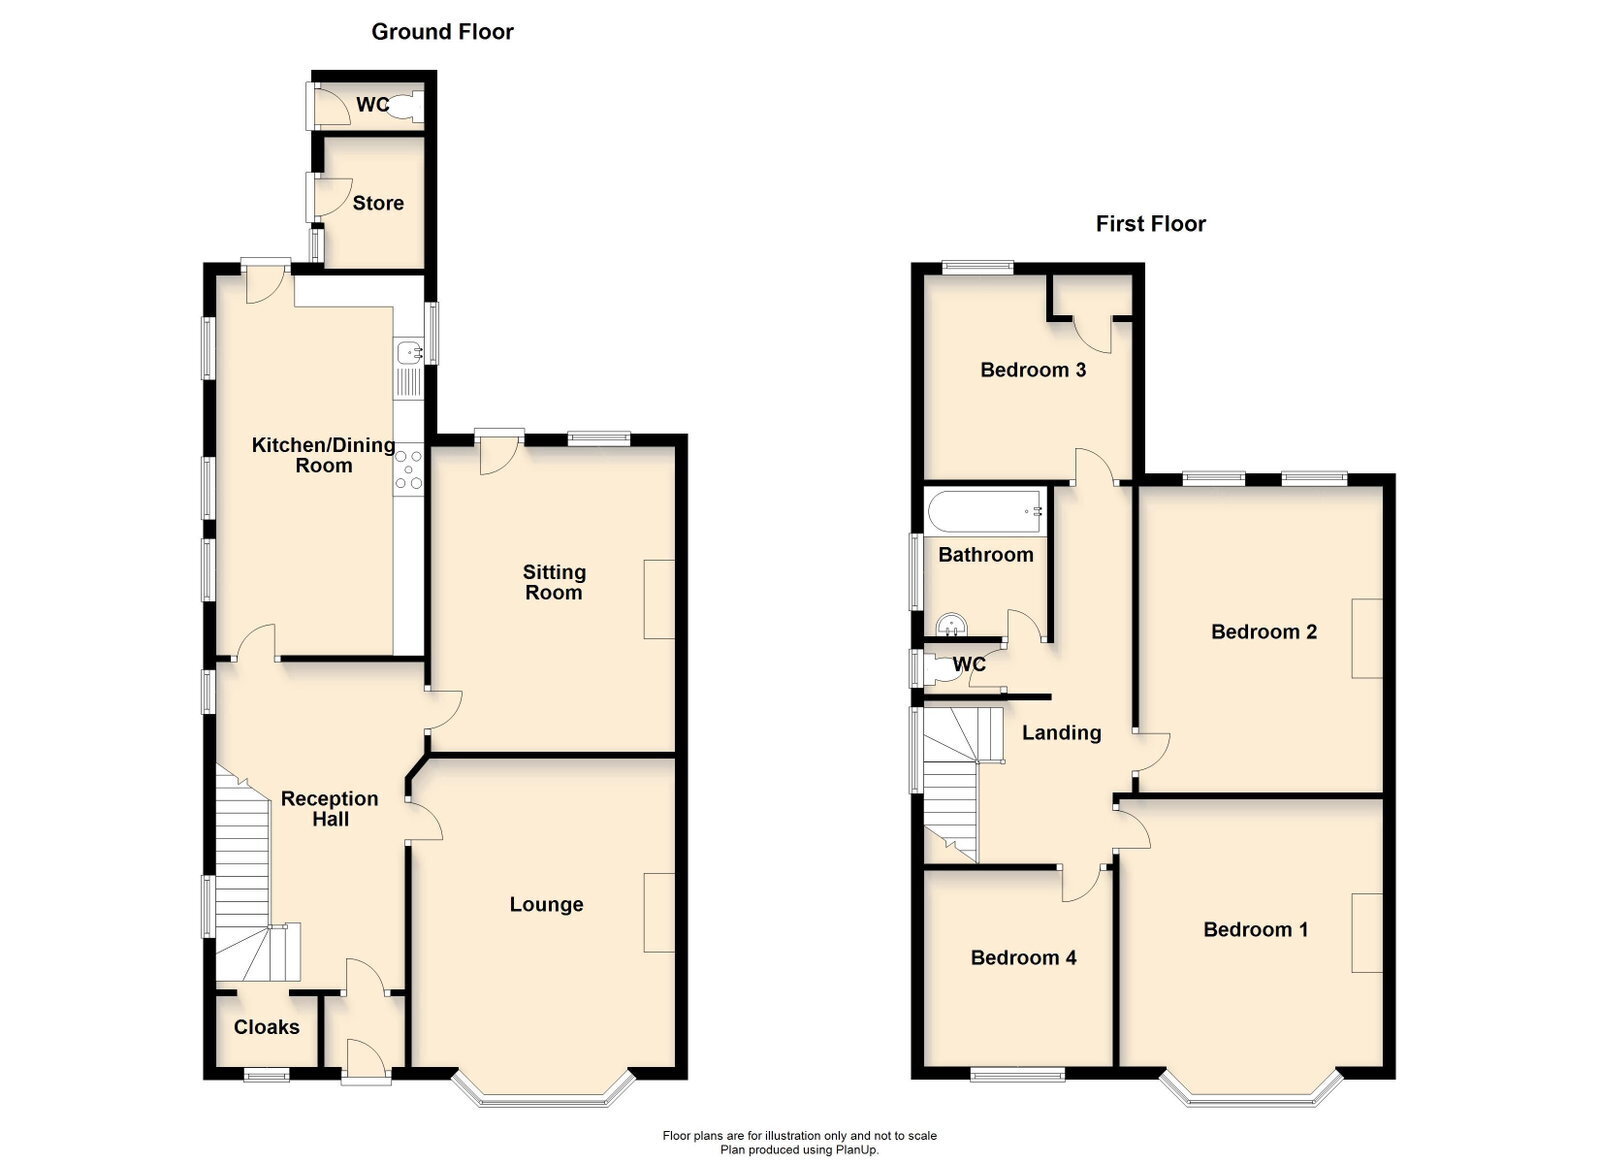
Steeped in history and brimming with original character, this impressive Edwardian semi-detached residence offers an outstanding opportunity to acquire a substantial family home in the heart of one of Southport's most desirable residential locations. Beautifully maintained by the current owners, the property retains an abundance of period features, including original pine internal doors, stunning stained and leaded glass windows, and the rare addition of a fully operational Edwardian servant bell system, providing a wonderful glimpse into the home's rich heritage. The generously proportioned accommodation is tastefully presented throughout and benefits from gas central heating. A welcoming reception hall leads to an elegant front lounge, a separate sitting room, and a superb modern dining kitchen, creating versatile living spaces perfectly suited to contemporary family life. To the first floor are four generous double bedrooms, served by a family bathroom and separate WC, offering excellent accommodation for growing families. Externally, the property occupies attractive, well-established gardens to both the front and rear, complemented by a range of useful outbuildings and an external WC, providing excellent storage and further potential. Ideally positioned for highly regarded Norwood Primary School, the historic amenities of Churchtown Village, the picturesque surroundings of Hesketh Park and Southport Town Centre, this is a rare opportunity to acquire a distinguished period home combining space, character and an enviable location.
Entrance Vestibule
Reception Hall
Front Lounge - 5.11m into bay x 4.22m into recess (16'9" into bay x 13'10" into recess)
Sitting Room - 4.85m x 3.91m into recess (15'11" x 12'10" into recess)
Dining/Kitchen - 6.02m x 3.33m (19'9" x 10'11")
Landing
Bedroom 1 - 4.24m excl. bay x 4.24m into recess (13'11" excl. bay x 13'11" into recess)
Bedroom 2 - 4.85m x 3.94m into recess (15'11" x 12'11" into recess)
Bedroom 3 - 3.15m x 3.33m (10'4" x 10'11")
Bedroom 4 - 3.12m x 3.02m (10'3" x 9'11")
Bathroom - 2.39m x 1.8m (7'10" x 5'11")
WC - 1.5m x 0.81m (4'11" x 2'8")
Outside
Council Tax
We understand from information provided by the local authority that the property is in Council Tax Band E. This information is provided for guidance only and should be verified by the purchaser.
Tenure
We have reviewed the Land Registry title and understand the tenure to be Freehold. This information is provided in good faith and should be verified by the purchaser’s solicitor.
Mobile Phone Signal
Check signal strengths by clicking this link: https://www.signalchecker.co.uk/
Broadband
Check the availability by clicking this link: https://labs.thinkbroadband.com/local/index.php
Note
Some of the property photos displayed may have been digitally enhanced or generated using artificial intelligence (AI) for illustrative purposes. These images are intended to provide a visual representation of the property and as a guide line of renovation possibilities and may not reflect its current or exact condition. Actual property features, finishes, and layout should be verified through an accompanied viewing or official documentation. No guarantees are made regarding the accuracy or completeness of AI-generated imagery.
Read more