Coudray Road, Southport, PR9 9PE
Sold Subject to Contract
4 beds | 2 baths | 3 receptions | £600,000 Having knowledge of the purchase price allows you to calculate the overall expense incurred in acquiring the property. Read our glossary page
- Prime Coudray Road cul-de-sac location
- Four double bedrooms, principal en suite
- Breathtaking mature private gardens
- Three generous reception rooms
- Breakfast kitchen & ground floor WC
- In-and-out carriage driveway
- Large garage, workshop & garden store
- Short walk to Churchtown Village & excellent schools
- Sefton MBC Band G
- Freehold
Material Information
Council Tax A fee submitted to your local authority to cover expenses related to local amenities such as schools, libraries, and waste management. The payment amount is determined based on the property's value. Read our glossary page
Tenure Explains the various forms of property ownership, including freehold, leasehold, and commonhold, and how they determine your rights and responsibilities as a property owner. Read our glossary page :
"A substantial double-fronted detached home on one of Hesketh Park’s finest plots with breath-taking gardens in a prime Coudray Road cul-de-sac setting"
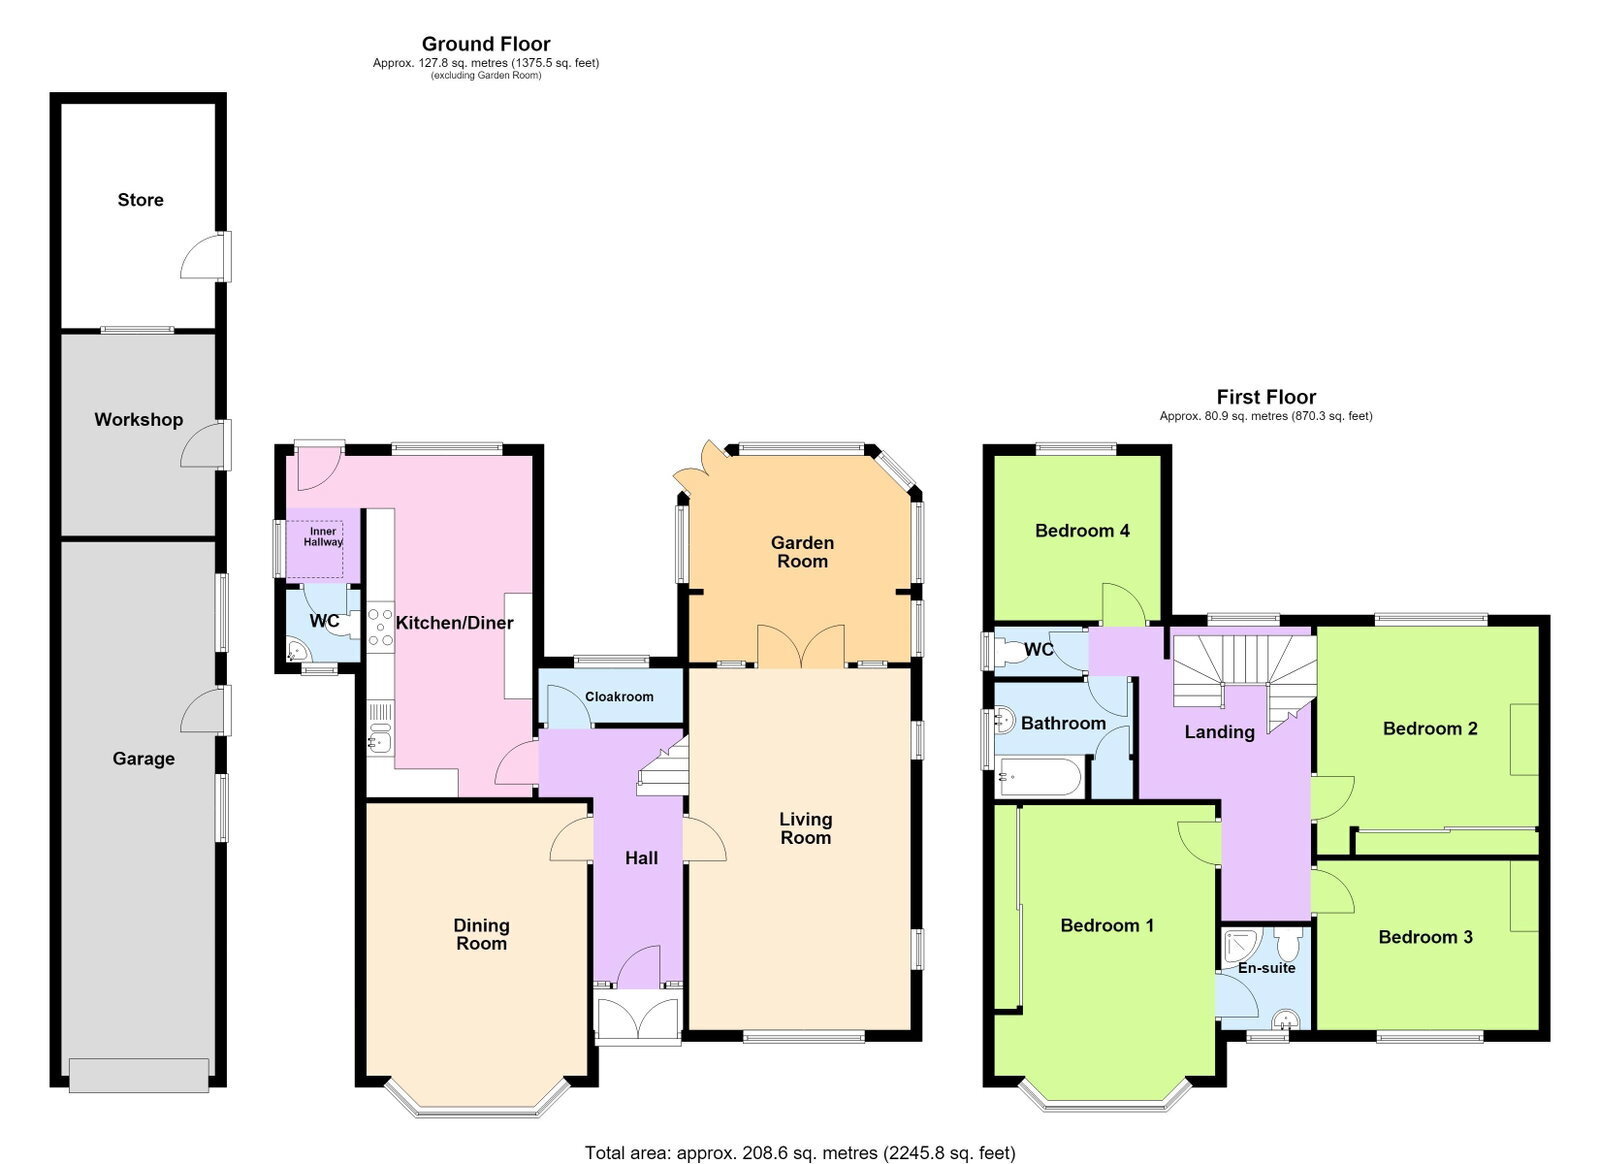
A rare opportunity to acquire this substantial double-fronted detached family home, located on one of the finest plots in Hesketh Park, tucked away on the peaceful cul-de-sac end of Coudray Road, just a short stroll from Churchtown Village. The gardens are truly breath-taking, mature, private, and beautifully stocked. Inside, an entrance vestibule and hall lead to generous reception space including a principal lounge opening into a delightful garden room, a formal dining room, a breakfast kitchen, outer hall and ground floor WC. Upstairs are four well-proportioned bedrooms, the main with en suite, plus a family bathroom. Externally an in-and-out sweeping carriage driveway provides parking for numerous vehicles and leads to a large garage with workshop and additional store. Perfectly placed for Churchtown’s vibrant selection of shops, cafes, bars, and restaurants, as well as respected primary and secondary schools. Early viewing is strongly advised.
Enclosed Entrance Vestibule
Upvc double glazed double entrance doors open into the vestibule with tiled flooring incorporating a recessed mat well. A glazed and stained leaded light inner door with matching side inserts leads through to the entrance hall.
Entrance Hall
A welcoming reception hall with staircase turning to the first floor incorporating handrail, spindles and newel post. Decorative panelling to plate rail, coving and useful understairs storage cupboard housing the electrical consumer unit and meters.
Principal Lounge - 6.05m x 3.91m (19'10" x 12'10")
A superb principal reception room with Upvc double glazed window to the front incorporating stained and leaded light side windows. Living flame gas fire set within a tiled fireplace with matching hearth and surround, wall light points and glazed stained leaded light doors opening into the garden room.
Garden Room - 3.53m x 3.73m (11'7" overall measurements x 12'3" into recess)
Enjoying magnificent views over the beautifully established rear gardens through double glazed windows and double opening doors, with additional stained and leaded light side windows and central heating making this a wonderful room to enjoy throughout the year.
Dining Room - 4.9m x 3.91m (16'1" overall measurements into bay x 12'10")
Upvc double glazed bay window with stained and leaded light transoms together with two matching side windows. Living flame gas fire set within a tiled fireplace with wooden surround, complemented by stripped timber flooring and picture rail.
Breakfast Kitchen - 6.02m x 2.92m (19'9" x 9'7")
Beautifully positioned overlooking the delightful rear gardens, fitted with a comprehensive range of base and wall units incorporating cupboards, drawers, glazed display cabinets and generous working surfaces. One and a half bowl sink unit with mixer tap, Range double oven with dual fuel cooker incorporating four-ring gas hob, plate warmer and extractor canopy above. Plumbing for both dishwasher and washing machine together with space for a freestanding fridge freezer. Karndean-style flooring, recessed spotlights and open access into the inner hall.
Inner Hall
Glazed door opening onto the rear garden with matching side window, pitched ceiling incorporating Velux double glazed skylight and access to the ground floor WC.
Ground Floor WC - 1.3m x 1.32m (4'3" x 4'4")
Fitted with low level WC, corner wash hand basin with tiled splashback, opaque double glazed window and wall-mounted mains central heating.
Landing
A stained and leaded light window to the side elevation provides natural light to the landing, complemented by decorative panelling to the plate rail. Doors lead to all first floor accommodation.
Main Bedroom - 4.93m x 3.94m (16'2" into bay x 12'11")
A spacious principal bedroom enjoying a Upvc double glazed bay window with stained and leaded light transoms. Fitted wardrobes provide excellent storage and the room is further enhanced by a picture rail and wall light point. Door leading to.....
En Suite Shower Room/WC - 1.63m x 1.85m (5'4" x 6'1")
Fitted with a modern three-piece white suite comprising low level WC, wash hand basin with mixer tap and corner shower enclosure incorporating a Triton electric shower. Part tiled walls and a feature stained and leaded light portal-style window.
Bedroom 2 - 4.06m x 3.94m (13'4" to rear of wardrobes x 12'11" into recess)
A generous double bedroom overlooking the magnificent rear gardens through a Upvc double glazed window. Comprehensive fitted wardrobes incorporate a kneehole dressing table and drawer units. Picture rail.
Bedroom 3 - 3m x 3.91m (9'10" x 12'10")
A well-proportioned bedroom with Upvc double glazed window incorporating stained and leaded light transoms together with picture rail.
Bedroom 4 - 2.87m x 3.33m (9'5" x 10'11")
Currently utilised as a home office, this versatile room enjoys delightful views over the rear gardens via a Upvc double glazed window and features a picture rail.
Family Bathroom - 2.44m x 2.06m (8'0" x 6'9")
Appointed with a two-piece suite comprising pedestal wash hand basin and three-quarter length panelled bath with mixer tap, plumbed shower and glazed shower screen. Opaque Upvc double glazed window, tiled walls and useful linen cupboard.
Separate WC - 1.55m x 0.89m (5'1" x 2'11")
Fitted with a low level WC and opaque Upvc double glazed window.
Outside
Occupying one of the area's most impressive mature plots, the property is approached via a sweeping block-paved in-and-out carriage driveway, providing extensive off-road parking for numerous vehicles together with access to the attached garage. Beautifully landscaped front gardens, richly stocked with mature shrubs, flowering borders and specimen trees, create an immediate sense of grandeur and kerb appeal. The substantial attached garage measures approximately 30'11" x 8'11" and is equipped with power, lighting and a sink unit, providing excellent parking, storage or workshop potential. Adjoining the garage is a further workshop measuring 11'8" x 9'2", also benefiting from power and lighting, ideal for hobbies, a home workshop or additional storage, whilst a separate garden store measuring 13'3" x 9'9" completes the extensive outbuildings. Without question, the true highlight of this outstanding home is its magnificent rear garden. A haven of tranquillity, the beautifully established grounds have been meticulously maintained and feature expansive manicured lawns, mature specimen trees, colourful well-stocked borders and attractive rockeries, creating an idyllic setting rarely found. A generous Indian stone patio provides the perfect space for outdoor dining and entertaining, whilst the gardens enjoy an exceptional degree of privacy, offering a peaceful retreat away from neighbouring properties.
Tenure
We understand from information provided by the local authority that the property is in Council Tax Band G. This information is provided for guidance only and should be verified by the purchaser.
Mobile Phone Signal
Check signal strengths by clicking this link: https://www.signalchecker.co.uk/
Broadband
Check the availability by clicking this link: https://labs.thinkbroadband.com/local/index.php
Note
Some of the property photos displayed may have been digitally enhanced or generated using artificial intelligence (AI) for illustrative purposes. These images are intended to provide a visual representation of the property and as a guide line of renovation possibilities and may not reflect its current or exact condition. Actual property features, finishes, and layout should be verified through an accompanied viewing or official documentation. No guarantees are made regarding the accuracy or completeness of AI-generated imagery.
Read more