Segars Lane, Ainsdale, Southport, PR8
2 beds | 1 bath | 3 receptions | Offers over £160,000 Having knowledge of the purchase price allows you to calculate the overall expense incurred in acquiring the property. Read our glossary page
- Two-bedroom semi-detached house
- Requiring extensive modernisation throughout
- Fantastic blank canvas for improvement
- Two reception rooms and conservatory
- Kitchen and separate utility room
- Ground floor WC
- Off-road parking and rear garden with outbuildings
- Convenient for Ainsdale Village, schools, rail links and A565
Material Information
Council Tax A fee submitted to your local authority to cover expenses related to local amenities such as schools, libraries, and waste management. The payment amount is determined based on the property's value. Read our glossary page
Tenure Explains the various forms of property ownership, including freehold, leasehold, and commonhold, and how they determine your rights and responsibilities as a property owner. Read our glossary page :
"A two-bedroom semi-detached house requiring extensive modernisation, offering a blank canvas to create a home to your own taste, conveniently located for Ainsdale Village, local amenities, schools, Ainsdale railway station and the A565 road network"
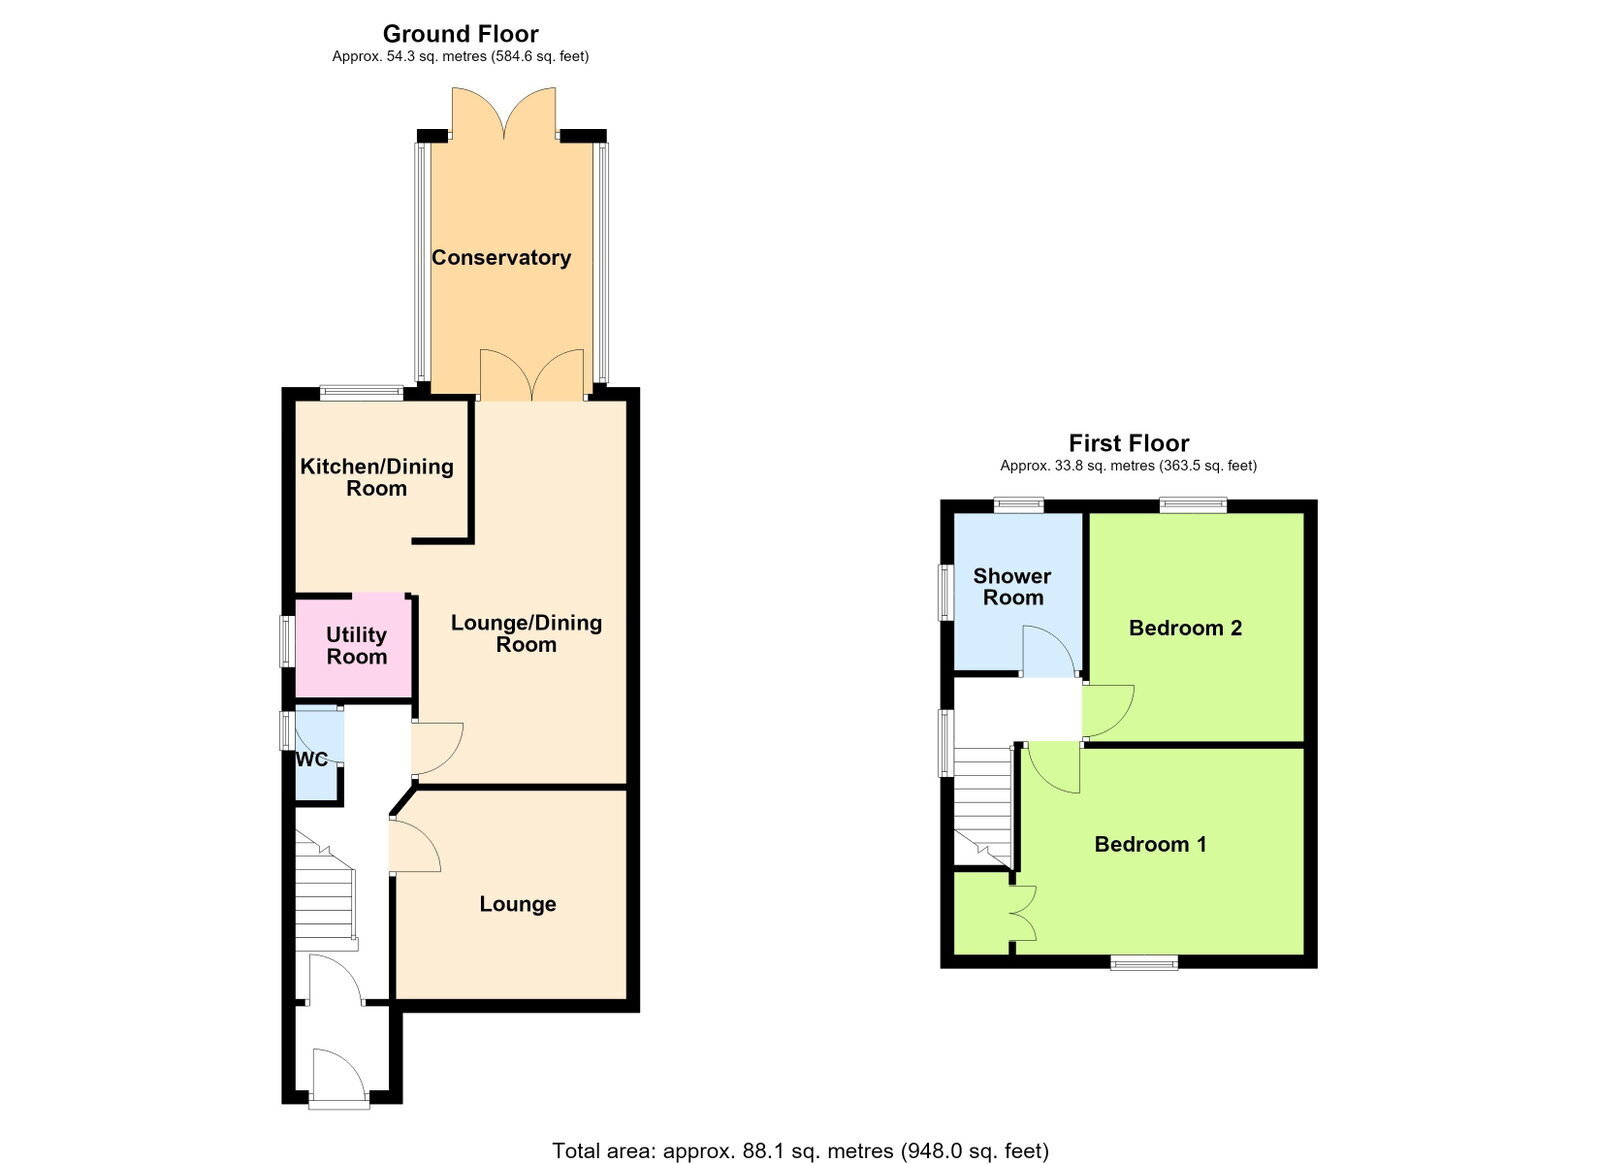
Offering a blank canvas for buyers looking to undertake a comprehensive programme of refurbishment and create a home to their own taste and specification. Conveniently located for Ainsdale Village, with its range of bars, restaurants, local shops and everyday amenities, the property also benefits from commuter links via Ainsdale railway station on the Liverpool Central line, local schools and access to the A565 road network. The property provides generously proportioned accommodation, including two reception rooms, a conservatory, kitchen and separate utility room, together with a ground floor WC. To the first floor are two bedrooms and a shower room. Externally, the property benefits from off-road parking to the front and a rear garden with outbuildings.
Entrance Porch
Upvc double-glazed outer door and double-glazed windows. Inner door leading to the entrance hall.
Entrance Hall
Staircase leading to the first floor, with a useful understairs storage cupboard.
Ground Floor WC
Fitted with a low-level WC and wash hand basin.
Lounge - 3.07m x 3.4m (10'1" x 11'2")
Upvc double-glazed window.
Rear Lounge - 5.69m x 3.25m (18'8" x 10'8" reducing to 7'4")
A second reception room providing additional living space.
Conservatory - 3.73m x 2.39m (12'3" x 7'10")
Double-glazed windows and doors providing access to the rear garden.
Kitchen - 2.11m x 2.49m (6'11" x 8'2")
Fitted with a single-drainer sink unit, base units, wall cupboards and working surfaces.
Utility Room - 1.57m x 1.73m (5'2" x 5'8")
Housing a 'Worcester'gas central heating boiler.
First Floor
Landing
Providing access to the first-floor accommodation.
Bedroom 1 - 3.02m x 4.19m (9'11" x 13'9")
Upvc double-glazed window to the front aspect and built-in wardrobes to one wall.
Bedroom 2 - 3.38m x 3.05m (11'1" x 10'0")
Shower Room - 2.29m x 2.06m (7'6" x 6'9")
Upvc double-glazed window, shower enclosure, wash hand basin and low-level WC.
Outside
Off-road parking to the front of the property. To the rear is a garden incorporating outbuildings.
Tenure
Freehold.
Council Tax
We understand from information provided by the local authority that the property is in Council Tax Band B.
Mobile Phone Signal
Check signal strengths by clicking this link: https://www.signalchecker.co.uk/
Broadband
Check the availability by clicking this link: https://labs.thinkbroadband.com/local/index.php
Read more