Chambres Road, Southport, PR8 6JQ
6 beds | 3 baths | 6 receptions | £675,000 Having knowledge of the purchase price allows you to calculate the overall expense incurred in acquiring the property. Read our glossary page
- Impressive Double-Fronted Detached Family Residence
- Substantial Accommodation Arranged Over Four Floors
- Three Generous Reception Rooms & Conservatory
- Beautifully Appointed Bespoke In-Frame Fitted Kitchen
- Lower Ground Floor Gymnasium, Games Room & Cinema
- Luxury Bathrooms, Sauna & Versatile Family Accommodation
- Established Gardens, Two Garages & Extensive Parking
- Convenient for Schools, Amenities & Transport Links
- Sefton MBC Band F
- Freehold
Material Information
Council Tax A fee submitted to your local authority to cover expenses related to local amenities such as schools, libraries, and waste management. The payment amount is determined based on the property's value. Read our glossary page
Tenure Explains the various forms of property ownership, including freehold, leasehold, and commonhold, and how they determine your rights and responsibilities as a property owner. Read our glossary page :
"An exceptional double-fronted detached family residence offering substantial and highly versatile accommodation arranged over four floors, including an impressive lower ground floor leisure suite, beautifully appointed living spaces, established gardens, two garages and extensive off-road parking"
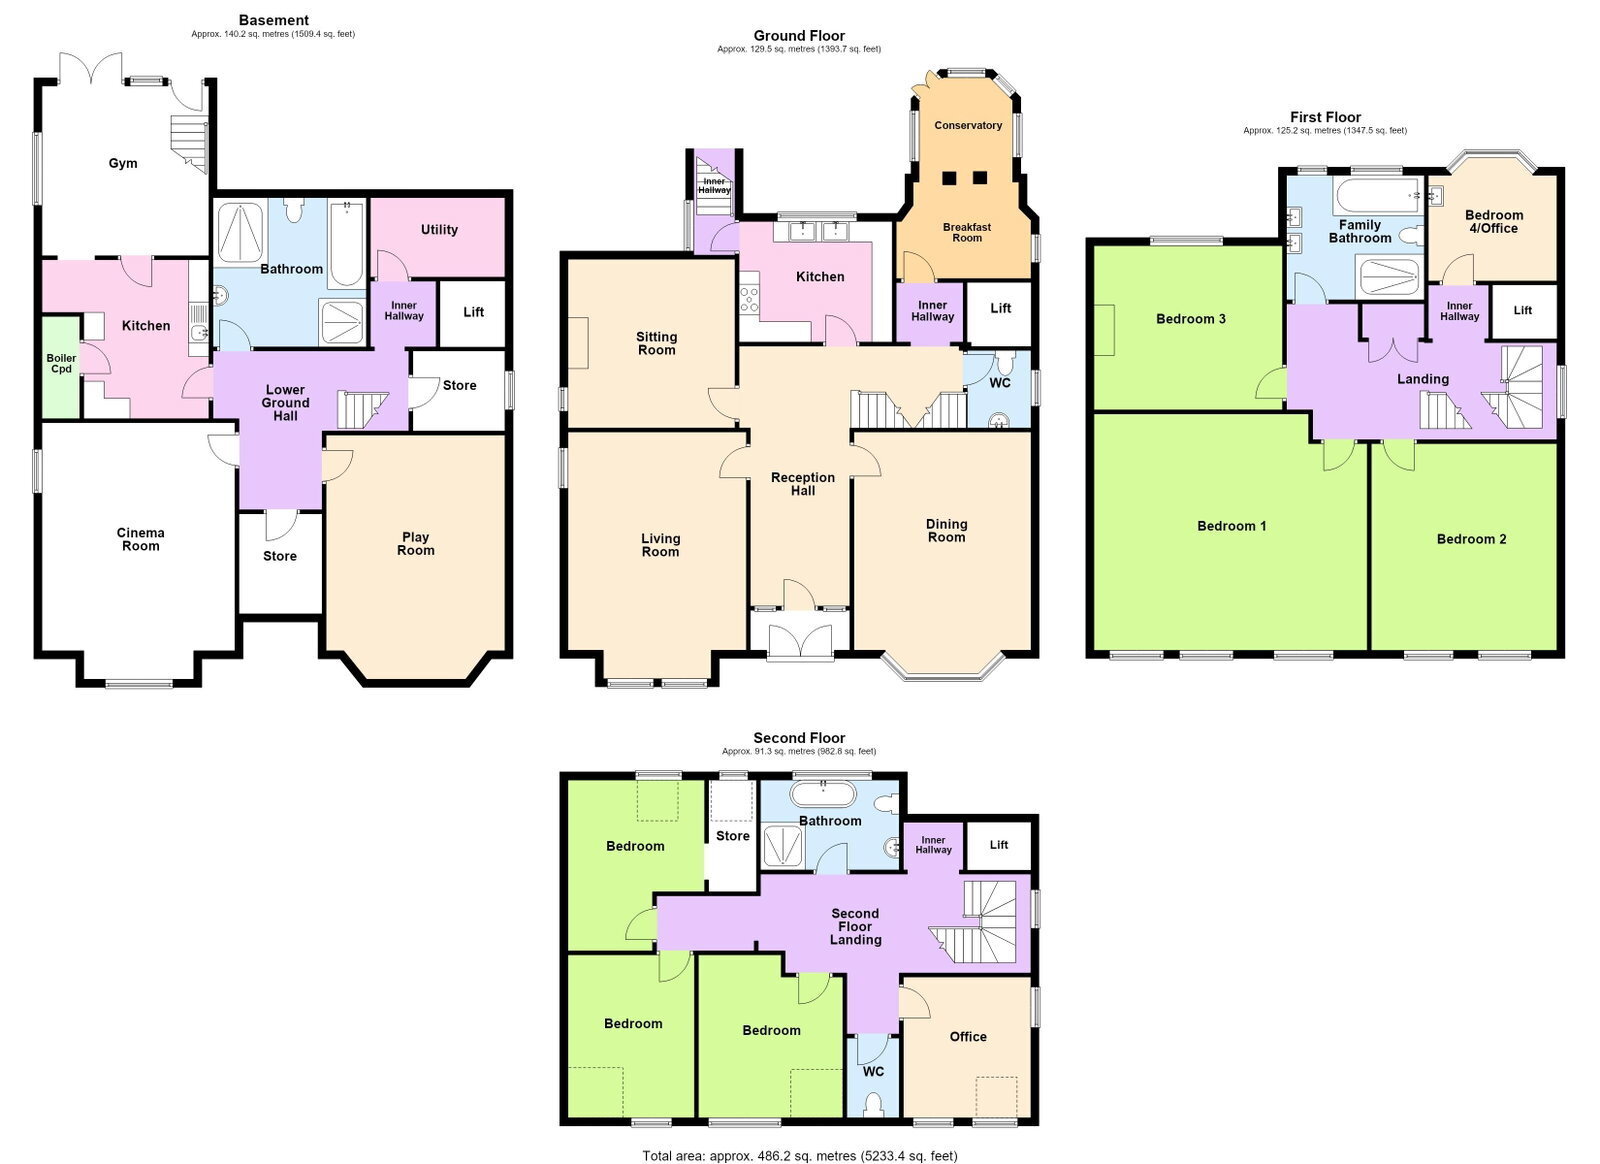
Occupying a generous plot with established gardens and extensive off-road parking, this impressive double-fronted detached residence offers an exceptional amount of living accommodation arranged over four floors. Beautifully proportioned and wonderfully versatile, the property combines traditional character with contemporary appointments, creating an outstanding family home ideally suited to modern living, entertaining and the changing requirements of a growing family. The accommodation is accessed via an enclosed entrance vestibule leading into a welcoming reception hallway with modern ground floor WC. Three generously proportioned reception rooms provide excellent flexibility for both formal and informal living, complemented by a breakfast room opening directly into a conservatory overlooking the rear gardens. A particular highlight is the beautifully appointed bespoke in-frame fitted kitchen, thoughtfully designed to combine practicality with timeless style. An inner hallway provides access to the extensive lower ground floor accommodation, undoubtedly one of the property’s most distinctive features. This impressive level incorporates a gymnasium, additional kitchen, playroom, cinema room, utility room, storerooms and a contemporary four-piece bathroom suite, together with a separate sauna. Offering tremendous versatility, this substantial additional accommodation lends itself perfectly to recreation, entertaining, independent teenage living or potential ancillary family use, subject to individual requirements and any necessary consents. To the first floor, the accommodation continues with four bedrooms, including a particularly spacious principal bedroom. The fourth bedroom is currently arranged as a home office, providing an ideal space for those working remotely. A beautifully appointed five-piece family bathroom serves this level. A fixed staircase rises to the second floor, revealing a further versatile suite of rooms, including three additional bedrooms, a home office, separate WC and further accommodation suitable for a variety of purposes. This upper level provides excellent flexibility for larger families or those requiring dedicated working or recreational space. The property also incorporates a passenger lift, an unusual feature within a residential home. Please note that the operational condition of the lift has not been verified, and prospective purchasers should satisfy themselves as to its condition and suitability. Externally, the property enjoys established gardens offering an attractive combination of raised terracing, enclosed lawned areas and mature planting, providing excellent opportunities for outdoor dining, entertaining and family enjoyment. Extensive off-road parking accommodates numerous vehicles, whilst two garages, accessed through secure double gates, provide further parking or useful storage facilities. Independent external access to the lower ground floor further enhances the property’s versatility. The location is particularly convenient for a wide range of local amenities, schools and colleges, together with excellent commuter connections. Southport Town Centre is readily accessible, whilst nearby railway stations provide connections towards Liverpool Central and Manchester Piccadilly.
Enclosed Entrance Vestibule
Glazed double outer storm doors with midway wall panelling. Step up to glazed, stained and leaded light inner door leading to…
Reception Hall
Central staircase leading to the first floor with handrail, spindles and newel post. Understairs access via door leads by fixed staircase to the lower ground floor suite of rooms. Wood-grain laminate-style flooring, dado rail, picture rail, ornate corbels and coving. Doors lead to the main accommodation, with a separate door leading to…
Ground Floor WC - 2.51m x 1.96m (8'3" x 6'5")
Glazed sash window. Modern suite comprising high-level WC, vanity wash hand basin with marble top, inset vanity sink, mixer tap and tiled splashback. Heated towel rail, wall light points, tiled flooring and recessed spotlighting.
Living Room - 5.77m x 4.39m (18'11" into bay x 14'5")
Upvc double-glazed bay window and glazed side window. Ornate fire surround incorporating inset bevelled vanity mirror above the mantelpiece. Wood-grain laminate-style flooring, dado rail, picture rail, ornate coving and ceiling rose.
Dining Room - 5.71m x 4.34m (18'9" into bay x 14'3")
Upvc double-glazed bay window overlooking the front of the property. Open recess to chimney breast with ornate fire surround incorporating inset bevelled vanity mirror above the mantelpiece, set over a Marble hearth. Wood-grain laminate-style flooring, dado rail, picture rail, ornate coving and ceiling rose.
Sitting Room - 4.14m x 4.11m (13'7" x 13'6" into recess)
Two Upvc double-glazed windows overlooking the rear of the property, together with a glazed side window. Wood-grain laminate-style flooring and feature wood-burning stove inset to chimney breast with wooden surround and tiled hearth. Picture rail, overhead storage cupboard and coving.
Inner Hall - 1.42m x 1.63m (4'8" x 5'4")
Providing useful hanging space with dado rail and glazed inner door leading to…
Breakfast Room - 3.07m x 3.35m (10'1" x 11'0" overall measurements)
Tall Upvc double-glazed window to side, picture rail, coving and ceiling rose. A number of pillared archways provide open-plan access leading to…
Conservatory - 3.66m x 3.76m (12'0" into recess x 12'4")
Upvc double-glazed windows and double doors opening onto a raised patio terrace, with steps leading down to the enclosed rear gardens. Wall light points.
Kitchen - 3.76m x 2.97m (12'4" x 9'9")
Double-glazed sash window overlooking the rear of the property. Beautifully appointed bespoke in-frame fitted kitchen incorporating a range of base units with cupboards and drawers, wall cupboards and pantry cupboards with automatic internal lighting. 'Quartz' working surfaces incorporate twin 'Belfast'-style sink units with instant hot water tap and separate rinser tap. Appliances include a five-burner range-style hob with 'Quartz' splashback and dishwasher. Wall light points. Glazed inner door provides access via steps leading down to…
Inner Hall
Gymnasium - 4.22m x 3.96m (13'10" x 13'0")
Upvc double-glazed double doors and separate single door providing access to the rear of the property. 'Travertine' wall and floor tiling, together with Upvc double-glazed window to side. Cupboard to one wall housing the gas meter. Further steps provide inner access leading down to…
Lower Ground Floor Kitchen - 3.94m x 4.06m (12'11" x 13'4" into recess)
Fitted with a range of white base units incorporating cupboards and drawers, working surfaces with single-bowl sink unit and drainer. Appliances include an electric oven, four-ring gas hob with extractor above, space for freestanding fridge freezer and plumbing provision. Part-wall tiling and tiled flooring. Door opens to cupboard housing combination-style central heating boiler units serving different floors of the property. Glazed inner door leads to…
Lower Ground Hall
Fixed staircase providing access to the main accommodation, incorporating handrail, spindles and newel post. Doors lead to further lower ground floor accommodation.
Playroom - 5.74m x 4.34m (18'10" into bay x 14'3")
Upvc double-glazed window, central heating and wall light points.
Store - 3.66m x 1.7m (12'0" x 5'7")
Useful storage area housing the electrical consumer unit.
Cinema Room - 5.79m x 4.34m (19'0" into bay x 14'3")
Upvc double-glazed windows to side, wall light points and central heating.
Lower Ground Floor Bathroom/WC - 3.63m x 2.74m (11'11" x 9'0" overall measurements)
Opaque Upvc double-glazed window. Modern four-piece bathroom suite comprising vanity wash hand basin with marble top, inset vanity sink and mixer tap, together with wall light points. Step-in shower enclosure incorporating plumbed-in shower and glazed sliding shower door. Low-level WC and panelled bath with telephone-style mixer tap and handheld shower attachment. Tiled walls and flooring, together with recessed spotlighting. The bathroom suite also incorporates a separate sauna, providing a particularly attractive leisure feature.
Inner Hall
Providing access to the passenger lift. Please note: The operational condition of the passenger lift has not been verified. Prospective purchasers should make their own enquiries regarding its condition, operation and suitability.
Utility Room - 3.68m x 3.07m (12'1" x 10'1" overall measurements)
Plumbing available for washing machine, space for tumble dryer and further fitted base units incorporating cupboards and drawers.
Store Room - 2.46m x 2.03m (8'1" x 6'8")
Glazed window to side.
First Floor Landing
Half landing incorporating double-glazed side window, leading to the main landing. Fixed staircase continues to the second floor suite of rooms, incorporating handrail, spindles and newel post. Wood-grain laminate-style flooring and coving. Inner hall accessed via archway provides access to the passenger lift, with further door leading to the bedroom/office.
Please note: The operational condition of the passenger lift has not been verified. Prospective purchasers should satisfy themselves as to its condition and suitability.
Bedroom 4/Office - 3.1m x 3.38m (10'2" into bay x 11'1")
Double-glazed bay window overlooking the rear of the property. Vanity wash hand basin to one wall incorporating tiled splashback. Picture rail.
Bedroom 1 - 5.18m x 6.22m (17'0" x 20'5" overall measurements)
Three Upvc double-glazed windows providing excellent natural light. Picture rail, coving and ceiling rose.
Bedroom 2 - 4.72m x 4.42m (15'6" x 14'6")
Two Upvc double-glazed windows, picture rail and coving.
Bedroom 3 - 4.14m x 4.17m (13'7" x 13'8")
Double-glazed window overlooking the rear of the property. Picture rail, coving and ceiling rose.
Family Bathroom - 3m x 2.95m (9'10" x 9'8")
Opaque double-glazed windows. Beautifully appointed modern five-piece bathroom suite comprising high-level WC and panelled bath with centrally positioned mixer tap and telephone-style handheld shower attachment. Entry-level walk-in shower enclosure incorporating shower screen, plumbed-in overhead shower and separate handheld shower attachment. Twin vanity wash hand basins with mixer taps and useful cupboards below. Wall light points, part-wall tiling, tiled flooring and recessed spotlighting.
Split-Level Landing
Split-level landing providing access through an archway to an inner hall incorporating passenger lift access and glazed overhead window.
Please note: The operational condition of the passenger lift has not been verified. Prospective purchasers should satisfy themselves as to its condition and suitability.
Inner Hall
Separate inner hallway providing access to the WC, office and bedrooms, with further doors leading to the remaining second floor accommodation.
Office - 3.38m x 3.05m (11'1" x 10'0" overall measurements, including areas of reduced head height)
Double-glazed skylight, Upvc double-glazed window and further sash window providing excellent natural light. Currently arranged as a home office, incorporating ornate fire surround and vanity wash hand basin.
WC - 1.93m x 0.91m (6'4" x 3'0")
Upvc double-glazed window, low-level WC, midway wall panelling and tiled flooring.
Bedroom - 3.51m x 3.12m (11'6" into recess x 10'3")
Upvc double-glazed window.
Bedroom - 3.45m x 2.92m (11'4" x 9'7" including areas of reduced head height)
Upvc double-glazed window and further sash window to side. Ornate fire surround.
Bedroom - 4.19m x 2.87m (13'9" x 9'5" including areas of reduced head height)
Upvc double-glazed sash-style window together with 'Velux' roof window. Ornate fire surround and doorway leading to useful walk-in storage cupboard. Wall light points.
Outside
Council Tax
Tenure
Mobile Phone Signal
Check signal strengths by clicking this link: https://www.signalchecker.co.uk/
Broadband
Check the availability by clicking this link: https://labs.thinkbroadband.com/local/index.php
Note
Some of the property photos displayed may have been digitally enhanced or generated using artificial intelligence (AI) for illustrative purposes. These images are intended to provide a visual representation of the property and as a guide line of renovation possibilities and may not reflect its current or exact condition. Actual property features, finishes, and layout should be verified through an accompanied viewing or official documentation. No guarantees are made regarding the accuracy or completeness of AI-generated imagery.
Read more