Waterloo Road, Birkdale, PR8 2NA
4 beds | 3 baths | 3 receptions | £850,000 Having knowledge of the purchase price allows you to calculate the overall expense incurred in acquiring the property. Read our glossary page
- Exceptional Four-Bedroom Detached Residence
- Prestigious Birkdale Location
- Two Elegant Reception Rooms
- Bespoke Open-Plan Dining Kitchen
- Luxurious Principal Suite with Dressing Rooms
- High-Spec Finishes & Underfloor Heating
- Outdoor Kitchen & Landscaped Gardens
- Electric Gates, Ample Parking & EV Charging
- Sefton MBC Band G
- Freehold
Material Information
Council Tax A fee submitted to your local authority to cover expenses related to local amenities such as schools, libraries, and waste management. The payment amount is determined based on the property's value. Read our glossary page
Tenure Explains the various forms of property ownership, including freehold, leasehold, and commonhold, and how they determine your rights and responsibilities as a property owner. Read our glossary page :
"A truly exceptional family residence, combining generous proportions, outstanding contemporary appointments and remarkable indoor-outdoor entertaining facilities within a highly desirable and private Birkdale setting"
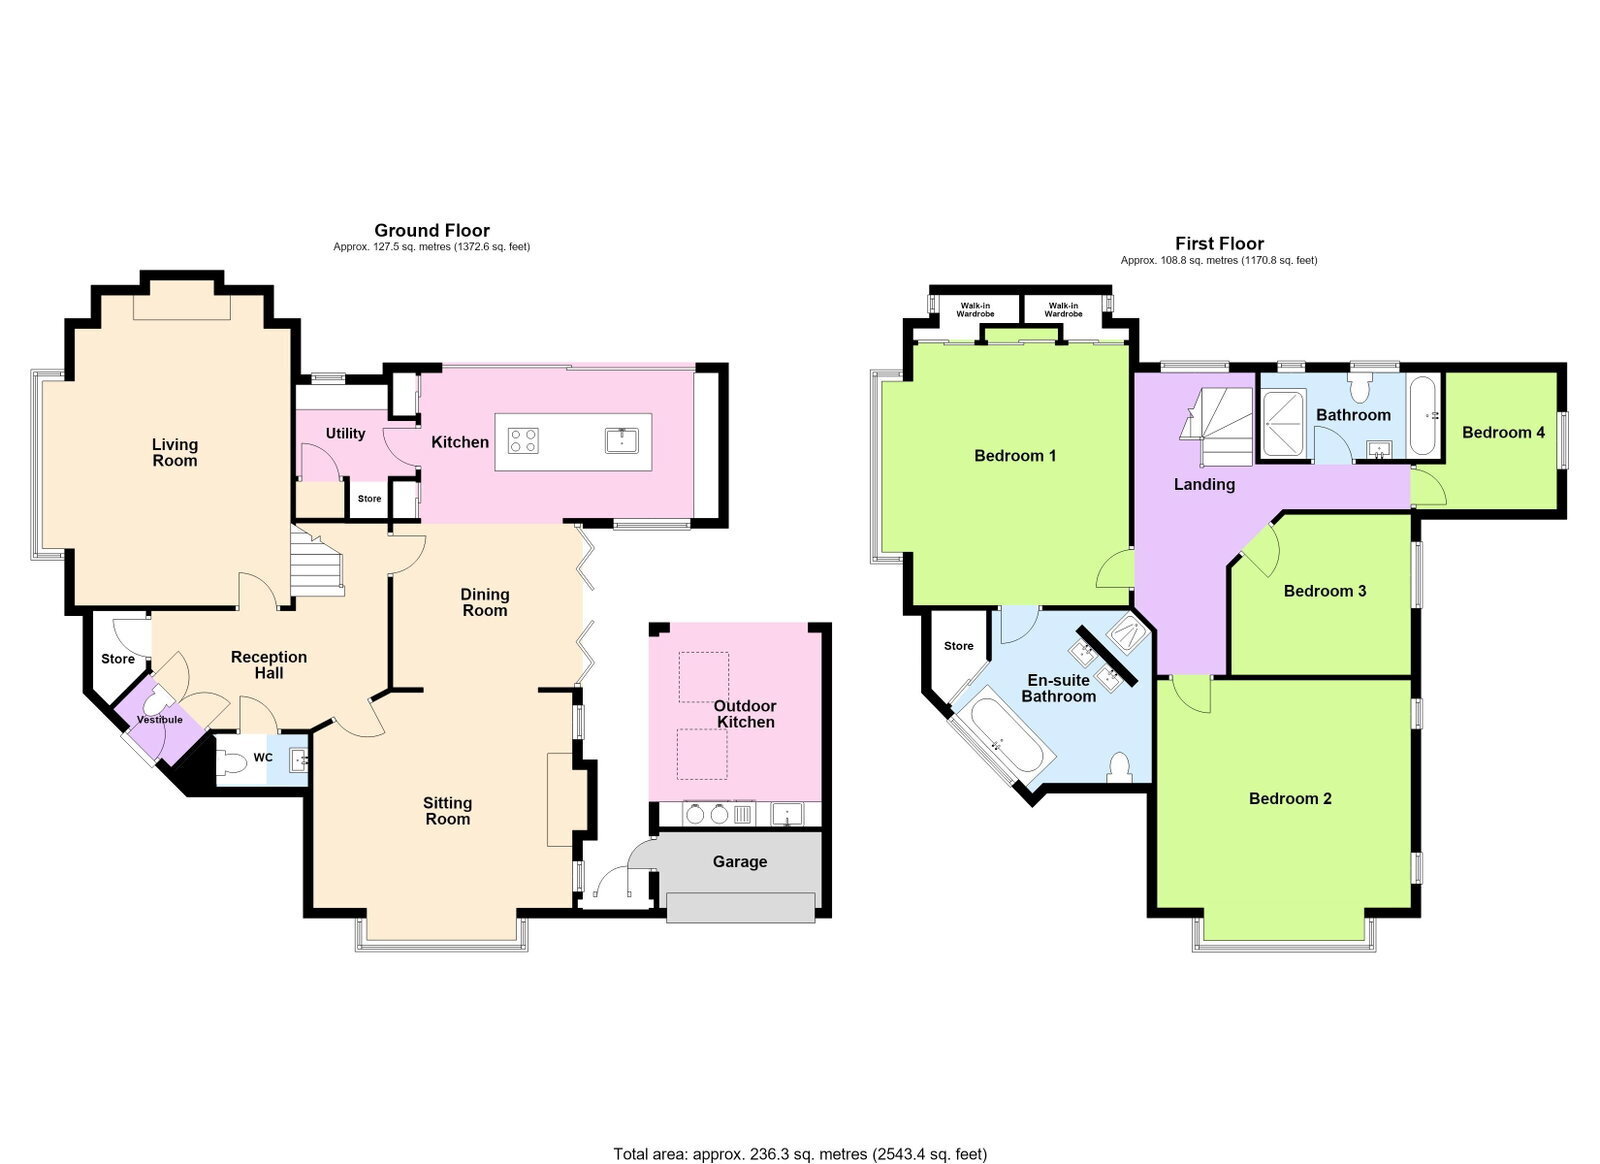
Occupying a prestigious corner plot in sought-after Birkdale, this exceptional four-bedroom detached residence combines elegant character with luxurious contemporary living. Beautifully enhanced throughout, the property features sophisticated interiors, premium fittings and outstanding indoor-outdoor entertaining spaces. The ground floor offers two impressive reception rooms, alongside a magnificent open-plan dining and breakfast kitchen with bespoke cabinetry, quartz work surfaces, central island and premium integrated appliances. Bi-folding doors connect the living space to the landscaped rear gardens, while a concealed utility room and luxurious ground-floor cloakroom complete the accommodation. To the first floor are four well-proportioned bedrooms, including an outstanding principal suite with bespoke his-and-hers dressing areas and a luxurious en-suite bathroom. A contemporary four-piece family bathroom serves the remaining bedrooms, with underfloor heating and high-quality finishes featured throughout. Externally, electrically operated wrought-iron gates open onto a substantial block-paved driveway providing secure parking for numerous vehicles, complemented by landscaped gardens, established screening and an electric vehicle charging point. The private rear garden features expansive porcelain terraces, lawned areas and an exceptional purpose-designed outdoor kitchen and entertaining space, ideal for hosting family and friends. Ideally positioned close to Birkdale Village, the property enjoys convenient access to independent boutiques, cafés, restaurants, Southport to Liverpool rail links, championship golf courses, including the Royal Birkdale and attractive coastal surroundings. An outstanding family home offering luxury, privacy and exceptional entertaining space in one of Birkdale’s most desirable residential locations. Early viewing is highly recommended.
Enclosed Entrance Vestibule
Composite outer door with double-glazed and leaded inserts, together with double-glazed and leaded side windows, leading to the entrance hall. Travertine tiled flooring with inset matwell and double doors leading to…
Reception Hall
Travertine tiled flooring continues with the benefit of underfloor heating. Staircase leading to the first floor with handrail and newel post. Door to useful built-in storage/cloaks cupboard with opaque Upvc double-glazed window. Glazed doors lead to the main accommodation, with separate door leading to…
Ground Floor WC - 1.09m x 1.5m (3'7" x 4'11")
Opaque Upvc double-glazed window. Wall-mounted vanity wash hand basin with mixer tap and contemporary 'Geberit' Japanese-style WC featuring remote-controlled washing, drying and heated seat functions. Travertine tiled flooring continues with complementary midway wall tiling and vanity wall mirror. Recessed spotlighting and extractor.
Living Room - 4.24m x 6.25m (13'11" into bay x 20'6" into side inglenook)
Upvc double-glazed bay window overlooking the front of the property. Wall light points and fabulous side angled nook featuring a living-flame gas fire inset to the chimney breast, complemented by Limestone fire surround and hearth. Two opaque Upvc double-glazed side windows.
Sitting Room - 4.55m x 4.7m (14'11" into bay x 15'5" into recess)
Upvc double-glazed bay window to front with benefit of remote controlled roller blinds and two further Upvc double-glazed windows positioned to either side of the chimney recess. Inset remote-controlled living-flame gas stove set upon a slate hearth, complemented by a contemporary media wall incorporating recessed accommodation for television and soundbar. Oak flooring with the benefit of underfloor heating and open-plan access leading to…
Dining Area - 3.28m x 3.61m (10'9" x 11'10")
Double-glazed bi-folding doors opening directly onto the rear courtyard and outdoor kitchen, creating a wonderful connection between indoor and outdoor living, ideal for entertaining and alfresco dining. Travertine tiled flooring with the benefit of underfloor heating, together with remote-controlled blinds. Open-plan access leading to…
Magnificent Breakfast Kitchen - 2.9m x 5.99m (9'6" x 19'8")
Double-glazed sliding picture patio doors overlooking and providing access to the enclosed gardens, creating a delightful aspect and an abundance of natural light. An exceptional contemporary fitted kitchen featuring an extensive range of stylish base units incorporating cupboards and drawers, complemented by luxurious 'Quartz' working surfaces and an impressive central island unit. Inset single-bowl sink unit with 'Quooker' instant boiling water tap incorporating filtered water functionality. An excellent range of integrated appliances includes a Bora induction hob incorporated into the island unit, 'Siemens' oven and microwave, dishwasher, full-height fridge and freezer, warming drawers and integrated refuse drawer. Further features include pantry cupboards, integral power to the island unit, remote-controlled blinds and recessed spotlighting. Travertine tiled flooring continues throughout, benefiting from underfloor heating and providing a seamless connection with the adjoining dining and living accommodation. Cleverly concealed cupboard access integrated within the kitchen cabinetry leads to…
Utility Room - 1.85m x 1.85m (6'1" x 6'1" overall measurements)
Cleverly concealed behind the kitchen cabinetry, this practical utility room features a Upvc double-glazed window and wall cupboard housing the Worcester combination central heating boiler. 'Quartz' working surfaces continue, incorporating an inset single-bowl sink unit with mixer tap. Plumbing for washing machine and space for tumble dryer. Wall-mounted heated towel rail and recessed spotlighting. Access to useful understairs storage cupboard.
First Floor
Upvc double-glazed stained and leaded light window to side. Loft access.
Main Bedroom - 4.57m x 6.25m (15'0" into bay x 20'6" into walk-in wardrobes)
Upvc double-glazed bay window incorporating Easy Fit blinds. An impressive range of built-in wardrobes with mirrored sliding frontages, complemented by cleverly concealed his-and-hers walk-in dressing areas positioned to either side. The bespoke fitted dressing areas provide an extensive arrangement of hanging space and shelving, together with opaque Upvc double-glazed side windows. Separate internal door leading to…
En-Suite Bathroom/WC - 3.4m x 4.8m (11'2" x 15'9" overall measurements)
Opaque Upvc double-glazed window. An exceptionally appointed, ultra-modern en-suite bathroom featuring bespoke fitted sanitaryware and an impressive walk-in wet area with luxurious solid marble wall tiling and plumbed-in overhead rainfall-style shower. Twin vanity wash hand basins complemented by inset vanity wall mirror and push-close wall cabinetry. Contemporary 'Geberit' Japanese-style WC incorporating remote-controlled washing, drying and heated seat functions. Freestanding panel bath with mixer tap and handheld shower attachment. Ceramic tiled flooring with the benefit of underfloor heating, complementary wall tiling, chrome heated towel rail with dual-fuel operation and useful built-in linen cupboard.
Bedroom 2 - 4.6m x 4.7m (15'1" into bay x 15'5" into inglenook)
Upvc double-glazed bay window and attractive side angled nook incorporating opaque Upvc double-glazed windows.
Bedroom 3 - 3.68m x 3.3m (12'1" x 10'10")
Upvc double-glazed window.
Bedroom 4 - 3.33m x 2.74m (10'11" x 9'0" overall measurements into recess)
Upvc double-glazed window.
Family Bathroom/WC - 1.75m x 3.71m (5'9" x 12'2")
Two opaque Upvc double-glazed windows. Beautifully appointed contemporary bathroom featuring a modern four-piece white suite comprising a bath inset within an attractive marble surround with centrally positioned mixer tap, low-level WC and vanity wash hand basin with mixer tap. Separate walk-in shower enclosure with glazed shower screen, plumbed-in overhead rainfall-style shower and additional handheld shower attachment. Complementary tiled walls and flooring with the benefit of underfloor heating, dual-fuel heated towel rail operating from either the central heating system or electricity, vanity wall mirror and extractor.
Outside
Occupying an established and mature corner position, the property enjoys a particularly private and well-screened setting, approached from Gainsborough Road, Birkdale. An extensive block-paved driveway provides generous off-road parking for numerous vehicles, accessed through impressive electrically operated wrought-iron entrance gates. The attractive front gardens incorporate shaped lawned areas, beautifully screened by established conifer borders, providing an excellent degree of privacy. Further benefits include an external electric vehicle charging point and Ring video doorbell security system. Secure gated access to the side of the property leads through to the delightful enclosed rear gardens, where extensive Porcelain-paved patio areas create an exceptional environment for outdoor relaxation and entertaining.
A particular feature is the fabulous purpose-designed outdoor kitchen, thoughtfully converted from the former garage to provide an outstanding space for year-round entertaining and alfresco dining.
The outdoor kitchen benefits from piped gas supplying the barbecue facilities, together with electrical lighting and power, water supply serving the sink and provision for a refrigerator. Two sky lights incorporated within the pitched roof provide additional natural light. The adjoining Porcelain-paved courtyard creates a wonderful extension of the principal living accommodation, with direct access from the dining area through double-glazed bi-folding doors, providing a seamless connection between indoor and outdoor entertaining spaces. Further porcelain-paved patio areas lead to a beautifully maintained and well-screened lawned garden, enclosed by established conifer borders and mature planting. The combination of generous entertaining spaces, attractive landscaped gardens and excellent privacy creates a particularly appealing outdoor environment, ideally suited to family living and social occasions.
Additional Property Features
The property also benefits from full-fibre BT broadband connectivity, remote-controlled blinds serving the principal open-plan kitchen, dining and sitting areas, and underfloor heating to the reception hall, sitting room, dining area, breakfast kitchen, en-suite bathroom and family bathroom Additional modern conveniences include remote-controlled Japanese-style WC facilities, dual-fuel bathroom towel rails, electric vehicle charging and Ring video doorbell security.
Council Tax
Tenure
Mobile Phone Signal
Check signal strengths by clicking this link: https://www.signalchecker.co.uk/
Broadband
Check the availability by clicking this link: https://labs.thinkbroadband.com/local/index.php
Note
Some of the property photos displayed may have been digitally enhanced or generated using artificial intelligence (AI) for illustrative purposes. These images are intended to provide a visual representation of the property and as a guide line of renovation possibilities and may not reflect its current or exact condition. Actual property features, finishes, and layout should be verified through an accompanied viewing or official documentation. No guarantees are made regarding the accuracy or completeness of AI-generated imagery.
Read more