The Woodlands, Ainsdale, Southport, PR8 3LN
2 beds | 1 bath | 1 reception | £65,000 Having knowledge of the purchase price allows you to calculate the overall expense incurred in acquiring the property. Read our glossary page
- First Floor Retirement Apartment
- Available on a 70% Shared Ownership Basis
- Located Within Ainsdale Village
- Two Bedrooms, Lounge/Diner
- Modern KItchen, Bathroom/WC
- Available With No Onward Chain
- Viewings By Appointment
- Communal Gardens
- Residents & Visitor Car Parking
- Leasehold
Material Information
Council Tax A fee submitted to your local authority to cover expenses related to local amenities such as schools, libraries, and waste management. The payment amount is determined based on the property's value. Read our glossary page
Tenure Explains the various forms of property ownership, including freehold, leasehold, and commonhold, and how they determine your rights and responsibilities as a property owner. Read our glossary page :
Ground Rent A recurring payment issued by the tenant to the landlord or property management firm. Read our glossary page
£0.0
Ground Rent Review Period When will your ground rent be assessed and how frequently will it be reviewed. Read our glossary page
ASK AGENT
Annual Service Charge An estate's shared area expenses, such as building insurance, lighting, cleaning, and maintenance, are typically covered by a periodic payment that is commonly made on a yearly basis. Read our glossary page
£0.0
Length of Lease The duration of time you have acquired the leasehold, or the right to reside in a property. Read our glossary page
ASK AGENT
A two bedroom first floor flat offered for sale on a 70% shared ownership basis.
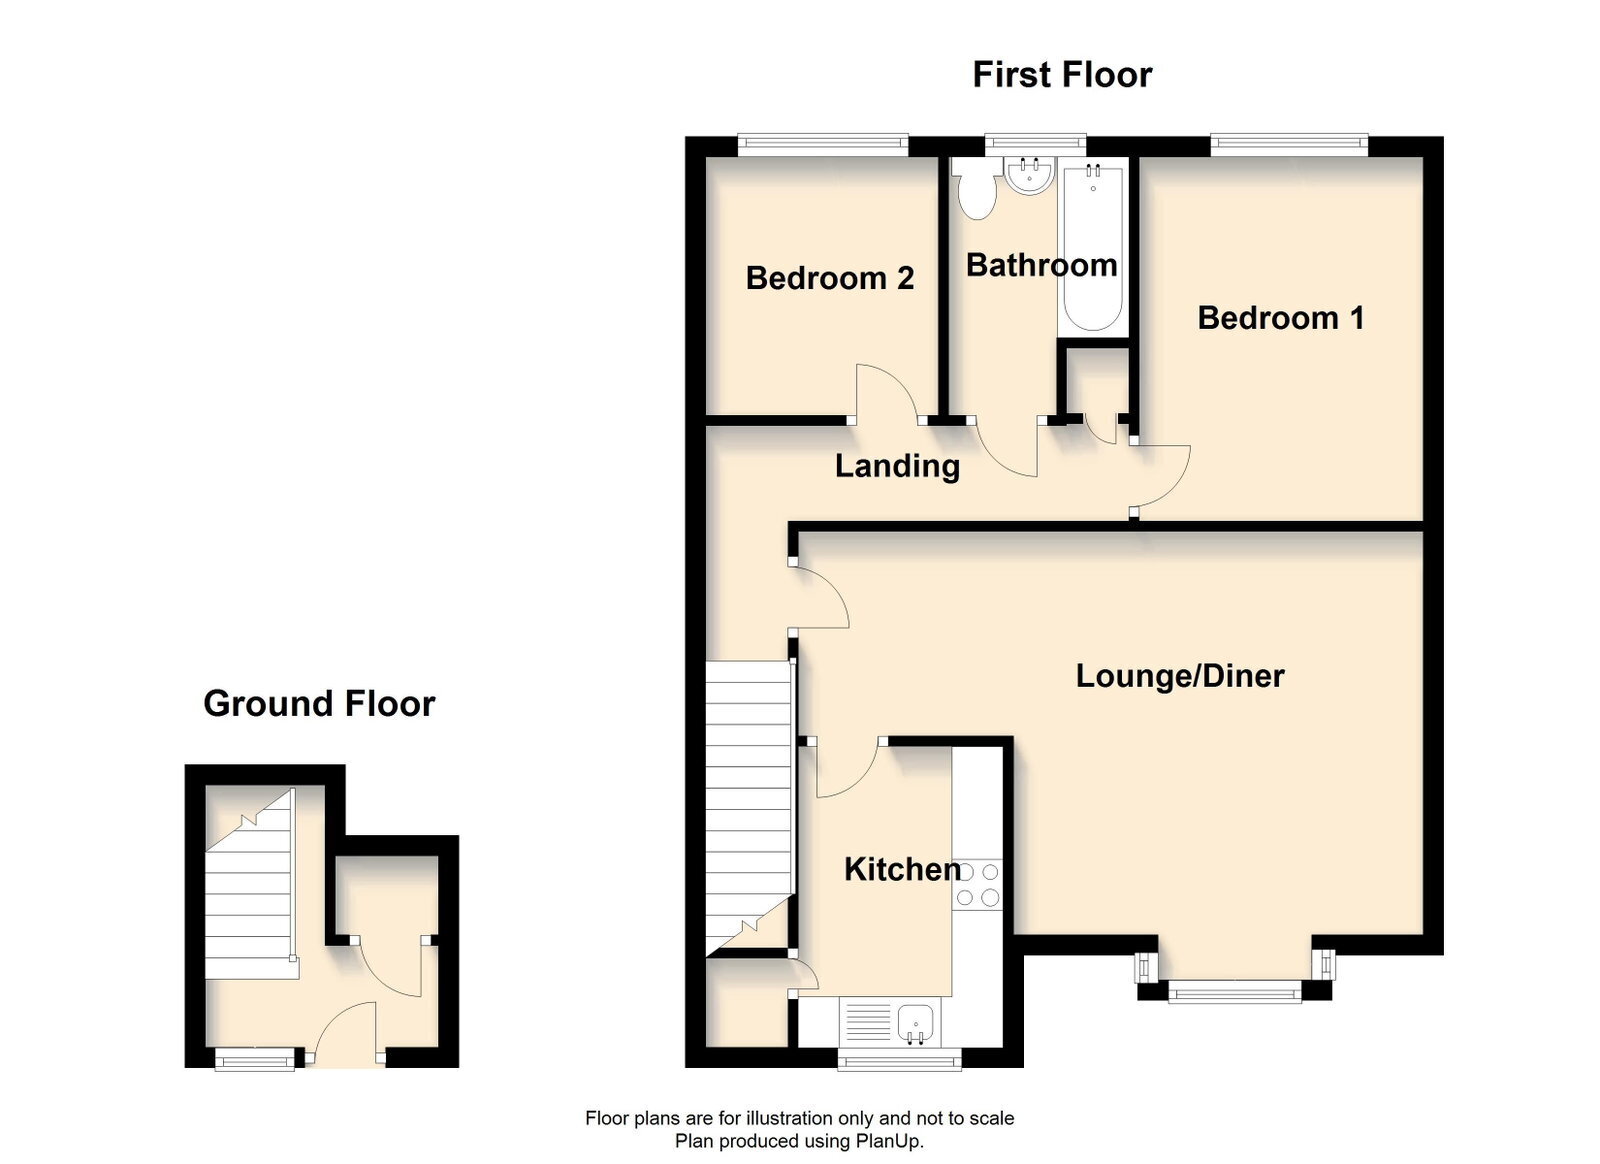
This two bedroom first floor apartment is located just a short stroll away from the plentiful amenities of Ainsdale Village, and is situated to the first floor of this popular purpose built development. The property is offered to buyers aged 60 year or over on a 70/30% shared ownership basis with Anchor Housing, and the accommodation briefly includes; ground floor private entrance with stairs to first floor including stair lift. First floor landing giving access to lounge/diner and kitchen with a range of appliances, there are two bedrooms and bathroom with Wc. Viewings are by appointment with Chris Tinsley Estate Agents
Private Ground Floor Entrance Hall
First Floor Landing
Lounge Diner - 4.39m x 6.15m (14'5" overall measurements into bay x 20'2")
Kitchen - 2.95m x 2.01m (9'8" x 6'7")
Bedroom 1 - 3.56m x 2.79m (11'8" x 9'2" excluding entry door recess)
Bedroom 2 - 2.57m x 2.36m (8'5" x 7'9")
Bathroom/WC - 2.57m x 2.06m (8'5" reducing to 5'5" x 6'9" overall measurements)
Outside
Note
Council Tax
Tenure
Service Charge
Mobile Phone Signal
Broadband
Note
Some of the property photos displayed may have been digitally enhanced or generated using artificial intelligence (AI) for illustrative purposes. These images are intended to provide a visual representation of the property and as a guide line of renovation possibilities and may not reflect its current or exact condition. Actual property features, finishes, and layout should be verified through an accompanied viewing or official documentation. No guarantees are made regarding the accuracy or completeness of AI-generated imagery.
Read more