Southport Residential Park, 87a, Southport Road, Scarisbrick, Southport, PR8 5HT
1 bed | 1 bath | 1 reception | £67,000 Having knowledge of the purchase price allows you to calculate the overall expense incurred in acquiring the property. Read our glossary page
- Modernised Residential Lodge
- Open-Plan Lounge
- Modern Fitted Kitchen
- One Double Bedroom
- Contemporary Shower Room/WC
- Gas Central Heating
- Allocated Parking Space
- Convenient A565 Commuter Links
- West Lancs Band A
- Leasehold
Material Information
Council Tax A fee submitted to your local authority to cover expenses related to local amenities such as schools, libraries, and waste management. The payment amount is determined based on the property's value. Read our glossary page
Tenure Explains the various forms of property ownership, including freehold, leasehold, and commonhold, and how they determine your rights and responsibilities as a property owner. Read our glossary page :
Ground Rent A recurring payment issued by the tenant to the landlord or property management firm. Read our glossary page
£0.0
Ground Rent Review Period When will your ground rent be assessed and how frequently will it be reviewed. Read our glossary page
ASK AGENT
Annual Service Charge An estate's shared area expenses, such as building insurance, lighting, cleaning, and maintenance, are typically covered by a periodic payment that is commonly made on a yearly basis. Read our glossary page
£0.0
Length of Lease The duration of time you have acquired the leasehold, or the right to reside in a property. Read our glossary page
ASK AGENT
"A modernised one-bedroom residential lodge in Southport Residential Park, offering comfortable, low-maintenance living close to Southport and key commuter links"
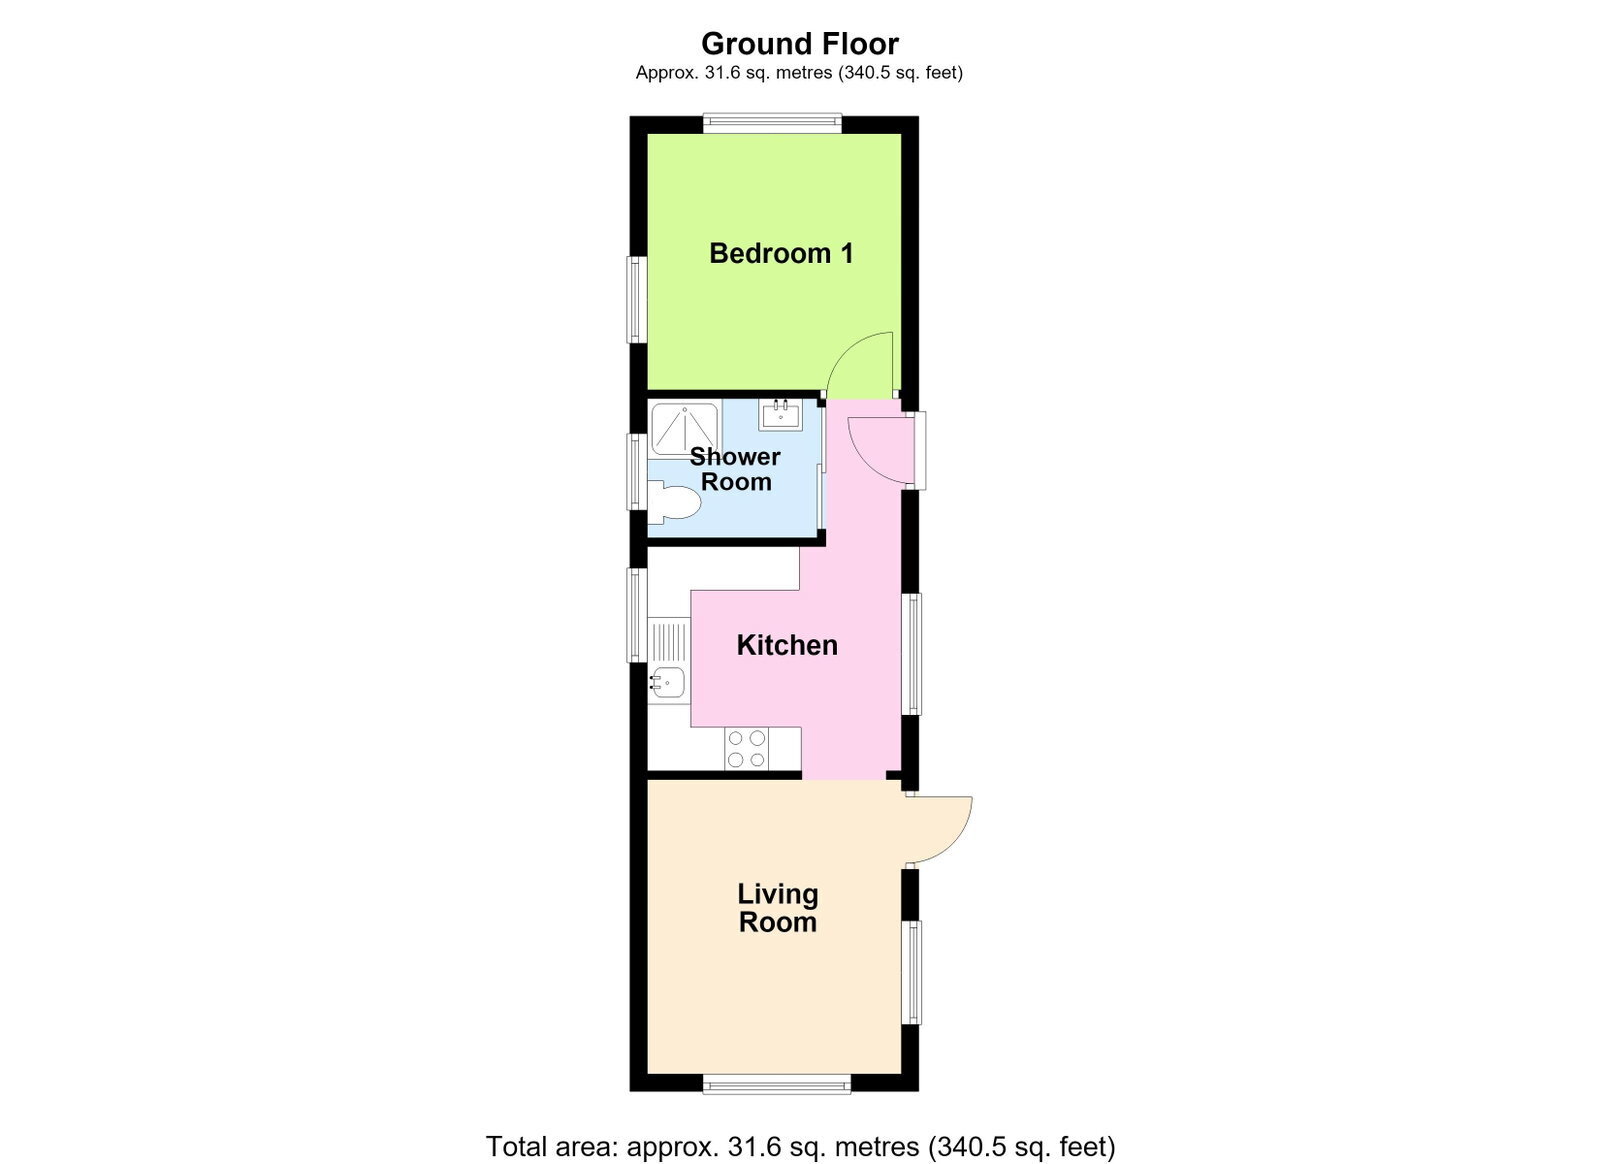
A beautifully presented and much-improved one-bedroom residential lodge, offering comfortable, independent living within the established Southport Residential Park, with year-round occupation and convenient access to Southport and surrounding areas. Occupying a pleasant position within 'Southport Residential Park', just off Southport Road in Scarisbrick, this modernised and well-maintained residential lodge offers an excellent opportunity for those seeking a comfortable, low-maintenance home in a peaceful park setting. The accommodation has been thoughtfully improved and is presented to an attractive standard throughout. An inviting open-plan lounge and dining area provides a comfortable space for everyday living and entertaining, complemented by a fitted kitchen incorporating a range of appliances. The property also benefits from gas central heating, supplied by a Calor gas system. An inner hallway provides access to a well-proportioned double bedroom and a contemporary shower room with WC, accessed via a practical, space-saving pocket door. Southport Residential Park permits occupation for 52 weeks of the year, offering residents the opportunity to enjoy independent living within an established residential community. The property is understood to benefit from protection under the Mobile Homes Act, with park regulations stipulating no children or dogs. One allocated car parking space is also included. Conveniently positioned for access to the A565, the development enjoys good commuter connections towards Southport, Ormskirk and Liverpool, with Southport town centre and its extensive range of shopping, leisure and everyday amenities also within easy reach. Offering an appealing combination of modern accommodation, manageable proportions and a convenient residential park location, this attractive lodge is particularly suited to those seeking a more relaxed, low-maintenance lifestyle.
Entrance Hall
Upvc double-glazed entrance door leading to the entrance hall, with LVT-style flooring and an opening providing access to the main kitchen and living accommodation. A space-saving pocket door leads to the modern shower room/WC, whilst a separate door provides access to the double bedroom.
Lounge - 3.38m x 2.92m (11'1" x 9'7")
Upvc double-glazed windows and external access door, LVT-style flooring continued throughout, recessed spotlighting and open-plan access leading to the kitchen.
Kitchen - 2.92m x 2.62m (9'7" x 8'7")
Upvc double-glazed window. Modern range of fitted base units incorporating cupboards and drawers, complemented by matching wall cupboards and working surfaces. Single-bowl sink unit with mixer tap and drainer. Wall cupboard housing the combination-style gas central heating boiler. Plumbing available for a slimline washing machine and space for a freestanding fridge/freezer. Two-ring ceramic-style hob inset into the working surface, complementary part-wall tiling, LVT-style flooring and recessed spotlighting.
Shower Room/WC - 1.96m x 1.6m (6'5" x 5'3")
Opaque Upvc double-glazed window. Contemporary three-piece white suite comprising low-level WC, vanity wash-hand basin with mixer tap and storage cupboards below, and a glazed mirror. Low-level shower area with glazed shower screen, plumbed-in rainfall-style shower and separate handheld shower attachment. Chrome ladder-style heated towel rail, recessed spotlighting and extractor fan.
Bedroom - 2.95m x 3m (9'8" x 9'10")
Opaque Upvc double-glazed windows and LVT-style flooring continued throughout.
Outside
The property forms part of the established Southport Residential Park, occupying a well-presented plot thoughtfully arranged for ease of maintenance. External facilities include a useful storage unit and a designated Calor gas storage area. The property also benefits from one allocated car parking space.
Additional Information – Residential Park
Park Rules, Restrictions & Pitch Fees
Age Restriction: Residents must be aged 45 years or over.
Children: Children are not permitted to reside on the park.
Pets: Dogs are not permitted.
Subletting: Subletting is not permitted.
Pitch Fee: £166.79 per calendar month, effective from 1 January 2026, subject to future reviews.
Park Management: Southport Residential Property and Park Homes.
Site Regulations: Residents must comply with the park’s rules and applicable site licence conditions. Proposed structural alterations or additions require notification to park management and must comply with the relevant regulations.
Important Information: Prospective purchasers are advised to confirm all park rules, age restrictions, pet policies, pitch fees, tenure arrangements and any other applicable conditions directly with park management and their legal adviser before proceeding with a purchase.
Tenure
Residential park home, with occupation arrangements governed by the applicable pitch agreement and relevant legislation. Buyers should obtain confirmation of the precise terms.
Council Tax
Mobile Phone Signal
Check signal strengths by clicking this link: https://www.signalchecker.co.uk/
Broadband
Check the availability by clicking this link: https://labs.thinkbroadband.com/local/index.php
Note
Some of the property photos displayed may have been digitally enhanced or generated using artificial intelligence (AI) for illustrative purposes. These images are intended to provide a visual representation of the property and as a guide line of renovation possibilities and may not reflect its current or exact condition. Actual property features, finishes, and layout should be verified through an accompanied viewing or official documentation. No guarantees are made regarding the accuracy or completeness of AI-generated imagery.
Read more