Trafalgar Road, Birkdale, PR8 2NJ
5 beds | 5 baths | 3 receptions | £1,150,000 Having knowledge of the purchase price allows you to calculate the overall expense incurred in acquiring the property. Read our glossary page
- Prestigious Birkdale Shoreside Location
- Magnificent Five-Bedroom Detached
- Residence Five Luxuriously Appointed En-Suites
- Spectacular Open-Plan Living/Dining Kitchen
- Bespoke In-Frame Kitchen & Walk-In Larder
- Immaculate Landscaped Gardens
- Stunning Outdoor Kitchen & Entertaining Area
- Secure Electric Gates, Driveway & Garage
- Sefton MBC Band G
- Freehold, ***Approx 3,400 sqft***
Material Information
Council Tax A fee submitted to your local authority to cover expenses related to local amenities such as schools, libraries, and waste management. The payment amount is determined based on the property's value. Read our glossary page
Tenure Explains the various forms of property ownership, including freehold, leasehold, and commonhold, and how they determine your rights and responsibilities as a property owner. Read our glossary page :
"An exceptional, extensively modernised and extended five-bedroom detached residence approx 3,200 sqft, showcasing magnificent open-plan living, bespoke luxury interiors, five beautifully appointed en-suite facilities, immaculate landscaped gardens and a spectacular outdoor kitchen, all within one of Birkdale's most prestigious shoreside locations"
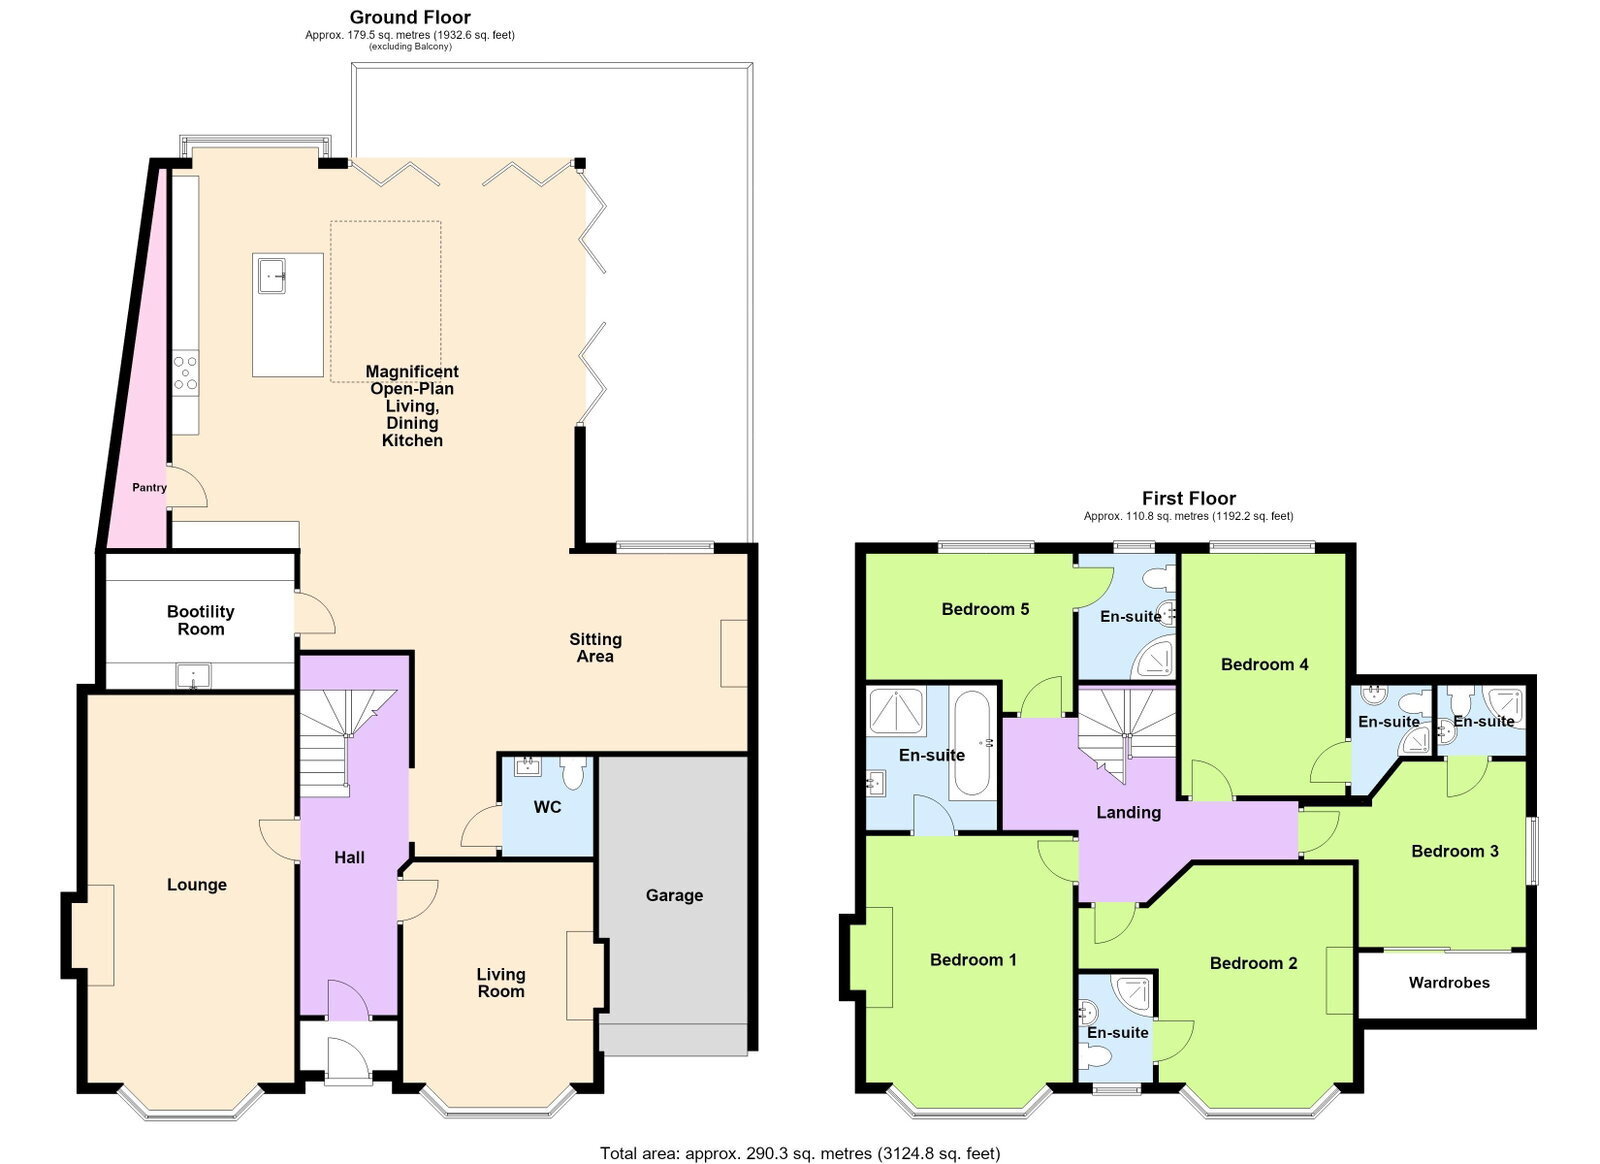
An exceptional detached family residence in one of Birkdale’s most prestigious shoreside locations, extensively modernised and beautifully appointed throughout. The impressive accommodation includes an elegant reception hallway, bay-fronted lounge, separate snug and a spectacular open-plan living, dining kitchen and sitting area, featuring bespoke cabinetry, 'Quartz' worktops, premium 'Neff' appliances, a central island and lantern roof. Bi-folding doors open onto a raised Porcelain terrace, seamlessly connecting indoor and outdoor living. A bootility room and ground-floor WC complete the ground floor. To the first floor are five generously proportioned bedrooms, each benefiting from its own bathroom or en-suite facilities. Externally, landscaped gardens surround the property, complemented by a substantial gated driveway, garage and an outstanding outdoor kitchen and entertaining area beneath a timber pergola. Ideally positioned close to Birkdale Village, championship golf courses including Royal Birkdale, excellent schools and transport links, this magnificent home offers an exceptional combination of luxury, space and lifestyle.
Enclosed Entrance Vestibule
Composite entrance door incorporating double glazed leaded light inserts. Tiled flooring and glazed inner door leading to...
Entrance Hall
An impressive reception hallway featuring a statement turning staircase leading to the first floor with handrail, spindles and newel post. Further features include decorative dado rail, half-height wall panelling, attractive 'LVT' flooring and useful built-in understairs storage cupboard. Open-plan access via an archway leads towards the magnificent living, dining kitchen and adjoining sitting area. Access is also provided via the inner hall to the ground-floor WC, with further doors leading to...
Lounge - 7.54m x 3.89m (24'9" into bay x 12'9")
Upvc double glazed window overlooking the front of the property. Feature living flame cast-iron fireplace set upon a granite hearth with attractive wooden fire surround and mantelpiece. Beautifully appointed with herringbone-style 'LVT' flooring, decorative wall panelling, ceiling coving, wall light points and ceiling rose.
Living Room - 4.34m x 3.58m (14'3" into bay x 11'9" into recess)
Upvc double glazed bay window. Electric fire with cast-iron interior, Marble hearth and attractive limestone fire surround. Bespoke fitted wall cabinetry and shelving incorporated within the recess.
WC - 1.65m x 1.93m (5'5" x 6'4")
Appointed with a low-level WC and pedestal wash hand basin with mixer tap. Complementary ceramic floor tiling, half-height wall tiling, inset vanity wall mirror, heated towel rail, recessed spotlighting and extractor fan.
Magnificent Open-Plan Living, Dining Kitchen & Sitting Area
An exceptional centrepiece of this remarkable residence, combining beautifully considered contemporary design, exquisite bespoke craftsmanship and magnificent open-plan living accommodation.
Sitting Area - 7.19m x 3.71m (23'7" overall measurements x 12'2")
An impressive sitting area featuring a large double glazed picture-style window overlooking the raised porcelain patio and landscaped rear gardens. Attractive herringbone-style 'LVT' flooring continues, complemented by a contemporary wall-mounted feature fire, illuminated recessed shelving and carefully positioned accent lighting. The sitting area flows seamlessly into the magnificent open-plan living, dining kitchen.
Bespoke Living, Dining Kitchen - 7.09m x 7.52m (23'3" x 24'8")
A truly spectacular, showstopping living kitchen, individually designed and beautifully appointed with bespoke in-frame cabinetry, incorporating an extensive arrangement of cupboards, drawers, fitted wall units, pull-out pantry storage and cleverly concealed larder cupboards. A particularly impressive feature is the concealed walk-in larder, complete with automatic lighting, fitted shelving and additional cabinetry. Luxurious Quartz working surfaces extend throughout the kitchen, including the substantial central island incorporating a sink unit with instant hot-water mixer tap and integrated breakfast bar. An impressive collection of high-quality integrated Neff appliances includes a five-ring induction hob with concealed extractor, double oven, dishwasher and separate integrated refrigerator, discreetly incorporated within a bank of fitted cabinetry. An attractive architectural feature, the elegant projecting oriel window adds character and charm to the entertaining space, allowing natural light to flood the room whilst creating a delightful sense of space and enjoying delightful views across the landscaped rear gardens. An architectural lantern roof floods the principal living space with natural daylight, complemented by recessed ceiling spotlighting. Two sets of impressive bi-folding doors open directly onto the raised porcelain patio and landscaped gardens, creating a seamless connection between the interior and exterior living spaces, perfectly suited to effortless indoor-outdoor entertaining.
Bootility Room - 3.53m x 2.54m (11'7" x 8'4")
A practical utility area incorporating a tap, wall-hanging space and overhead storage cupboards.
Additional space is provided for a freestanding fridge freezer.
First Floor
Accessed via the impressive turning staircase from the ground-floor reception hallway, providing access to the first-floor bedroom accommodation and associated bathroom facilities.
Bedroom 1 - 4.7m x 3.91m (15'5" into bay x 12'10")
Upvc double glazed window and attractive decorative wall panelling. A generously proportioned principal bedroom enjoying beautifully presented accommodation. Glazed door leading to....
Primary Bedroom En-Suite/WC - 2.69m x 2.46m (8'10" x 8'1")
Accessed via a glazed door, this beautifully appointed bathroom features a modern suite comprising low-level WC, wash hand basin incorporated within a fully fitted vanity unit providing useful storage, and panelled bath with mixer tap, overhead shower, separate handheld shower attachment and glazed screen, complemented by stylish brass fittings throughout. Floor-to-ceiling wall tiling, ceramic tiled flooring, a brass heated towel rail, attractive illuminated display recesses, an illuminated mirror and coordinating wall lights complete the accommodation.
Bedroom 2 - 4.17m x 3.84m (13'8" into bay x 12'7" excluding entrance door recess)
Upvc double glazed bay window and attractive half-height decorative wall panelling. Door leading to...
En-Suite Shower Room/WC - 2.08m x 1.4m (6'10" x 4'7")
Upvc double glazed window. Modern three-piece white suite comprising low-level WC, pedestal wash hand basin with mixer tap and corner step-in shower enclosure with curved glazed screen, low-profile shower tray and plumbed-in shower unit.
Recessed spotlighting and extractor fan.
Bedroom 3 - 3.45m x 3.61m (11'4" x 11'10" excluding entrance door recess)
Upvc double glazed window, fitted wall cupboards and loft access. Door leading to...
En-Suite Shower Room/WC - 1.5m x 1.65m (4'11" x 5'5")
Modern white suite comprising low-level WC, wash hand basin with mixer tap and illuminated vanity mirror. Corner step-in shower enclosure with plumbed-in shower unit and complementary part-tiled walls.
Bedroom 4 - 4.47m x 3.23m (14'8" x 10'7")
Upvc double glazed window and decorative dado rail. Door leading to...
En-Suite Shower Room/WC - 1.5m x 1.83m (4'11" x 6'0" excluding entry door recess)
Modern white suite comprising pedestal wash hand basin with mixer tap and shower enclosure incorporating a plumbed-in shower unit and glazed screen. Complementary half-height wall tiling, extractor fan and useful storage cupboard.
Bedroom 5 - 2.41m x 3.86m (7'11" x 12'8" excluding entrance door recess)
Upvc double glazed door. Door leading to...
En-Suite Shower Room/WC - 2.18m x 1.55m (7'2" x 5'1")
Opaque Upvc double glazed window. Modern suite comprising low-level WC, pedestal wash hand basin with mixer tap and shower enclosure incorporating a plumbed-in overhead shower unit.
Outside
The property is approached via remote-controlled wrought-iron gates with audio entry, opening onto an extensive block-paved driveway with parking for numerous vehicles and access to an adjoining garage. Landscaped front gardens feature shaped lawns, mature trees, shrubs and established borders. To the rear, beautifully maintained gardens offer privacy, established planting and an expansive raised porcelain terrace, ideal for outdoor relaxation and entertaining. A standout feature is the impressive outdoor kitchen beneath a timber pergola, complete with bespoke units, granite worktops, integrated oven, wine cooler, lighting and power, creating an exceptional space for al fresco dining and entertaining.
Council Tax
Tenure
Mobile Phone Signal
Check signal strengths by clicking this link: https://www.signalchecker.co.uk/
Broadband
Check the availability by clicking this link: https://labs.thinkbroadband.com/local/index.php
Note
Some of the property photos displayed may have been digitally enhanced or generated using artificial intelligence (AI) for illustrative purposes. These images are intended to provide a visual representation of the property and as a guide line of renovation possibilities and may not reflect its current or exact condition. Actual property features, finishes, and layout should be verified through an accompanied viewing or official documentation. No guarantees are made regarding the accuracy or completeness of AI-generated imagery.
Read more