Royal park, Grosvenor Road, Birkdale, Southport, PR8
2 beds | 2 baths | 2 receptions | £650,000 Having knowledge of the purchase price allows you to calculate the overall expense incurred in acquiring the property. Read our glossary page
- Luxury ground-floor apartment
- Prestigious Royal Park development
- Sought-after Birkdale location
- Close to Southport coastline
- Secure gated development
- Underground parking with 2 spaces
- Near Royal Birkdale Golf Club
- Moments from Birkdale Village amenities
- Sefton MBC Band G
- Leasehold
Material Information
Council Tax A fee submitted to your local authority to cover expenses related to local amenities such as schools, libraries, and waste management. The payment amount is determined based on the property's value. Read our glossary page
Tenure Explains the various forms of property ownership, including freehold, leasehold, and commonhold, and how they determine your rights and responsibilities as a property owner. Read our glossary page :
Ground Rent A recurring payment issued by the tenant to the landlord or property management firm. Read our glossary page
£0.0
Ground Rent Review Period When will your ground rent be assessed and how frequently will it be reviewed. Read our glossary page
ASK AGENT
Annual Service Charge An estate's shared area expenses, such as building insurance, lighting, cleaning, and maintenance, are typically covered by a periodic payment that is commonly made on a yearly basis. Read our glossary page
£0.0
Length of Lease The duration of time you have acquired the leasehold, or the right to reside in a property. Read our glossary page
ASK AGENT
Viewing is simply a must! A fabulous ground floor apartment offering unrivalled luxury and space. Highly sought after location.
DISCOVER THE EPITOME OF LUXURY LIVING IN THIS EXTRAORDINARY GROUND-FLOOR APARTMENT,LOCATED WITHIN THE HIGHLY SOUGHT-AFTER ROYAL PARK DEVELOPMENT. IDEALLY POSITIONED, CLOSE TO THE VIBRANT VILLAGE OF BIRKDALE AND THE SOUTHPORT COASTLINE, THIS HOME PROMISES AN UNRIVALLED LIFESTYLE IN ONE OF THE AREA’S MOST COVETED LOCATIONS.
'Royal Park', a land mark development of individual, generously sized Apartments and Town Houses. This apartment effortlessly blends refinement and luxury, combining to create a truly exceptional home. Security gates provide access to the devoplemt with cars housed in a gated, under ground car park with two spaces. The location is exceptionally convenient for leading, local golf courses, including Royal Birkdale, and the vibrant, buzzing village of Birkdale, with its speciality shops, wine bars and restaurants is only a short distance away.
Communal Entrance
Private Entrance Hall
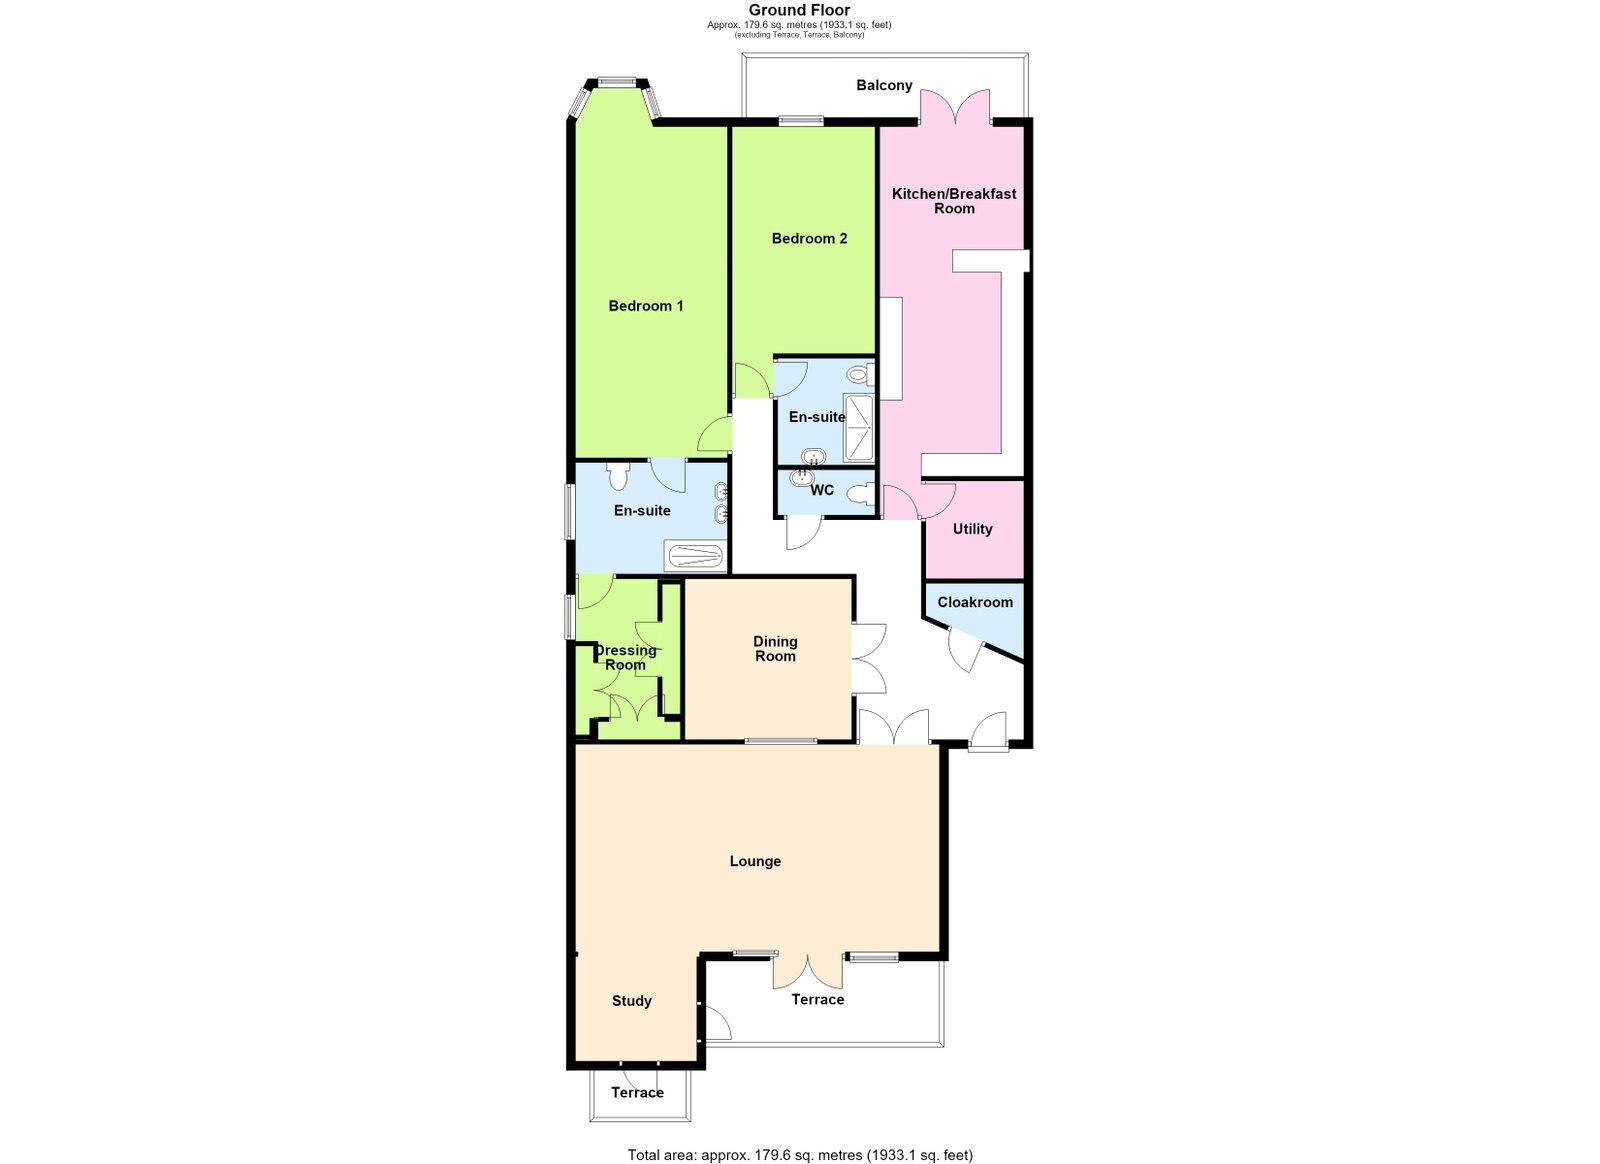
WC - 1.17m x 1.73m (3'10" x 5'8")
Magnificent Lounge - 4.93m x 8.03m (16'2" x 26'4")
Study - 2.46m x 2.29m (8'1" x 7'6")
Dining Room - 3.38m x 3.66m (11'1" x 12'0")
Kitchen - 8.53m x 6.22m (28'0" reducing to 22' x 20'5")
Utility Room - 1.83m x 2.36m (6'0" x 7'9" overall)
Bedroom 1 - 7.14m x 3.35m (23'5" x 11'0" excluding bay)
Ensuite - 2.36m x 3.05m (7'9" x 10'0")
Dress - 2.95m x 1.14m (9'8" x 3'9" to front of fitments)
Bedroom 2 - 4.75m x 3.3m (15'7" overall reducing to 13'5" to front of wardrobes x 10'10")
Ensuite - 1.7m x 2.11m (5'7" x 6'11")
Heating
Parking
Outside
Council Tax
Service Charge
Tenure
Mobile Phone Signal
Broadband
Read more