Crockleford Avenue, Kew, Southport, PR8 Image 1
Crockleford Avenue, Kew, Southport, PR8 Image 2
Crockleford Avenue, Kew, Southport, PR8 Image 3
Crockleford Avenue, Kew, Southport, PR8 Image 4
Crockleford Avenue, Kew, Southport, PR8 Image 5
Crockleford Avenue, Kew, Southport, PR8 Image 6
Crockleford Avenue, Kew, Southport, PR8 Image 7
Crockleford Avenue, Kew, Southport, PR8 Image 8
Crockleford Avenue, Kew, Southport, PR8 Image 9

Crockleford Avenue, Kew, Southport, PR8

2 beds | 1 bath | 1 reception | £235,000 Having knowledge of the purchase price allows you to calculate the overall expense incurred in acquiring the property. Read our glossary page


  • No Chain Delay
  • Detached True Bungalow
  • Centrally heated and Double glazed
  • Lounge, Breakfast Kitchen
  • Two Bedrooms Shower Room
  • Gardens, Parking, Garage
  • Popular Location
  • Freehold
  • EPC Rating D

Material Information


Council Tax A fee submitted to your local authority to cover expenses related to local amenities such as schools, libraries, and waste management. The payment amount is determined based on the property's value. Read our glossary page

C

Tenure Explains the various forms of property ownership, including freehold, leasehold, and commonhold, and how they determine your rights and responsibilities as a property owner. Read our glossary page :  

Freehold

No Chain Delay. A Detached True Bungalow With Two Bedrooms. Gardens, Parking and Garage. Popular Location.

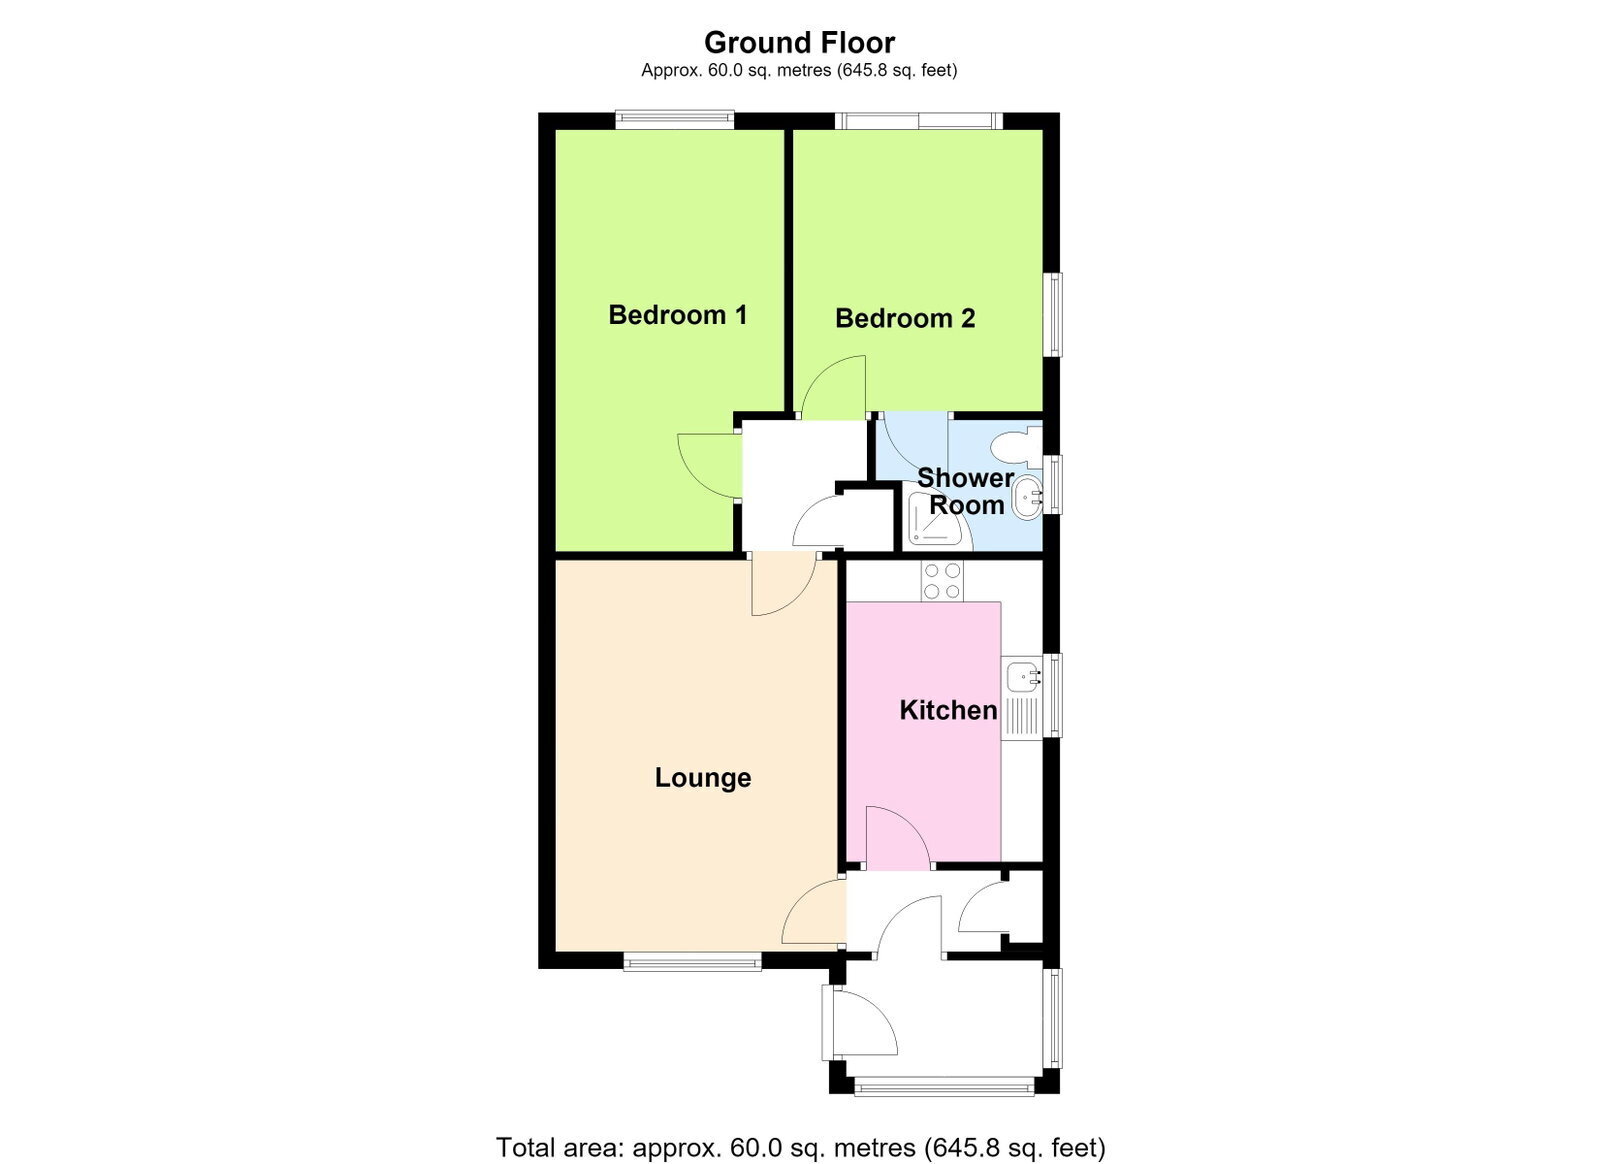
Enjoy the ease of bungalow living in this delightful detached true bungalow on Crockleford Avenue, available with no onward chain. This inviting home offers comfortable and practical living spaces, set within a popular and convenient location. Benefitting from central heating and double glazing throughout, this property features two well-proportioned bedrooms, a welcoming lounge, and a functional breakfast kitchen. Outside, you'll find gardens, ample off-street parking, and a single garage, making this an ideal home ready for its next owner.

Entrance Porch

Upvc double glazed outer door and windows. Upvc inner door with double glazed insert. 

Entrance Hall

Useful storage cupboard. 

Lounge - 4.65m x 3.35m (15'3" x 11'0")

Upvc double glazed windows overlooking the front garden. Hole in the wall fire place with living flame' pebble effect gas fire. 

Breakfast Kitchen - 3.25m x 2.26m (10'8" x 7'5")

Upvc double glazed window with single drainer stainless steel sink unit and mixer tap below. A range of base units with cupboards and drawers, wall cupboards, woodgrain working surfaces. Plumbing for washing machine. Cupboard housing 'Baxi' gas central heating boiler. Lamona four ring ceramic hob with cooker hood above and electric oven below. 

Inner Hall

Airing cupboard with hot water cylinder and immersion heater. 

Bedroom 1 - 5m x 2.74m (16'5" x 9'0" overall)

Upvc double glazed window. 

Bedroom 2 - 3.35m x 2.87m (11'0" x 9'5")

Upvc double glazed window and double glazed sliding patio door and side screen to the rear garden. 

Shower Room - 1.68m x 1.91m (5'6" x 6'3")

Corner entry shower enclosure with 'Mira' electric shower. Pedestal wash hand basin, low level WC. Part wall tiling, chrome towel rail/ radiator, extractor. Upvc double glazed side window. 

Outside

Gardens to front and rear, front garden is paved and provides off road car parking. The driveway provides further car parking and leads to a precast garage at the rear. The rear garden has lawn, borders stocked with plants and shrubs. 

Council Tax

Sefton MBC band C. 

Tenure

Freehold. 

Mobile Phone Signal

Check signal strengths by clicking this link: https://www.signalchecker.co.uk/

Broadband

Check the availability by clicking this link: https://labs.thinkbroadband.com/local/index.php

Read more