Homesands House, Park Road, Southport, PR9
Sold Subject to Contract
1 bed | 1 bath | 1 reception | £50,000 Having knowledge of the purchase price allows you to calculate the overall expense incurred in acquiring the property. Read our glossary page
- Early Viewing Advised
- No Chain Delay Suitable for Age 60 Years Plus
- Bright First Floor Apartment
- Popular Development adjacent to Hesketh Park
- Residents Lounge & Kitchen, House Manager, Laundry Room, Guest Room & Passenger Lift
- Apartment Comprises UPVC throughout Economy 7 Storage Heating, Private Hall, Lounge/ Dining Room, Kitchen
- Bedroom With Fitted Wardrobes & Shower Room
- Convenient For Local Shops & Bus Services
- EPC Rating C
Material Information
Council Tax A fee submitted to your local authority to cover expenses related to local amenities such as schools, libraries, and waste management. The payment amount is determined based on the property's value. Read our glossary page
Tenure Explains the various forms of property ownership, including freehold, leasehold, and commonhold, and how they determine your rights and responsibilities as a property owner. Read our glossary page :
Ground Rent A recurring payment issued by the tenant to the landlord or property management firm. Read our glossary page
£427.06
Ground Rent Review Period When will your ground rent be assessed and how frequently will it be reviewed. Read our glossary page
ASK AGENT
Annual Service Charge An estate's shared area expenses, such as building insurance, lighting, cleaning, and maintenance, are typically covered by a periodic payment that is commonly made on a yearly basis. Read our glossary page
£3767.42
Length of Lease The duration of time you have acquired the leasehold, or the right to reside in a property. Read our glossary page
57
No Chain Delay. A First Floor Retirement Apartment. Popular Development and Convenient Location Close to Local Shops, Hesketh Park and Bus Services.
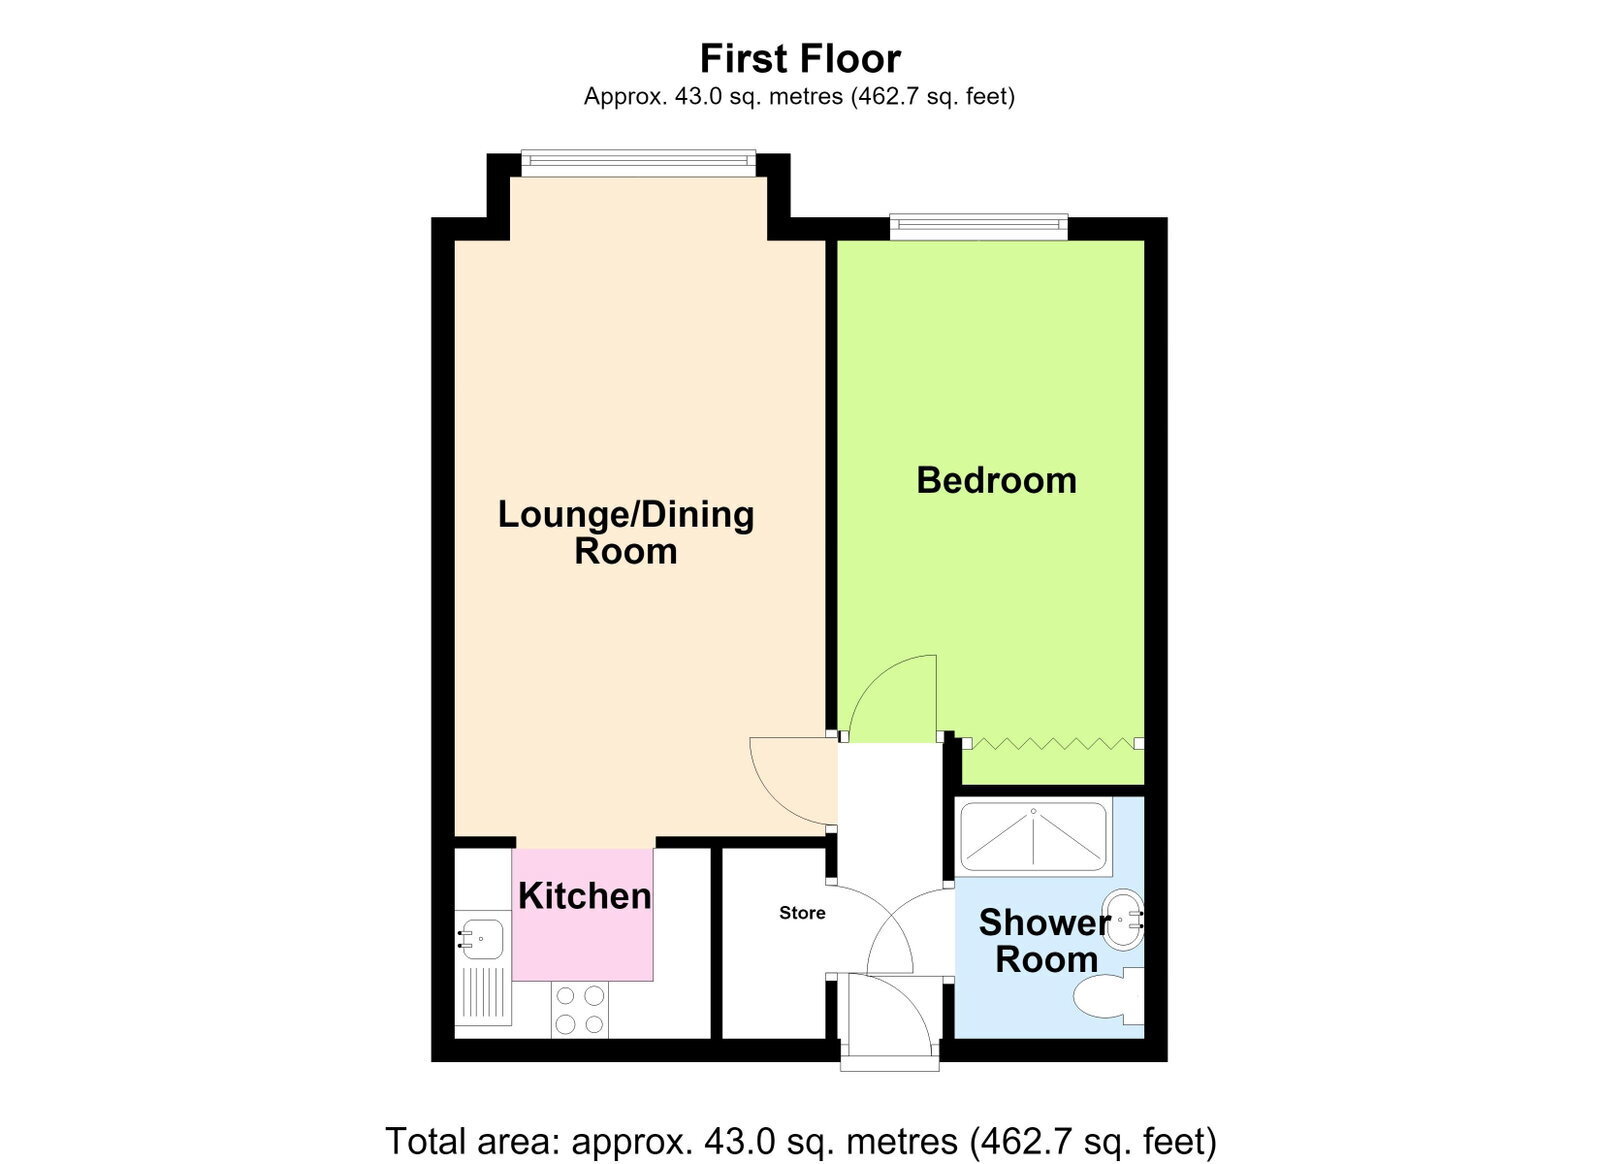
Excellent one bedroom apartment in the popular Homesands House development for people age 60 years plus. Ideally situated adjacent to Hesketh Park with pharmacy, shops, cafe and bus services on the doorstep. With no chain delay this sunny south facing first floor apartment offers comfortable, ease of maintenance living and enjoys a quiet location within the building. Homesands House benefits from a house manager and communal facilities include passenger lift, airy residents lounge with gardens outlook, kitchen, guest room, free laundry and residents parking. The apartment accommodation includes UPVC throughout economy 7 storage heating and comprises a private entrance hall, bright and light lounge and bedroom having south facing windows, kitchen, shower room and useful hall storage room.
Communal Entrance
First Floor
Private Entrance Hall
Lounge/ Dining Room - 5.79m x 3.23m (19'0" x 10'7")
Kitchen - 1.65m x 2.24m (5'5" x 7'4")
Bedroom - 4.27m x 2.67m (14'0" x 8'9")
Shower Room - 1.65m x 2.06m (5'5" x 6'9")
Communal Facilities
Restrictions
Service Charge
Transfer Fee
Outside
Tenure
Council Tax
Read more