Banks Road, Southport, PR9
3 beds | 2 baths | 2 receptions | £365,000 Having knowledge of the purchase price allows you to calculate the overall expense incurred in acquiring the property. Read our glossary page
- Beautifully remodelled detached family home
- Sought-after semi-rural location
- Superb open-plan living & dining space
- Bi-folding doors opening onto landscaped garden
- Luxury Quartz kitchen with integrated Neff appliances
- Three bedrooms, en-suite & stylish family shower room
- Driveway & integral garage, hot & cold air conditioning in lounge
- Excellent commuter links to Southport, Banks & Preston
- West Lancashire Council Tax Band D
- Freehold
Material Information
Council Tax A fee submitted to your local authority to cover expenses related to local amenities such as schools, libraries, and waste management. The payment amount is determined based on the property's value. Read our glossary page
Tenure Explains the various forms of property ownership, including freehold, leasehold, and commonhold, and how they determine your rights and responsibilities as a property owner. Read our glossary page :
A Detached Family House with Three Bedrooms. Fabulous Extension to the Ground Floor With Bi Fold Doors Leading to A Private Rear Garden. Early Inspection Essential.
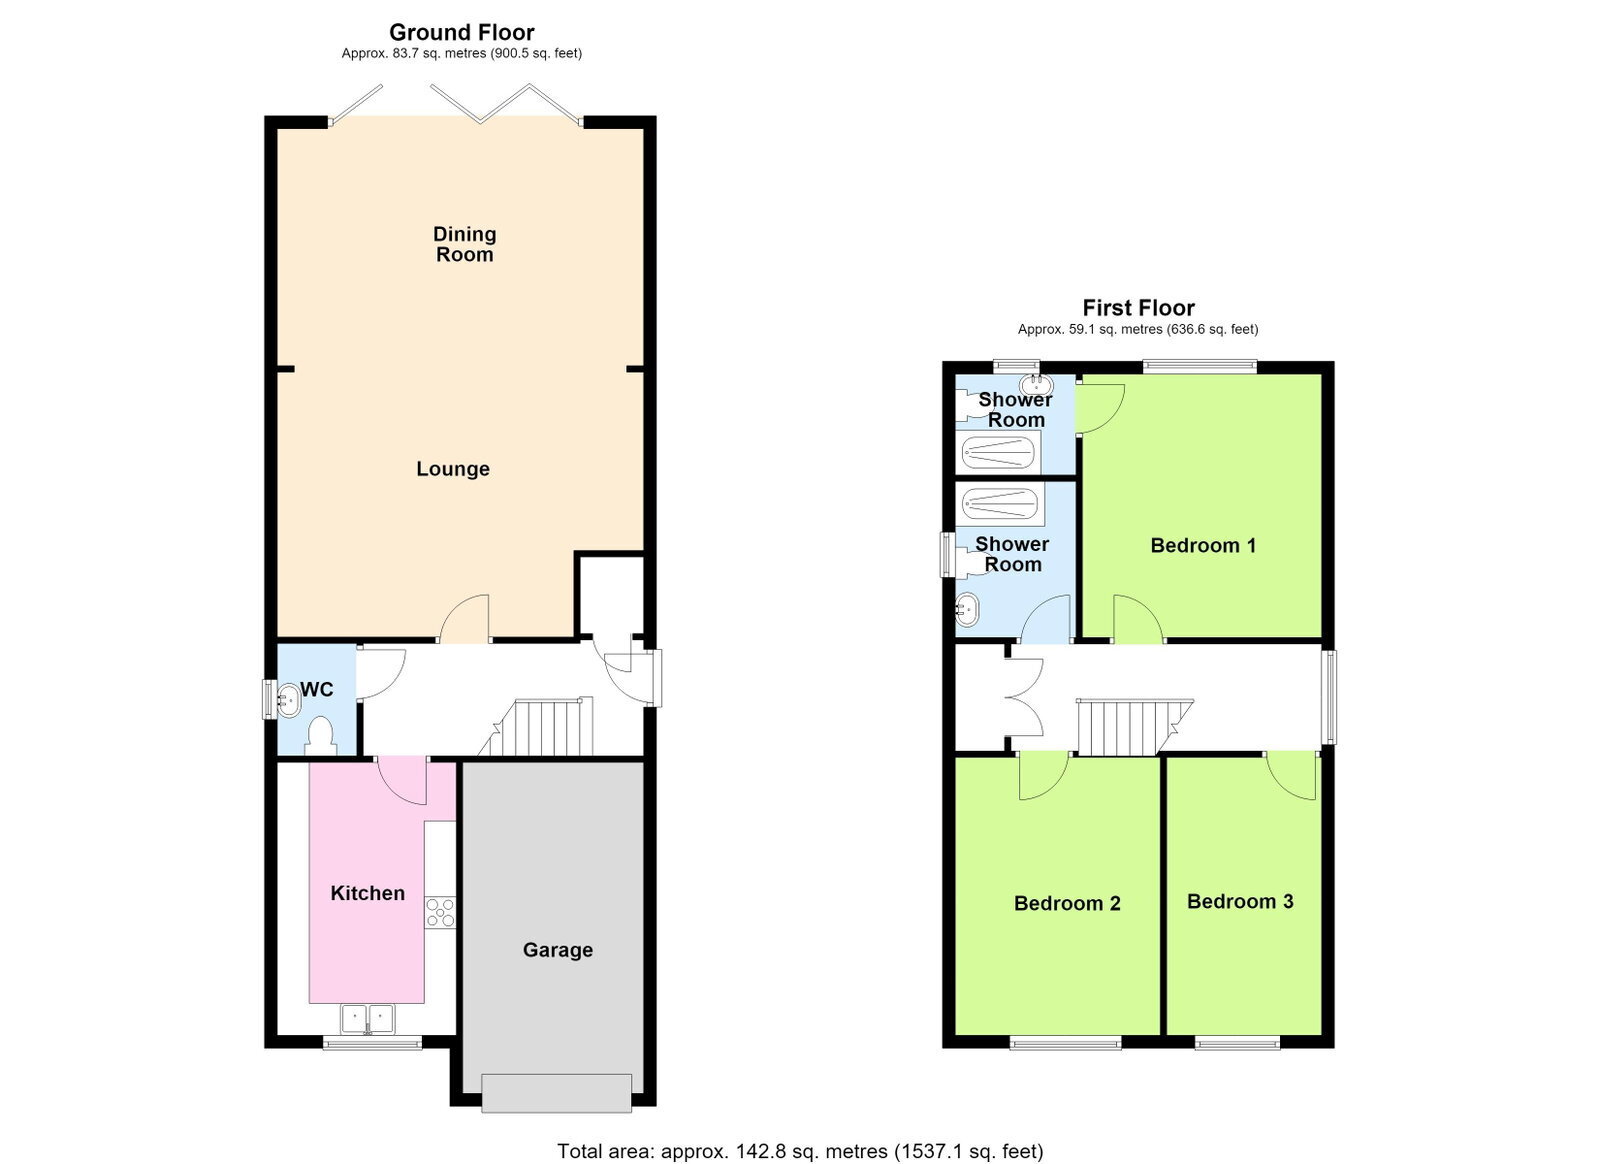
Nestled within a sought-after semi-rural setting, this beautifully presented detached family home has been thoughtfully remodelled to an exceptional standard, creating superb ground floor living perfectly suited to modern family life. Oak flooring flows throughout much of the ground floor, leading to a spacious lounge with feature 'Gazco' gas fire, integrated ceiling speakers and hot & cold air conditioning, seamlessly opening into a stunning dining area with roof lights and full-width bi-folding doors, effortlessly blending the interior with the landscaped rear garden. The contemporary Quartz kitchen is fitted with a comprehensive range of integrated Neff appliances, whilst upstairs the property offers three well-proportioned bedrooms, including a principal suite with en-suite shower room and air conditioning, together with a stylish family shower room. Externally, a block-paved driveway provides parking for three vehicles, and integral garage with electric remote door access, whilst the attractive rear garden features paved entertaining areas, mature borders, an irrigation system and useful side storage, completing this outstanding family home. Ideally positioned for the A565, the property offers excellent commuter links to Southport, Banks and Preston, while enjoying the peace and privacy of its idyllic surroundings.
Entrance Hall
Composite entrance door with double glazed insert and Upvc double glazed side window. Oak flooring extending throughout the majority of the ground floor accommodation. Staircase to the first floor with handrail, spindles and newel post, useful understairs storage cupboard and a walk-in cloaks cupboard.
Ground Floor WC - 1.24m x 1.75m (4'1" x 5'9")
Wash hand basin and low-level WC. Tiled floor, extractor fan, oak flooring and Upvc double glazed window.
Lounge - 4.17m x 5.82m (13'8" x 19'1")
A spacious principal reception room featuring recessed spotlighting and integrated ceiling speakers. Oak flooring. Feature 'Gazco' inset, log-effect, remote controlled gas fire. Hot and cold air conditioning unit. Open-plan access to....
Dining Room - 3.66m x 5.69m (12'0" x 18'8")
An impressive dining area enjoying full-length bi-folding doors opening onto the rear garden, complemented by double glazed roof lights, recessed spotlighting and oak flooring.
Kitchen - 4.27m x 2.79m (14'0" x 9'2")
Beautifully appointed with a Upvc double glazed window overlooking the front garden and fitted with an inset 1 1/2 bowl stainless steel sink unit incorporating a mixer tap with pull-out spray attachment. 'Quartz' working surfaces with matching splashbacks and integrated drainer. Five-ring ceramic hob with cooker hood above, split-level 'Neff' oven, microwave and warming drawer, integrated tall fridge and freezer, dishwasher and washing machine housed behind matching cupboard doors. Corner carousel storage units, kick-space lighting, recessed spotlighting and oak flooring.
First Floor Landing
Bedroom 1 - 4.19m x 3.76m (13'9" x 12'4")
A generous principal bedroom overlooking the rear garden via a Upvc double glazed window and benefiting from a hot and cold air conditioning unit.
En Suite Shower Room - 1.52m x 1.93m (5'0" x 6'4")
Modern white suite comprising wash hand basin, low-level WC and shower enclosure with thermostatic rainfall and handheld shower fittings. Fully tiled walls and floor, chrome heated towel rail/radiator, close-boarded ceiling with recessed spotlighting, extractor fan and Upvc double glazed window.
Bedroom 2 - 4.32m x 3.2m (14'2" x 10'6")
Upvc double glazed window.
Bedroom 3 - 4.29m x 2.51m (14'1" x 8'3")
Upvc double glazed window.
Shower Room - 2.49m x 1.88m (8'2" x 6'2")
Stylishly appointed with a white suite incorporating a vanity wash hand basin with drawers beneath, low-level WC and large level-entry shower enclosure with thermostatic rainfall shower. Fully tiled walls and floor, tall wall-mounted radiator, vaulted ceiling with mood lighting, rain-sensor 'Velux' roof window and extractor fan.
Outside
Block paved frontage providing off-road parking for up to three vehicles and incorporating an electric vehicle charging point. Electric remote up-and-over door access leading to the part integral garage, measuring 17’0” x 9’3” and housing the 'Worcester' gas central heating boiler. An attractive enclosed rear garden enjoying a paved patio, lawn and well-stocked flower borders with a variety of mature plants and shrubs. Irrigation system installed together with hot and cold external water tap. Useful full-length storage shed running along the side elevation.
Council Tax
Tenure
Mobile Phone Signal
Check signal strengths by clicking this link: https://www.signalchecker.co.uk/
Broadband
Check the availability by clicking this link: https://labs.thinkbroadband.com/local/index.php
Note
Some of the property photos displayed may have been digitally enhanced or generated using artificial intelligence (AI) for illustrative purposes. These images are intended to provide a visual representation of the property and as a guide line of renovation possibilities and may not reflect its current or exact condition. Actual property features, finishes, and layout should be verified through an accompanied viewing or official documentation. No guarantees are made regarding the accuracy or completeness of AI-generated imagery.
Read more