Charnleys Lane, Banks, PR9 8HH
3 beds | 2 baths | 1 reception | £425,000 Having knowledge of the purchase price allows you to calculate the overall expense incurred in acquiring the property. Read our glossary page
- Modern detached dormer home
- Semi-rural with open field views
- Flexible, versatile accommodation
- Recently refitted shaker kitchen
- Two ground floor bedrooms
- Three bedrooms in total
- Two driveways plus garage
- Private gardens with scope to improve
- West Lancs Band E
- EPC Rating D, Freehold
Material Information
Council Tax A fee submitted to your local authority to cover expenses related to local amenities such as schools, libraries, and waste management. The payment amount is determined based on the property's value. Read our glossary page
Tenure Explains the various forms of property ownership, including freehold, leasehold, and commonhold, and how they determine your rights and responsibilities as a property owner. Read our glossary page :
"A deceptively spacious modern detached dormer residence set in a semi-rural position opposite open fields, offering flexible living space, generous parking, and established gardens, close to amenities and commuter links"
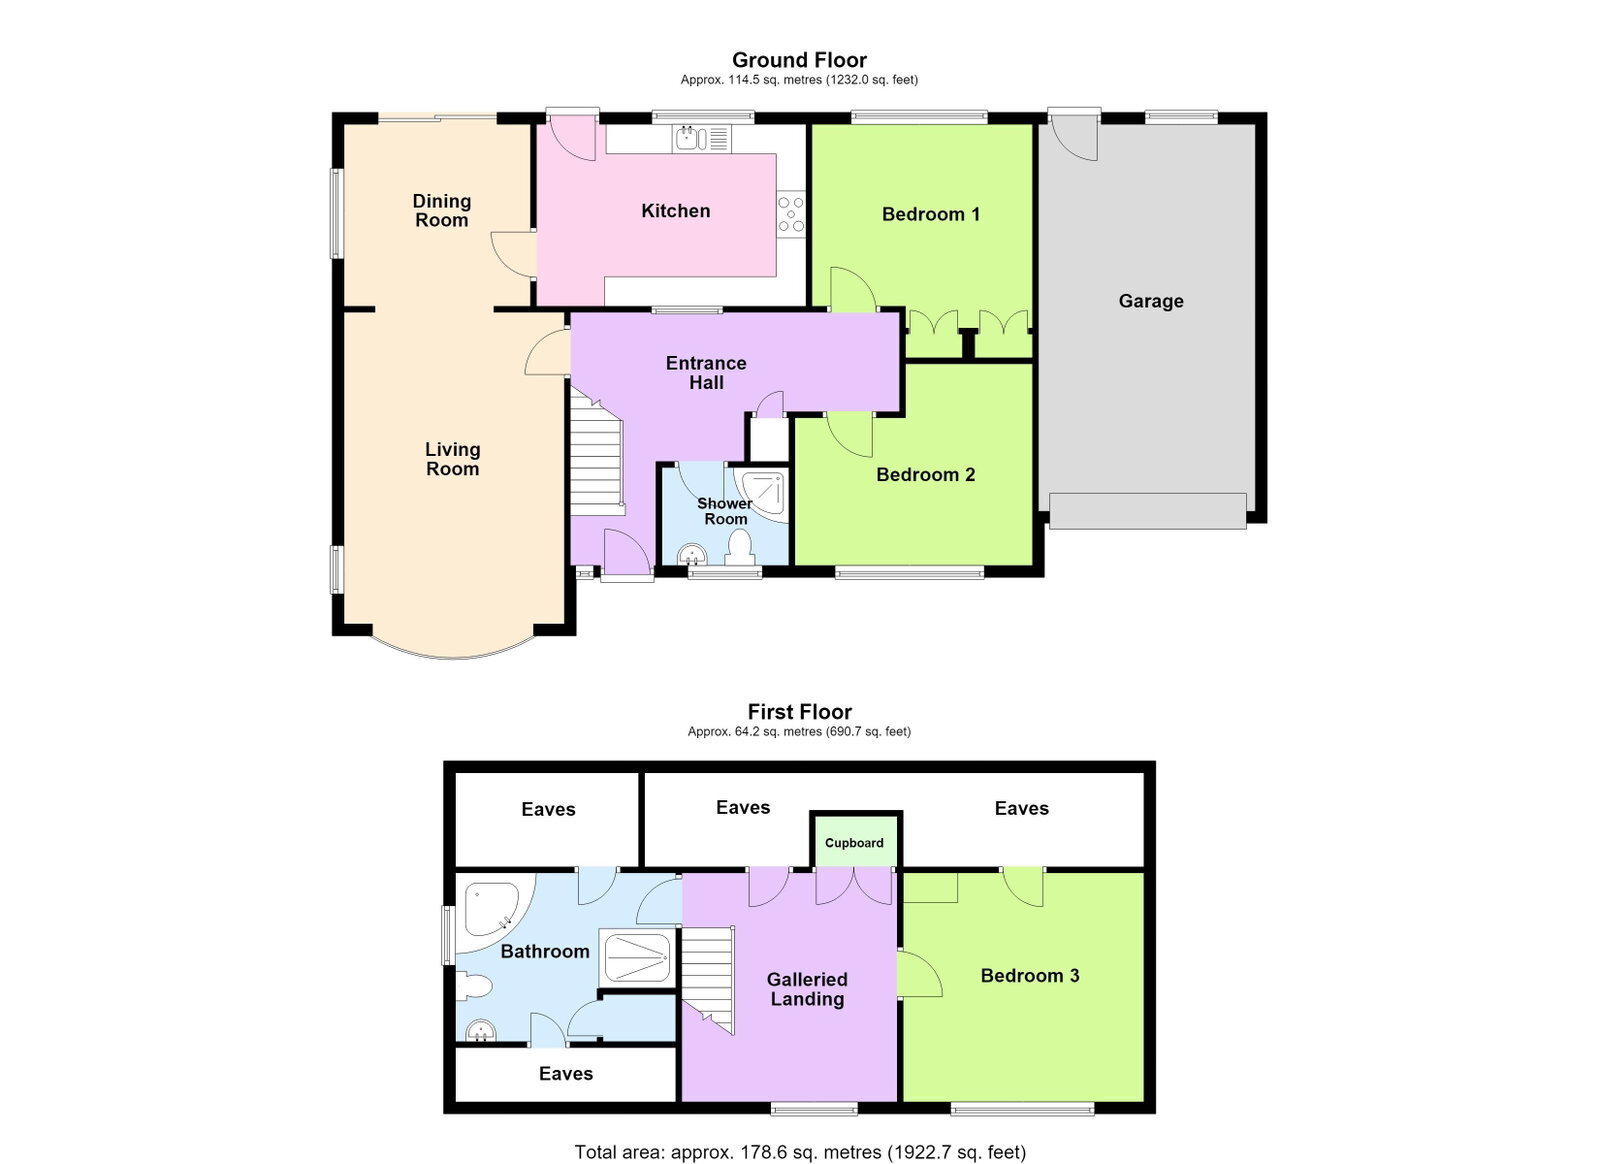
A deceptively spacious modern detached dormer residence, set in a delightful semi-rural position opposite open farmers’ fields, offering flexible living space, generous parking, and established gardens, all within easy reach of local amenities and excellent commuter links. Situated along sought-after Charnley’s Lane in Banks, the property enjoys open aspects to the front whilst remaining convenient for everyday needs, including a nearby co-operative supermarket and straightforward access to the A565. The well-planned accommodation briefly comprises several reception rooms to the ground floor plus a recently refitted modern kitchen, two bedrooms, a shower room, and a separate WC. A staircase rises to a galleried landing, leading to a further bedroom and family bathroom, making the layout ideal for families, multi-generational living, or those seeking adaptable space. Externally, there is an adjoining garage and two separate driveways, providing ample off-road parking for numerous vehicles, together with enclosed rear gardens offering privacy and space for outdoor enjoyment. While certain rooms would benefit from a programme of cosmetic updating, improvements have already been made with a contemporary kitchen and some replacement carpets, providing a sound base for further personalisation. Early viewing is strongly recommended to appreciate the versatility, space, and setting this home has to offer.
Entrance Hall
Glazed entrance door with matching side inserts leading to entrance hall. Turned staircase with handrail, spindles and newel post providing access to first floor dormer level and galleried landing. Wood grain laminate style flooring. Useful understairs cupboard together with separate built-in cupboard providing hanging space. Recess spot lighting.
Shower Room / WC - 2.13m x 1.65m (7'0" x 5'5")
Opaque Upvc double glazed window. Three-piece suite comprising low level WC, pedestal wash hand basin and corner step-in shower enclosure with plumbed-in rainfall style shower and handheld shower attachment. Tiled walls. Tile-effect vinyl flooring.
Lounge - 5.23m x 3.71m (17'2" x 12'2")
Upvc double glazed bow bay window overlooking farmers’ fields to the front together with further Upvc double glazed side window. Living flame gas fire with marble interior, hearth and wooden fire surround. Wood grain laminate style flooring. Archway providing open-plan access leading to....
Dining Area - 3.07m x 3.12m (10'1" x 10'3")
Upvc double glazed side window together with further Upvc double glazed sliding patio doors leading to the rear garden. Wood grain laminate style flooring continues. Door leading to....
Kitchen - 4.52m x 3.05m (14'10" x 10'0")
Upvc double glazed door and window leading to the rear garden. Modern grey shaker-style fitted kitchen arranged with a comprehensive range of base units incorporating cupboards and drawers together with wall and glazed china cupboards. Working surfaces incorporating one and a half bowl sink unit with mixer tap and drainer. Integrated Bosch dishwasher together with range-style double oven, five-burner gas hob and funnel-style extractor canopy above. Glazed internal window to hallway. Recess spot lighting.
Bedroom 1 - 3.76m x 3.71m (12'4" to rear of wardrobes x 12'2")
Upvc double glazed window overlooking the rear garden. Fitted wardrobes to recess incorporating knee-hole dressing table and drawers. Inset vanity mirror with overhead cupboards together with hanging space and shelving.
Bedroom 2 - 3.58m x 3.99m (11'9" into recess x 13'1")
Upvc double glazed window enjoying attractive open views over farmers’ fields to the front of the property.
First Floor Galleried Landing
Upvc double glazed window enjoying open views across farmers’ fields to the front. Loft access. Useful built-in cupboard providing eaves storage together with further light point. Additional built-in storage cupboard.
Bedroom 3 - 3.91m x 4.01m (12'10" including areas of reduced head height x 13'2")
Upvc double glazed window enjoying open views across farmers’ fields. Built-in cupboard providing eaves storage. Wood grain laminate style flooring.
Family Bathroom / WC - 2.87m x 3.71m (9'5" x 12'2" into bay)
Upvc double glazed side window. Modern four-piece white suite comprising low level WC, pedestal wash hand basin, step-in shower enclosure with plumbed-in rainfall style shower and handheld shower attachment, together with corner panel bath incorporating mixer tap and telephone-style shower attachment. Part wall tiling. Built-in cupboard to one wall together with separate eaves storage access.
Outside
The property occupies an established mature plot with hard-surfaced driveway access to both sides of the property, providing off-road parking for numerous vehicles. Laid-to-lawn frontage with access to the adjoining garage. The garage measures 21'2" x 12' and is accessed via up-and-over door. Electric light and power supply. Courtesy glazed door with matching window leading to the rear garden. Houses the 'Ferroli' combination boiler system. The enclosed rear garden is not directly overlooked and enjoys a good degree of privacy, being well screened by established trees. Laid to lawn with patio seating area, providing an ideal space for outdoor entertaining and family enjoyment.
Council Tax
Tenure
Mobile Phone Signal
Check signal strengths by clicking this link: https://www.signalchecker.co.uk/
Broadband
Check the availability by clicking this link: https://labs.thinkbroadband.com/local/index.php
Note
Some of the property photos displayed may have been digitally enhanced or generated using artificial intelligence (AI) for illustrative purposes. These images are intended to provide a visual representation of the property and as a guide line of renovation possibilities and may not reflect its current or exact condition. Actual property features, finishes, and layout should be verified through an accompanied viewing or official documentation. No guarantees are made regarding the accuracy or completeness of AI-generated imagery.
Read more