Arbour Street, Southport, PR8 6SQ
Sold Subject to Contract
4 beds | 2 baths | 3 receptions | £425,000 Having knowledge of the purchase price allows you to calculate the overall expense incurred in acquiring the property. Read our glossary page
- Circa 1880 detached period home
- Beautifully modernised throughout
- Three reception rooms & conservatory
- Farmhouse kitchen, utility & WC
- Four bedrooms & two bathrooms
- 34ft garage & 23ft workshop
- Private Japanese-inspired gardens
- Central Southport location
- Sefton MBC Band D
- Freehold
Material Information
Council Tax A fee submitted to your local authority to cover expenses related to local amenities such as schools, libraries, and waste management. The payment amount is determined based on the property's value. Read our glossary page
Tenure Explains the various forms of property ownership, including freehold, leasehold, and commonhold, and how they determine your rights and responsibilities as a property owner. Read our glossary page :
“A rare 1880s double-fronted family home marrying period character with country warmth and contemporary ease.”
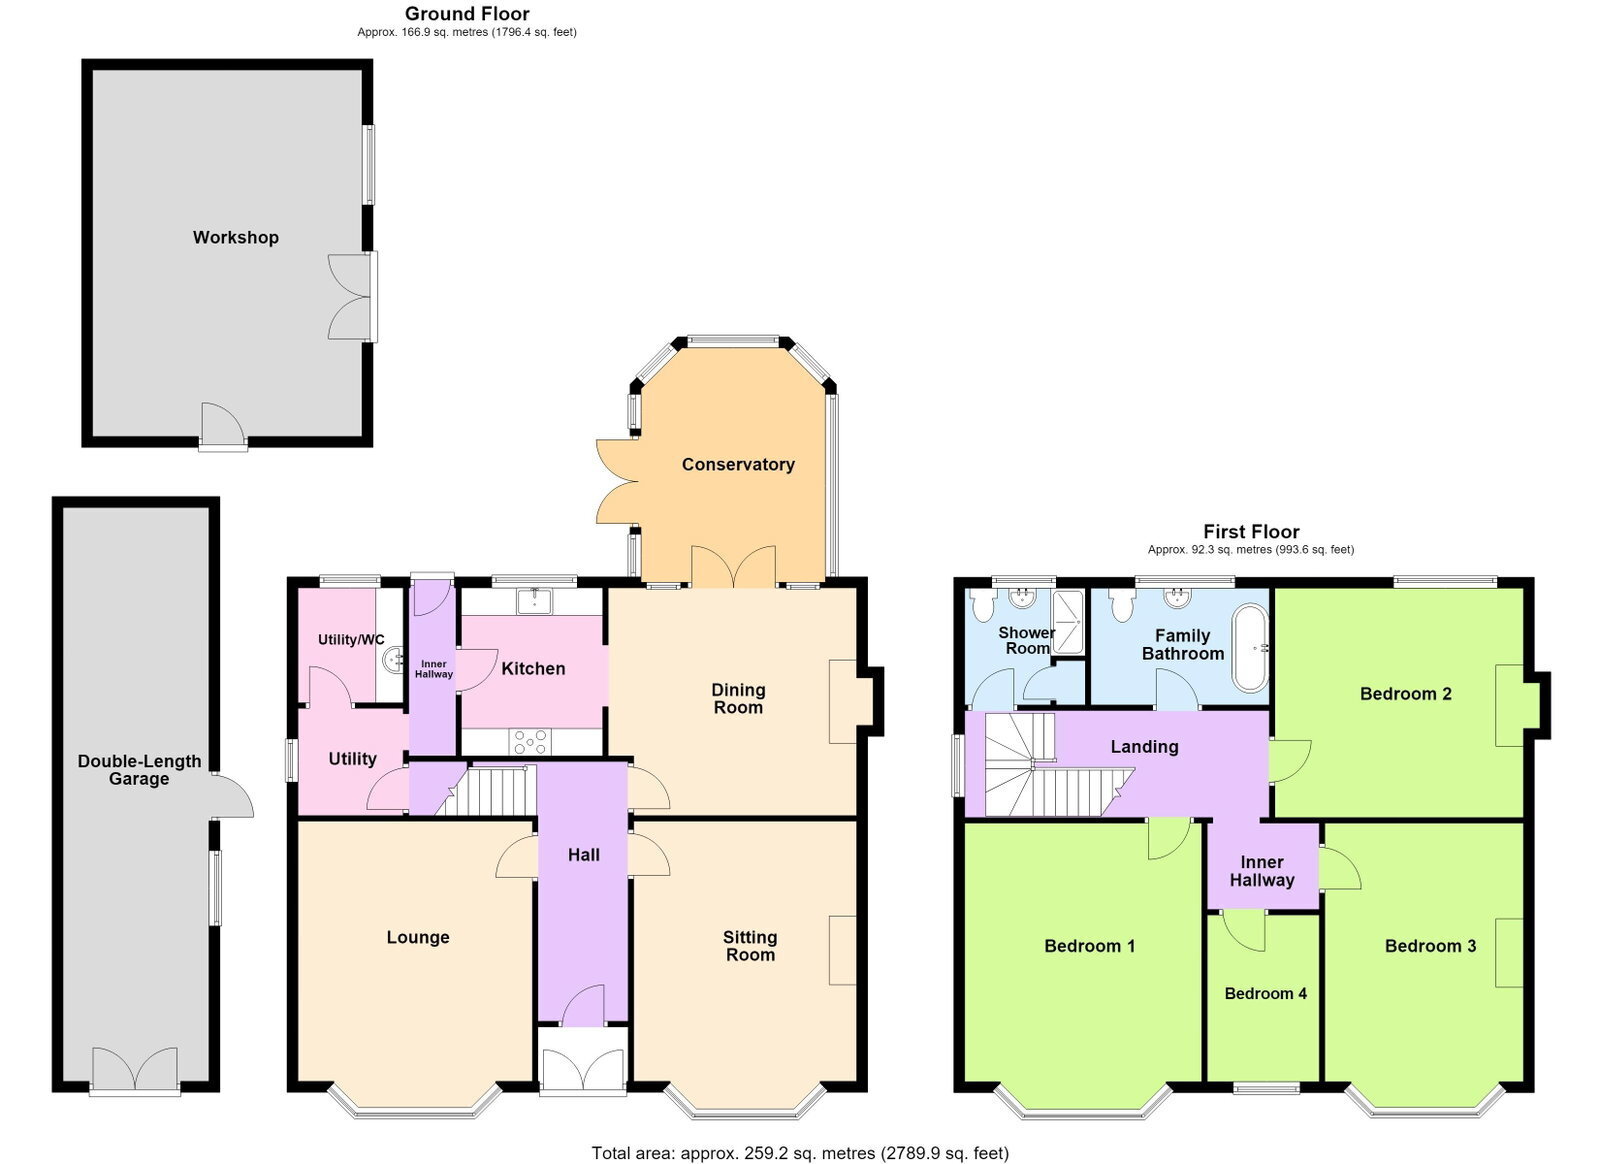
This elegant double-fronted detached circa 1880 family home blends period charm with modern comfort. Inside, three reception rooms flow into a bright conservatory and farmhouse kitchen with a handy utility and ground floor WC. Upstairs offers four well-proportioned bedrooms and two bathrooms. Plantation-shuttered Upvc double glazing adds style and efficiency. Outside, secure gated parking for multiple vehicles, a 34-foot garage, and a 21-foot workshop. Practical space is sorted. Set within easy-care Japanese inspired gardens, this home enjoys privacy and convenience, moments from Lord Street, rail links, and the promenade. This truly exceptional property is also just moments from Southport town centre, with shops, restaurants, top schools, and commuter links to Liverpool and Manchester.
Enclosed Entrance Vestibule
Upvc double glazed outer storm doors with opaque leaded light inserts. 'Terrazzo' tiled flooring with glazed arched over. Step up via glazed stained and leaded light inner door with matching side inserts leading to....
Entrance Hall
Stripped wooden flooring with neo-classical style wall radiator, picture rail, ornate corbels and coving. Staircase leads to the first floor with handrail, spindles and newel post. Doors lead to the main accommodation.
Lounge - 4.88m x 4.27m (16'0" into bay x 14'0")
Upvc double glazed bay window to the front with attractive fitted plantation style shutters. Inset wood burning stove to exposed brick interior over granite hearth with feature carved wooden fire surround incorporating decorative display mantel, inset bevelled mirrors and shelving. Picture rail, coving and ceiling rose.
Sitting Room - 4.85m x 4.32m (15'11" into bay x 14'2" into recess)
Upvc double glazed bay window to the front with fitted plantation style shutters. Coal effect electric fire with marble interior and wooden fire surround with mantelpiece. Picture rail, coving and ceiling rose.
Dining Room - 4.06m x 4.52m (13'4" x 14'10" into recess)
Victorian-style glazed doors with matching side inserts lead to the light-filled conservatory. Feature wood burning stove inset to chimney breast with tiled interior over York stone hearth with wooden fire surround and mantelpiece. Welsh slate flooring laid throughout. Open plan access leads to....
Kitchen - 2.57m x 2.95m (8'5" x 9'8")
Upvc double glazed window overlooking the rear. Arranged in a bespoke Victorian farmhouse-style with an excellent range of base units, original Victorian cupboards retained and incorporated into the kitchen, alongside drawers, integral pantry cupboard with shelving, together with a combination of butcher block and marble work surfaces incorporating a Belfast style sink with mixer tap and drainer. Integrated under-counter fridge and Rangemaster double oven with five burner hob. Part tiled walls. Welsh slate flooring continues. Glazed door leads to....
Inner Hall - 3.05m x 0.84m (10'0" x 2'9")
Upvc double glazed door leading to the rear. Welsh slate flooring continues. Open plan access leads to....
Utility Room - 1.91m x 1.96m (6'3" x 6'5")
Understairs storage cupboard housing meters. Upvc double glazed side window. Welsh slate flooring continues. Wall mounted 'Worcester' combination central heating boiler. Space for freestanding fridge freezer. Door leading to....
Ground Floor WC / Utility - 2.06m x 1.93m (6'9" x 6'4")
Upvc double glazed window. Low level WC and vanity wash hand basin with Butcher Block worktop concealing plumbing and recess for washing machine together with space for tumble dryer. Welsh slate flooring continues.
Conservatory - 4.5m x 3.33m (14'9" x 10'11")
Upvc double glazed windows with matching double doors overlooking and leading onto the rear garden. Self-cleaning roof. Centrally heated. Welsh slate flooring.
First Floor
Split Level Landing
Upvc double glazed side window. Stairs rise to the main landing with loft access via drop-down ladder to a boarded loft providing useful storage. Half landing leads to....
Shower Room/WC - 2.11m x 2.18m (6'11" x 7'2" into shower recess)
Opaque Upvc double glazed window. Modern white three-piece suite comprising low level WC, pedestal wash hand basin and step-in shower enclosure with glazed sliding door, plumbed overhead shower and handheld attachment. Stripped wooden flooring. Tiled walls. Built-in linen cupboard with shelving. Extractor fan.
Bedroom 1 - 4.6m x 4.32m (15'1" into bay x 14'2")
Upvc double glazed bay window to the front with attractive fitted plantation style shutters. Ornate fire surround. Stripped wooden flooring. Picture rail.
Bedroom 2 - 4.09m x 4.55m (13'5" x 14'11" into recess)
Upvc double glazed window overlooking the rear. Stripped wooden flooring. Ornate fire surround. Picture rail.
Bedroom 3 - 4.93m x 3.76m (16'2" into bay x 12'4" into recess)
Accessed via an inner hall from the main landing. Upvc double glazed bay window to the front with attractive fitted plantation style shutters. Stripped wooden flooring. Ornate fire surround over tiled hearth. Picture rail.
Bedroom 4 - 2.84m x 2.03m (9'4" x 6'8")
Upvc double glazed window with fitted plantation style shutters. Stripped wooden flooring. Picture rail.
Family Bathroom / WC - 2.13m x 3.23m (7'0" x 10'7")
Opaque Upvc double glazed window. Three-piece suite comprising high level WC, vanity wash hand basin with cupboards below and claw and ball foot slipper bath with mixer tap. Heated towel rail. Stripped wooden flooring.
Outside
The property occupies a mature and well-established plot with lawned frontage, well-stocked borders and wrought iron double gated access providing secure off-road parking for numerous vehicles. Hardwood gated side access leads to the rear and to a substantial garage measuring approximately 34’3” x 8’7”, fitted with hardwood double doors, electric light and power and external EV charging point. To the rear of the garage is a useful wood store and separate shed. The enclosed rear garden is a particular feature, thoughtfully designed for ease of maintenance with flagged patio areas, mature planting and excellent screening, ensuring a high degree of privacy. Beautifully landscaped in a Japanese-inspired style, the gardens include an attractive pergola and seating area surrounded by a variety of established shrubs, plants and trees. A stone pathway leads to a substantial detached workshop measuring approximately 16’1” x 21’11”. Previously used as a snooker room, it now provides an excellent hobby room or versatile workspace with electric light, power, and being centrally heated! There is also a fully insulated loft providing additional storage.
Council Tax
Tenure
Mobile Phone Signal
Check signal strengths by clicking this link: https://www.signalchecker.co.uk/
Broadband
Check the availability by clicking this link: https://labs.thinkbroadband.com/local/index.php
Note
Some of the property photos displayed may have been digitally enhanced or generated using artificial intelligence (AI) for illustrative purposes. These images are intended to provide a visual representation of the property and as a guide line of renovation possibilities and may not reflect its current or exact condition. Actual property features, finishes, and layout should be verified through an accompanied viewing or official documentation. No guarantees are made regarding the accuracy or completeness of AI-generated imagery.
Read more