Marine Gate Mansions, Southport, PR9
Sold Subject to Contract
2 beds | 2 baths | 1 reception | £425,000 Having knowledge of the purchase price allows you to calculate the overall expense incurred in acquiring the property. Read our glossary page
- Prestigious Grade II listed development
- Luxury ground floor apartment
- Private landscaped garden
- Superb open-plan living & entertaining space
- Principal suite with dressing room & en-suite
- Utility room & stylish shower room
- Two secure underground parking spaces
- Moments from Lord Street & the Promenade
- Leasehold
- Sefton MBC Band F
Material Information
Council Tax A fee submitted to your local authority to cover expenses related to local amenities such as schools, libraries, and waste management. The payment amount is determined based on the property's value. Read our glossary page
Tenure Explains the various forms of property ownership, including freehold, leasehold, and commonhold, and how they determine your rights and responsibilities as a property owner. Read our glossary page :
Ground Rent A recurring payment issued by the tenant to the landlord or property management firm. Read our glossary page
£
Ground Rent Review Period When will your ground rent be assessed and how frequently will it be reviewed. Read our glossary page
ASK AGENT
Annual Service Charge An estate's shared area expenses, such as building insurance, lighting, cleaning, and maintenance, are typically covered by a periodic payment that is commonly made on a yearly basis. Read our glossary page
£
Length of Lease The duration of time you have acquired the leasehold, or the right to reside in a property. Read our glossary page
ASK AGENT
A rare opportunity to acquire an exceptional ground floor luxury apartment within the prestigious Grade II listed Marine Gate Mansions, offering the space and feel of a substantial bungalow with the security of exclusive apartment living. No Chain Delay.
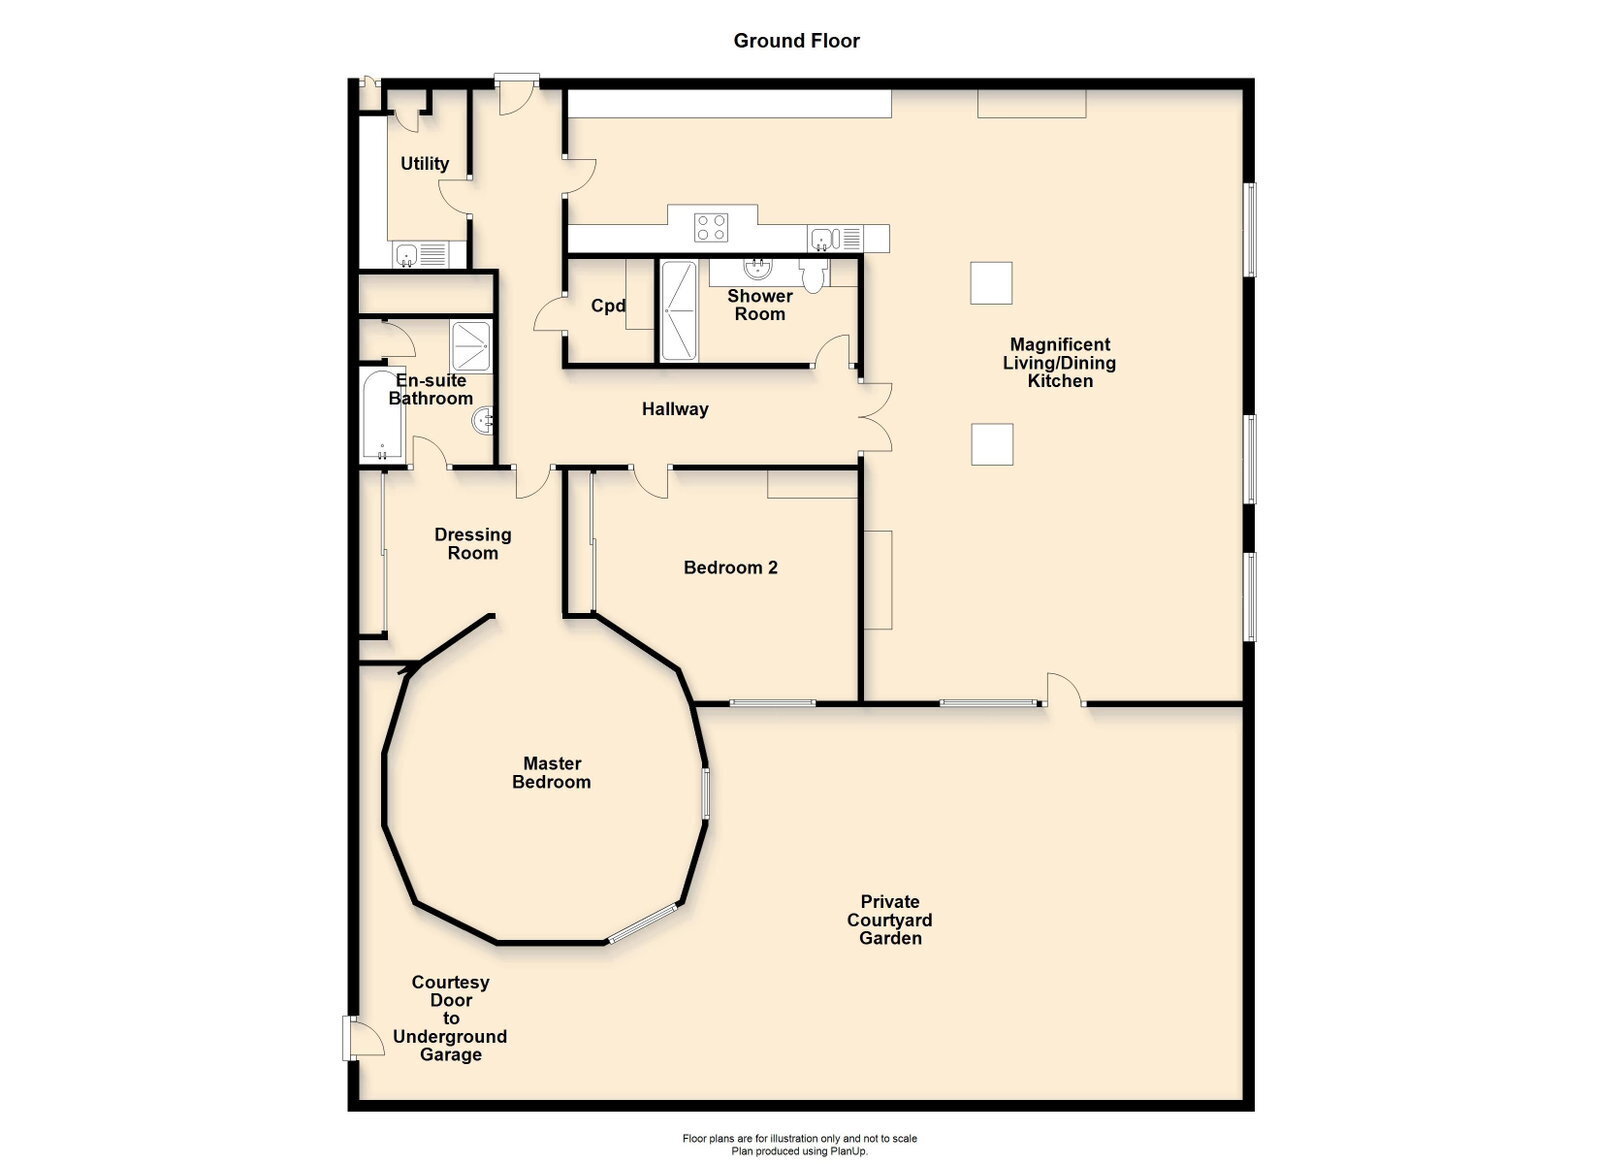
Occupying an enviable ground floor position within the prestigious Marine Gate Mansions, an elegant Grade II listed residence dating back to circa 1882 and beautifully redeveloped by Blackthorn Homes, Apartment 4 offers an outstanding combination of period grandeur, contemporary luxury and effortless single-level living. Designed for those seeking the convenience and security of an exclusive apartment without compromising on space, the accommodation provides the proportions and privacy more commonly associated with a substantial bungalow. At its heart lies a magnificent open-plan living space, where a beautifully appointed kitchen seamlessly flows into the dining and lounge areas. Large glazed doors open directly onto the apartment's own private landscaped garden, creating a superb indoor-outdoor lifestyle and an ideal setting for entertaining or simply relaxing in complete privacy. The principal bedroom is a luxurious retreat, complemented by its own dressing room and elegant en-suite bathroom, whilst a second double bedroom is served by a contemporary shower room. A separate utility room enhances the practicality of the accommodation. Further distinguishing this exceptional apartment are two secure underground parking spaces, extensive storage facilities and direct courtesy access between the underground parking area and the private garden, offering an unrivalled level of convenience. Perfectly positioned just moments from Southport Promenade, the iconic Lord Street boulevard and the wealth of shops, restaurants and amenities within Southport town centre, this is a truly unique home combining heritage, luxury and an enviable coastal lifestyle.
Communal Entrance Hall
Private Entrance Hall
Utility Room - 2.11m x 3.1m (6'11" x 10'2" into recess)
Shower Room - 3.3m x 1.63m (10'10" reducing to 6'1" x 5'4" overall measurements)
Magnificent Lounge - 6.68m x 11.1m (21'11" x 36'5" overall measurements)
Breakfast Kitchen - 7.21m x 3.15m (23'8" x 10'4" overall measurements)
Master Bedroom Suite
Master Bedroom - 4.75m x 4.75m (15'7" excluding entry door recess x 15'7")
Dressing Room - 3.35m x 3.48m (11'0" x 11'5")
Ensuite Bathroom - 2.39m x 2.59m (7'10" x 8'6")
Guest Bedroom - 4.06m x 4.47m (13'4" overall measurements excluding bay x 14'8" to front of wardrobes)
Private Garden
Maintenance
Council Tax
Tenure
Read more