Hollyhurst Lodge, Weld Road, Birkdale, PR8 2DL
Sold Subject to Contract
2 beds | 1 bath | 1 reception | £185,000 Having knowledge of the purchase price allows you to calculate the overall expense incurred in acquiring the property. Read our glossary page
- Prime Birkdale Village location
- Purpose-built ground floor apartment
- Private terrace overlooking gardens
- Spacious breakfast kitchen
- Two double bedrooms
- Modern shower room
- Garage included
- Excellent transport links
- Sefton MBC Band C
- Leasehold
Material Information
Council Tax A fee submitted to your local authority to cover expenses related to local amenities such as schools, libraries, and waste management. The payment amount is determined based on the property's value. Read our glossary page
Tenure Explains the various forms of property ownership, including freehold, leasehold, and commonhold, and how they determine your rights and responsibilities as a property owner. Read our glossary page :
Ground Rent A recurring payment issued by the tenant to the landlord or property management firm. Read our glossary page
£0.0
Ground Rent Review Period When will your ground rent be assessed and how frequently will it be reviewed. Read our glossary page
ASK AGENT
Annual Service Charge An estate's shared area expenses, such as building insurance, lighting, cleaning, and maintenance, are typically covered by a periodic payment that is commonly made on a yearly basis. Read our glossary page
£0.0
Length of Lease The duration of time you have acquired the leasehold, or the right to reside in a property. Read our glossary page
ASK AGENT
"Stylish ground floor apartment living, moments from vibrant Birkdale Village"
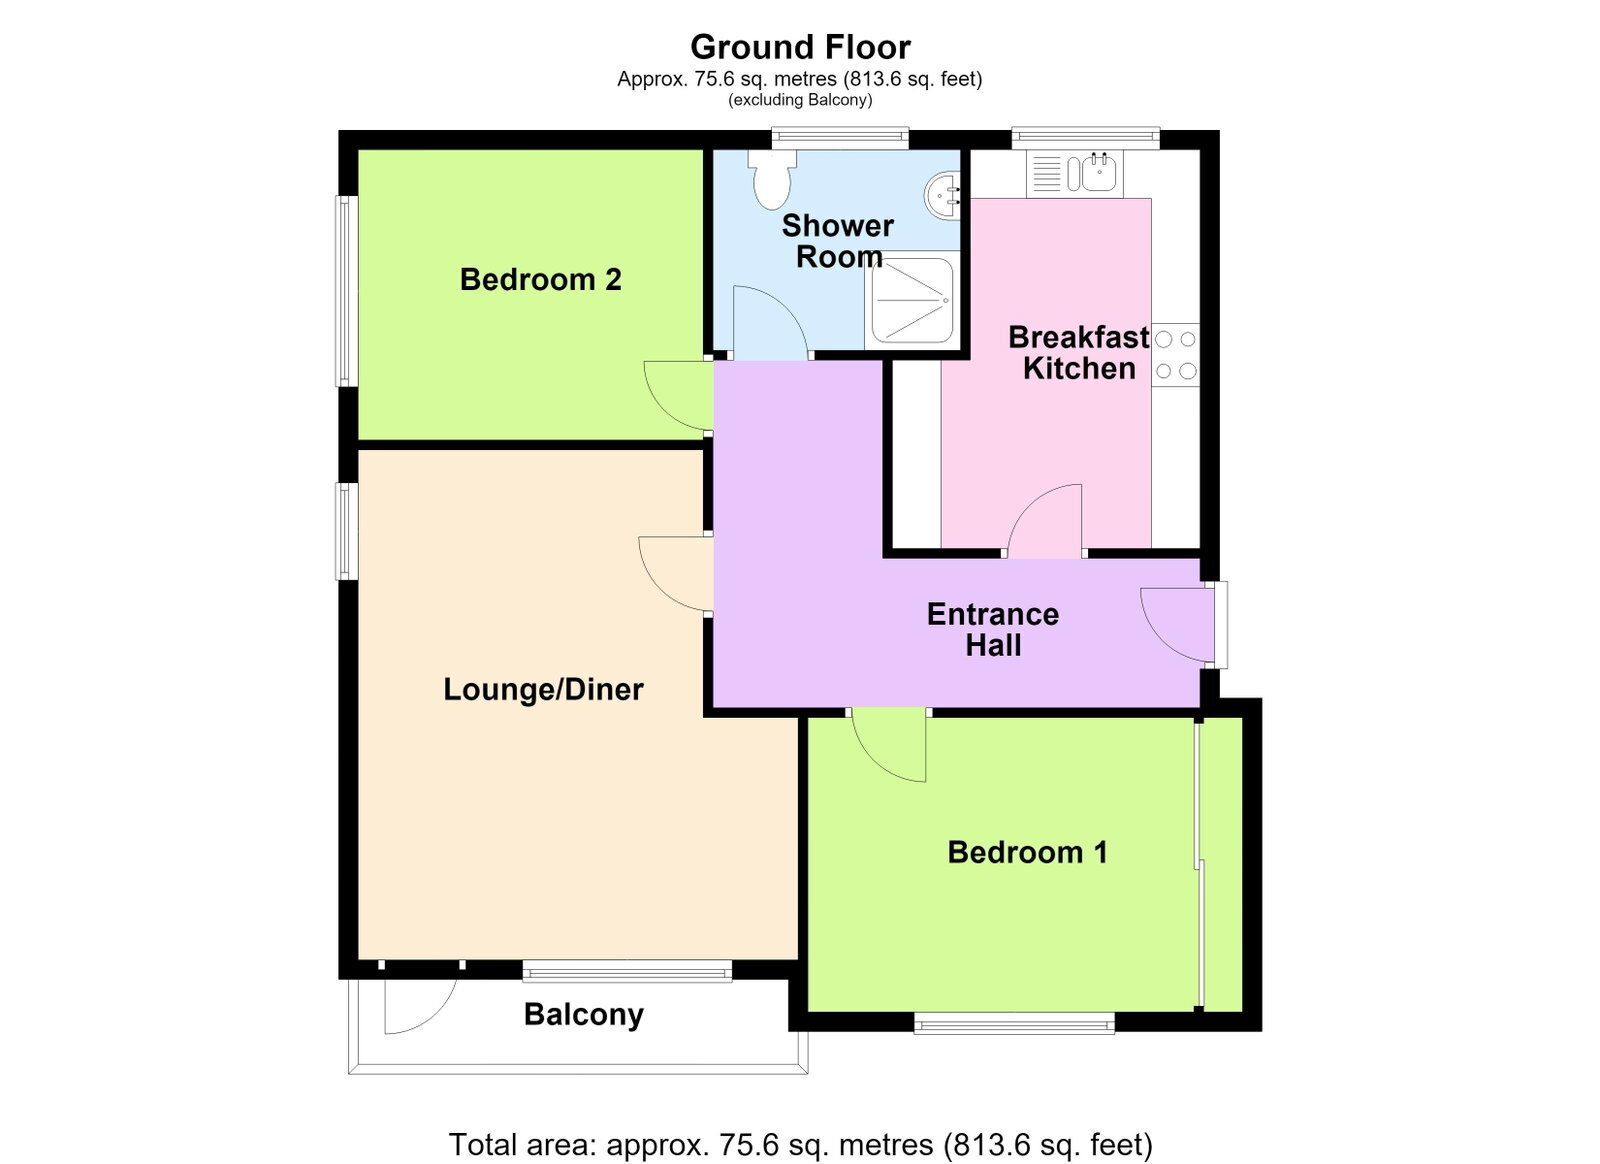
Beautifully presented throughout, this purpose-built ground floor apartment enjoys a sought-after spot just a short stroll from the heart of Birkdale Village, with its popular shops, cafés, restaurants, bars, and excellent rail links to Liverpool. The spacious lounge/diner opens directly onto a private terrace overlooking the front communal gardens, a lovely spot for morning coffee or alfresco dining. There’s also a generous breakfast kitchen with modern units and integrated appliances, two well-proportioned double bedrooms, a bathroom, and a separate WC. Outside, private garaging and well-tended communal gardens to the rear complete the picture. Ideal for professionals, downsizers, or anyone wanting easy, comfortable living close to all amenities.
Communal Entrance Hall
Communal entrance hall with entry phone system. Stairs lead to all floors.
Ground Floor
Private Entrance Hall
Entrance door, entry phone handset, L-shaped entrance hall leading to the main accommodation.
Lounge/Diner - 5.64m x 4.55m (18'6" x 14'11" reducing to 11’8” overall measurements)
Upvc double glazed door and window open onto a private front-facing terrace overlooking the communal gardens to Weld Road. Upvc double glazed window to side. Coal-effect electric fire with marble interior, hearth and fire surround. Lounge open plan to dining area.
Breakfast Kitchen - 4.06m x 3.17m (13'4" x 10'5" overall measurements)
Upvc double glazed window to side. A range of built-in base units including cupboards and drawers with matching wall cupboards and working surfaces. 1 1/2 bowl sink unit with mixer tap and drainer. Wall-mounted Ariston combination style central heating boiler system. Ladder-style chrome heated towel rail. Breakfast area. Appliances include electric double oven, four-ring ceramic hob with canopy style extractor hood above, integral fridge freezer and dishwasher. Plumbing available for washing machine.
Bedroom 1 - 4.29m x 3m (14'1" to rear of wardrobes x 9'10")
Upvc double glazed window. Fitted wardrobe with hanging space and shelving.
Bedroom 2 - 3.63m x 3m (11'11" x 9'10")
Upvc double glazed side window.
Shower Room/WC - 2.06m x 1.65m (6'9" x 5'5")
Opaque Upvc double glazed window. Modern three-piece white suite comprising low level WC, vanity wash hand basin with mixer tap, cupboards below and vanity wall mirror over. Entry-level shower with wall grip and electric shower. Tiled walls and flooring. Ladder-style chrome heated towel rail. Extractor.
Outside
The development stands within well-maintained and established communal gardens. A garage is included in the sale.
Council Tax
Tenure
Service Charge
Mobile Phone Signal
Broadband
Read more