Hastings Road, Birkdale, Southport, PR8 Image 1
Hastings Road, Birkdale, Southport, PR8 Image 2
Hastings Road, Birkdale, Southport, PR8 Image 3
Hastings Road, Birkdale, Southport, PR8 Image 4
Hastings Road, Birkdale, Southport, PR8 Image 5
Hastings Road, Birkdale, Southport, PR8 Image 6
Hastings Road, Birkdale, Southport, PR8 Image 7
Hastings Road, Birkdale, Southport, PR8 Image 8
Hastings Road, Birkdale, Southport, PR8 Image 9
Hastings Road, Birkdale, Southport, PR8 Image 10
Hastings Road, Birkdale, Southport, PR8 Image 11
Hastings Road, Birkdale, Southport, PR8 Image 12
Hastings Road, Birkdale, Southport, PR8 Image 13
Hastings Road, Birkdale, Southport, PR8 Image 14
Hastings Road, Birkdale, Southport, PR8 Image 15
Hastings Road, Birkdale, Southport, PR8 Image 16
Hastings Road, Birkdale, Southport, PR8 Image 17
Hastings Road, Birkdale, Southport, PR8 Image 18
Hastings Road, Birkdale, Southport, PR8 Image 19
Hastings Road, Birkdale, Southport, PR8 Image 20
Hastings Road, Birkdale, Southport, PR8 Image 21
Hastings Road, Birkdale, Southport, PR8 Image 22
Hastings Road, Birkdale, Southport, PR8 Image 23
Hastings Road, Birkdale, Southport, PR8 Image 24
Hastings Road, Birkdale, Southport, PR8 Image 25
Hastings Road, Birkdale, Southport, PR8 Image 26
Hastings Road, Birkdale, Southport, PR8 Image 27
Hastings Road, Birkdale, Southport, PR8 Image 28

Hastings Road, Birkdale, Southport, PR8

4 beds | 2 baths | 3 receptions | £1,100,000 Having knowledge of the purchase price allows you to calculate the overall expense incurred in acquiring the property. Read our glossary page


  • Fabulous Detached Family Home
  • Sought After Location
  • Convenient For Birkdale Village
  • Viewing Highly Essential
  • Extended and Remodelled by the Current Owner
  • Four Bedrooms & Three Reception Rooms
  • Sun Catching Terrace Off Main Bedroom
  • Well Appointed and Tastefully Decorated
  • Block Paved Carriage Sweep Drive, Rear Garden & Outdoor Pool
  • Two Large Garages

Material Information


Council Tax A fee submitted to your local authority to cover expenses related to local amenities such as schools, libraries, and waste management. The payment amount is determined based on the property's value. Read our glossary page

G

Tenure Explains the various forms of property ownership, including freehold, leasehold, and commonhold, and how they determine your rights and responsibilities as a property owner. Read our glossary page :  

Freehold

A Fabulous Detached Family House In A Much Sought After Location. Convenient for Transport, Local Schools and Birkdale Village. Viewing Essential.

A fabulous, detached family home offering an exceptional lifestyle opportunity and enjoying an imposing, elevated position in a highly sought after and desirable location, in the Waterloo Road catchment area.. On the 'Shoreside' of Birkdale, the location is adjacent to both Royal Birkdale and Hillside Golf Courses, local schools and the station at Hillside, on the Southport to Liverpool line. Birkdale Village, a charming, Victorian village is close by with its selection of individual, speciality shops and boutiques, together with restaurants and wine bars.

Extended and remodelled by the present owner, the property provides a perfect blend of sleek modern design and at the heart of the home is a stunning open-plan living, dining and kitchen space, filled with natural light and with two sets of bi-fold doors leading to the extensive patio and rear garden.

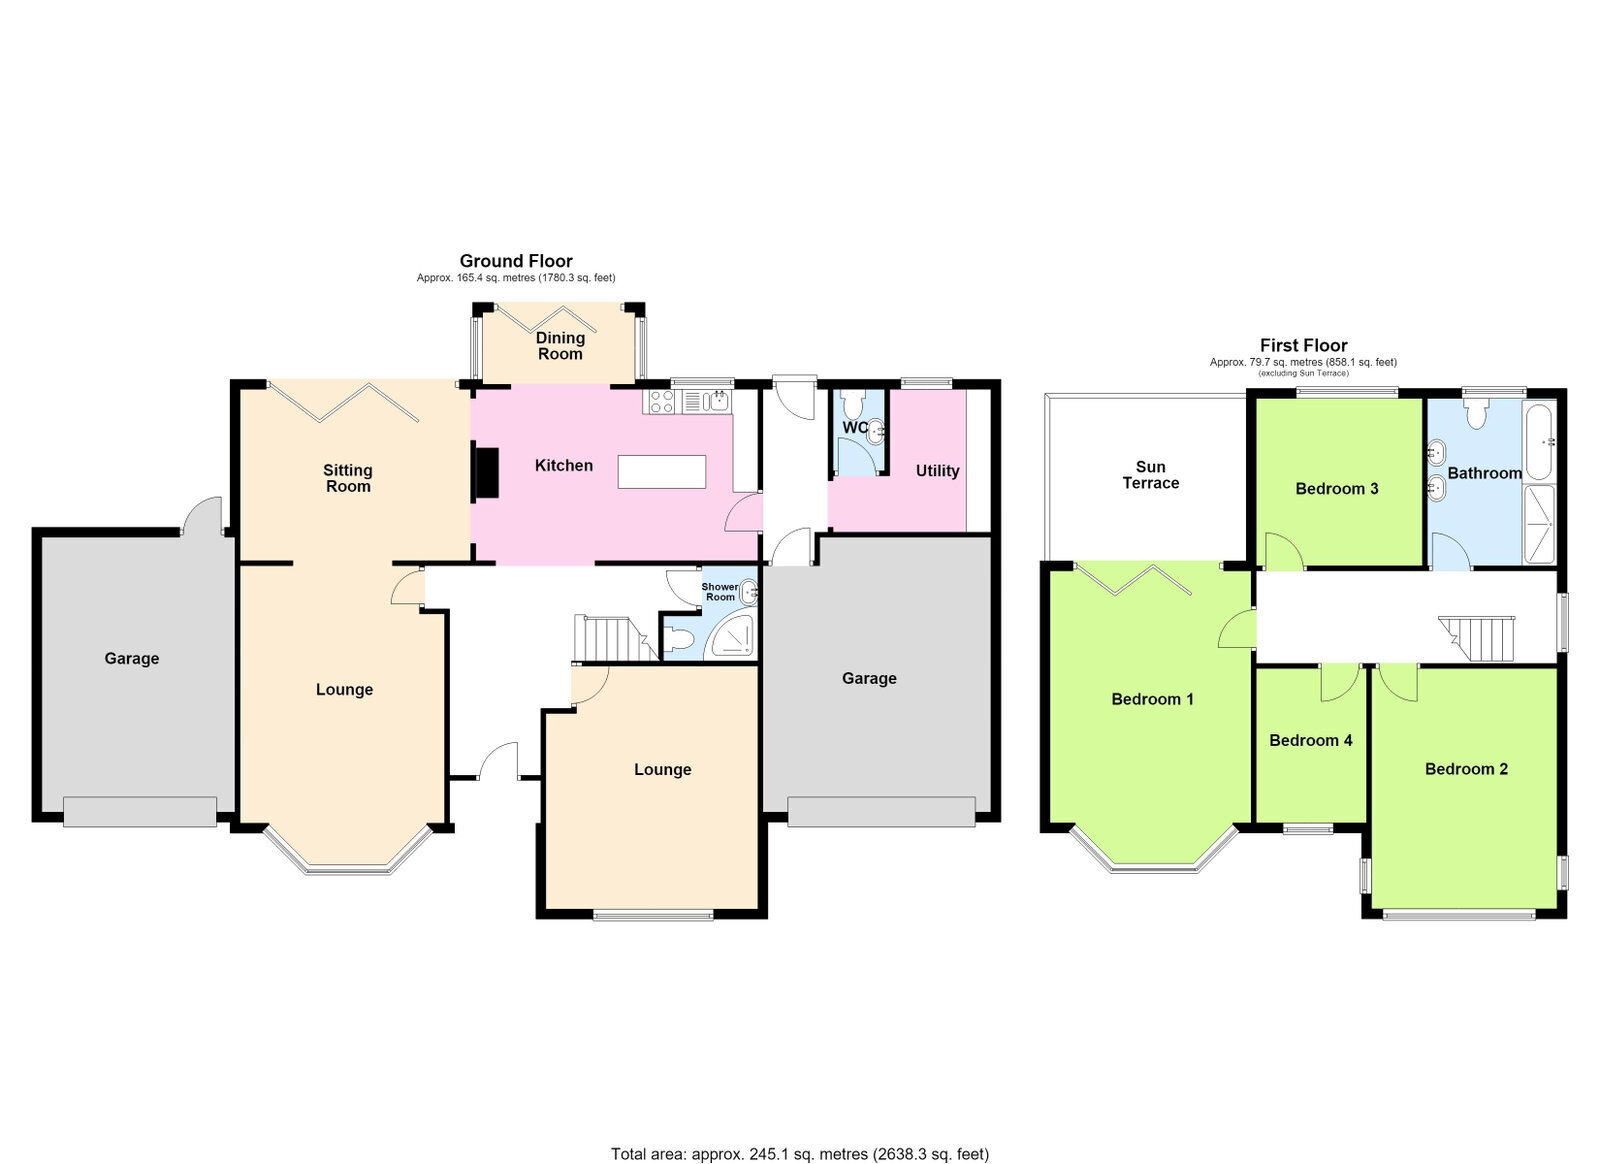
Tastefully decorated and well appointed throughout, the generous accommodation includes, entrance hall, lounge, second lounge, sitting room, dining room, breakfast kitchen , shower room and utility. On the first floor there are four bedrooms, with a fabulous, west facing sun terrace off the main bedroom, and a family bathroom.

The property enjoys an elevated position, with a block paved carriage sweep drive providing extensive parking and there are two large garages. The rear garden enjoys a westerly aspect, an extensive limestone patio and outdoor pool.

Properties of this calibre and in this location are rarely available and an early viewing is highly recommended.


Arched Open Vestibule

Entrance Hall - 4.57m x 2.87m (15'0" x 9'5")

Composite outer door with triple glazed inserts. High gloss driftwood-effect laminate flooring extending through a number of the ground floor rooms. Stairs to the first floor with wrought iron balustrade and useful storage cupboard below. Feature chandelier.

Shower Room

Vanity wash hand basin with mixer tap and drawers below, low level WC. Corner entry shower enclosure with Triton electric shower. Tiled walls. Recessed spotlighting. Tall wall radiator. UPVC double glazed window.

Lounge - 4.88m x 4.27m (16'0" x 14'0")

Upvc double glazed window overlooking the front garden, deep coving. Electric coal effect fire and marble effect surround. Double doors to the hall.

Lounge - 6.02m x 4.11m (19'9" x 13'6")

UPVC double glazed window overlooking the front garden and Waterloo Road. Pebble  electric fire with attractive marble effect surround. Open plan to…

Sitting Room - 3.56m x 4.65m (11'8" x 15'3")

Bi-fold doors lead to the rear patio. Recessed spotlighting. Open Plan to…

Kitchen - 5.64m x 3.28m (18'6" x 10'9")

UPVC double glazed window overlooking the rear garden. One and a half bowl stainless steel sink unit with mixer tap. Marble-effect working surfaces. A range of 'high gloss' grey units including base units with cupboards and drawers, wall cupboards, four-ring induction hob with cooker hood above and double electric oven below. Island unit with further base units and breakfast bar. Large American style fridge and freezer and surround. Recessed spotlighting. Worcester Bosch gas central heating boiler. Open Plan to…

Dining Area - 1.45m x 3.07m (4'9" x 10'0")

Lantern roof. Bi-fold doors leading to the rear patio.

Inner Hall

Porcelain tiled floor. Door to the rear garden and courtesy door to the garage. Recessed spotlighting.

WC - 1.65m x 0.94m (5'5" x 3'1")

Porcelain tiled floor. Wash hand basin. Low level WC. Recessed spotlighting.

Utility Room - 3.05m x 2.01m (10'0" x 6'7")

Porcelain tiled floor. 'High Gloss White' wall cupboards. Plumbing for washing machines and dishwasher. Recess for tumble dryer and fridge. Recessed spotlighting.

First Floor Landing - 6.65m x 2.08m (21'10" x 6'10")

UPVC double glazed window. Pull-down ladder providing access to the loft.

Bedroom One - 6.1m x 4.22m (20'0" into bay x 13'10")

UPVC double glazed bay window and side window overlooking Waterloo Road. Double glazed bi-fold doors lead to a large sun terrace with glass and stainless steel balustrade overlooking the rear garden and enjoying a delightful westerly aspect.

Bedroom Two - 4.88m x 4.27m (16'0" x 14'0")

UPVC double glazed window overlooking Waterloo Road. Built-in wardrobes and drawers.

Bedroom Three - 3.35m x 3.35m (11'0" x 11'0")

UPVC double glazed window overlooking the rear garden.

Bedroom Four - 3.15m x 2.18m (10'4" x 7'2")

UPVC double glazed window overlooking Waterloo Road.

Bathroom - 3.28m x 2.24m (10'9" x 7'4")

UPVC double glazed window. White suite comprising twin vanity bowl wash hand basins with drawers below, low level WC, double-ended bath with mixer tap and shower attachment, and separate shower enclosure with thermostatic handheld and rainfall showers. Tall wall radiators. Part wall tiling.

Loft

A pull-down ladder provides access to an excellent Attic Room with two double glazed windows enjoying extensive views.

Outside

The property stands in landscaped gardens to the front and rear. An in and out carriage sweep, block paved driveway provides extensive parking to the front, with electricity supplied for ornamental gates and pedestrian gate. There are two garages, both with electrically operated 'Hormann' up-and-over doors. One measures 18’0” overall x 15’0”, and the other 17’8” x 12’9”. The rear garden features a figure-of-eight shaped illuminated pool, lawn, tiered and well-stocked, illuminated borders with established plants and shrubs, together with an extensive limestone patio. Feature tiling to the dining Room extension.

Heating and Double Glazing

As part of the comprehensive modernisation program, a 'Worcester Bosch' 'Combi' boiler was installed with a Nest' smart system. Also noise cancelling and heat insulating double glazing was installed.

Council Tax

Sefton MBC Band G.

Tenure

Freehold.

Mobile Phone Signal

Check signal strengths by clicking this link: https://www.signalchecker.co.uk/

Broadband

Check the availability by clicking this link: https://labs.thinkbroadband.com/local/index.php

Read more