Larkspur Close, Southport, PR8
Sold Subject to Contract
3 beds | 1 bath | 2 receptions | £220,000 Having knowledge of the purchase price allows you to calculate the overall expense incurred in acquiring the property. Read our glossary page
- No Chain Delay
- Early Viewing Advised
- Semi Detached House
- Lounge, Dining Room, Kitchen
- Three Bedrooms, Bathroom
- Parking and Gardens
- Cul De Sac Location
- EPC Rating: Pending
- Sefton MBC C
- Freehold
Material Information
Council Tax A fee submitted to your local authority to cover expenses related to local amenities such as schools, libraries, and waste management. The payment amount is determined based on the property's value. Read our glossary page
Tenure Explains the various forms of property ownership, including freehold, leasehold, and commonhold, and how they determine your rights and responsibilities as a property owner. Read our glossary page :
No Chain Delay. Early Viewing Advised. A Three Bedroom Semi Detached House. Parking and Gardens. Popular Cul de Sac Location.
This appealing three-bedroom semi-detached house on Larkspur Close offers comfortable living with the added benefit of no onward chain, double glazing throughout and a brand new energy efficient boiler installed earlier this year. Featuring two reception rooms, a modern kitchen and three bedrooms and a bathroom. The property stands in gardens to the front and rear with a drive providing off road car parking. This property provides an excellent opportunity for convenient living in Southport, situated at the head of a cul de sac, convenient for local amenities.
Entrance Hall
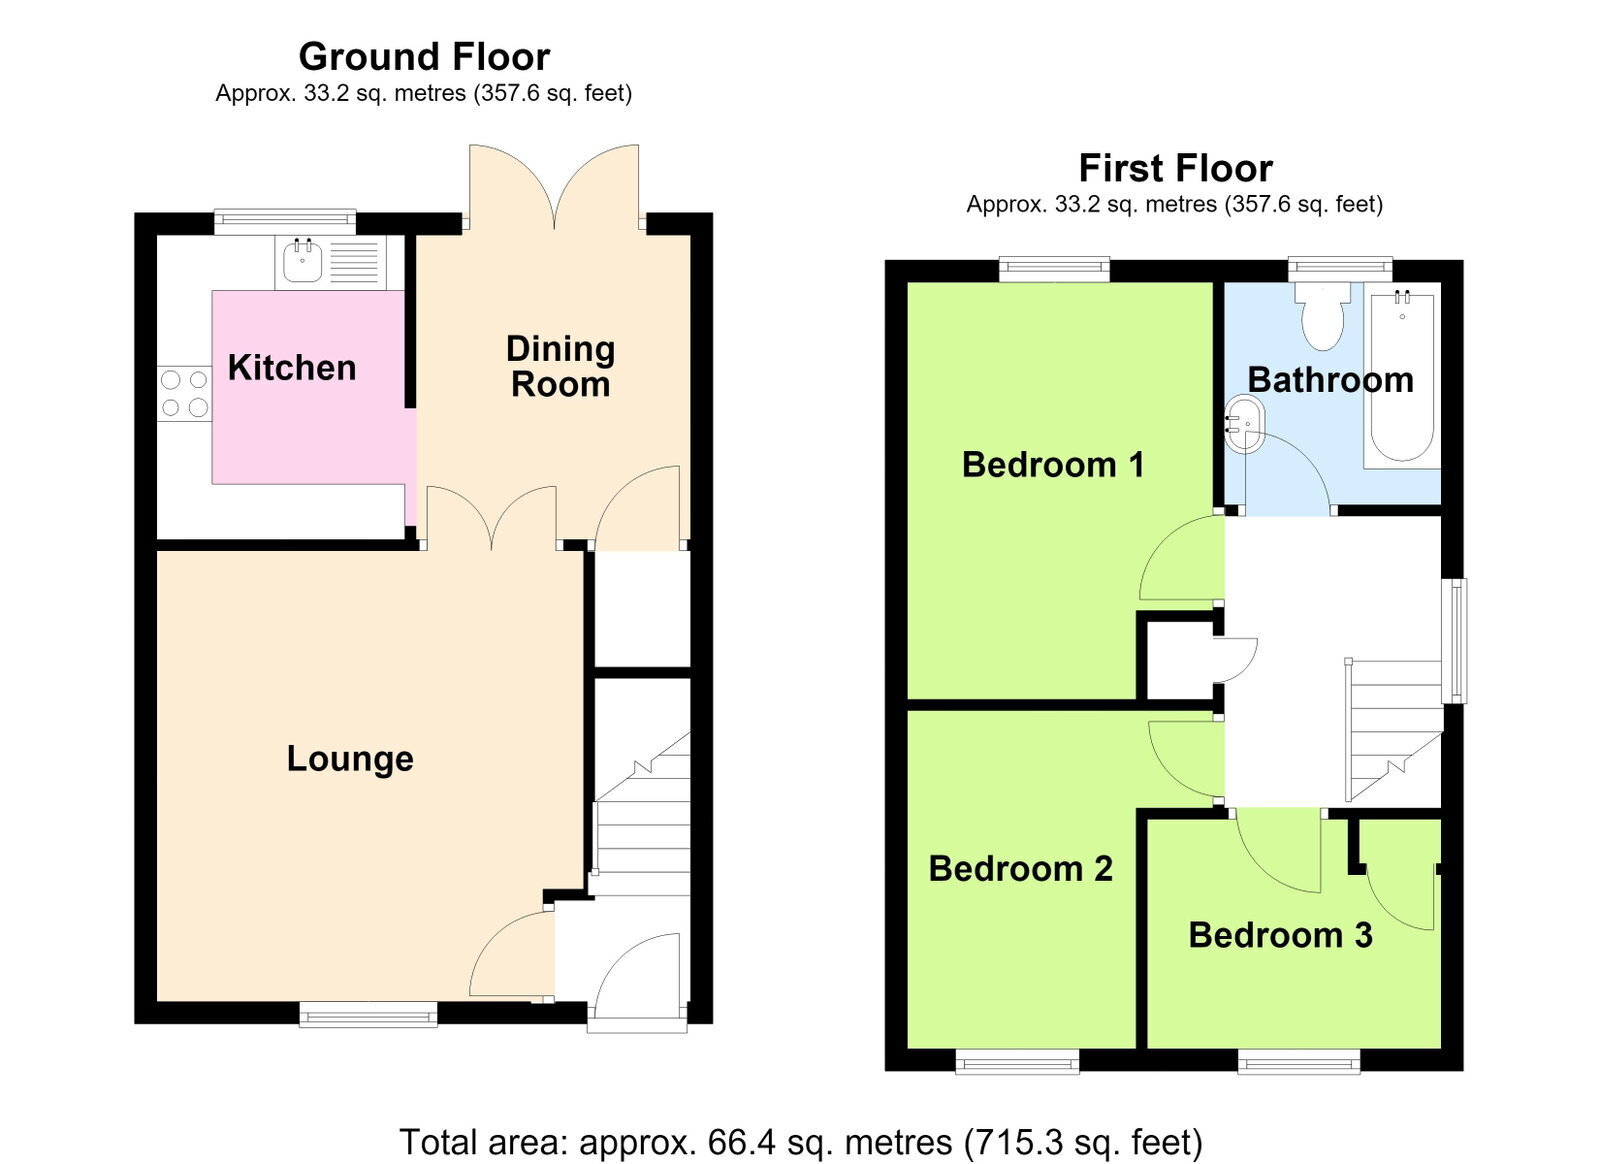
Lounge - 4.06m x 3.84m (13'4" x 12'7")
Dining Room - 2.74m x 2.46m (9'0" x 8'1")
Kitchen - 2.74m x 2.24m (9'0" x 7'4")
First Floor Landing
Bedroom One - 3.2m x 2.77m (10'6" x 9'1")
Bedroom Two - 3.05m x 2.06m (10'0" x 6'9" excluding door recess)
Bedroom Three - 2.06m x 2.64m (6'9" x 8'8" overall)
Bathroom - 2.01m x 1.96m (6'7" x 6'5")
Outside
Council Tax
Tenure
Mobile Phone Signal
Check signal strengths by clicking this link: https://www.signalchecker.co.uk/
Broadband
Check the availability by clicking this link: https://labs.thinkbroadband.com/local/index.php
Read more