


Forest Road, Southport, PR8
Under offer
3 beds | 1 bath | 1 reception | £250,000 Having knowledge of the purchase price allows you to calculate the overall expense incurred in acquiring the property. Read our glossary page
- Extensive front and rear gardens
- Off-road parking & EV charging point
- Mobile solar panel installation
- Three well-proportioned bedrooms
- Lounge with multi-fuel stove
- Bright conservatory overlooking garden
- Modern shower room
- Close to schools and local amenities
Material Information
Council Tax A fee submitted to your local authority to cover expenses related to local amenities such as schools, libraries, and waste management. The payment amount is determined based on the property's value. Read our glossary page
Tenure Explains the various forms of property ownership, including freehold, leasehold, and commonhold, and how they determine your rights and responsibilities as a property owner. Read our glossary page :
"Set on a generous plot along the ever-popular Forest Road, this charming three-bedroom home combines spacious gardens, modern eco-friendly features and versatile family living in a highly convenient Southport location"
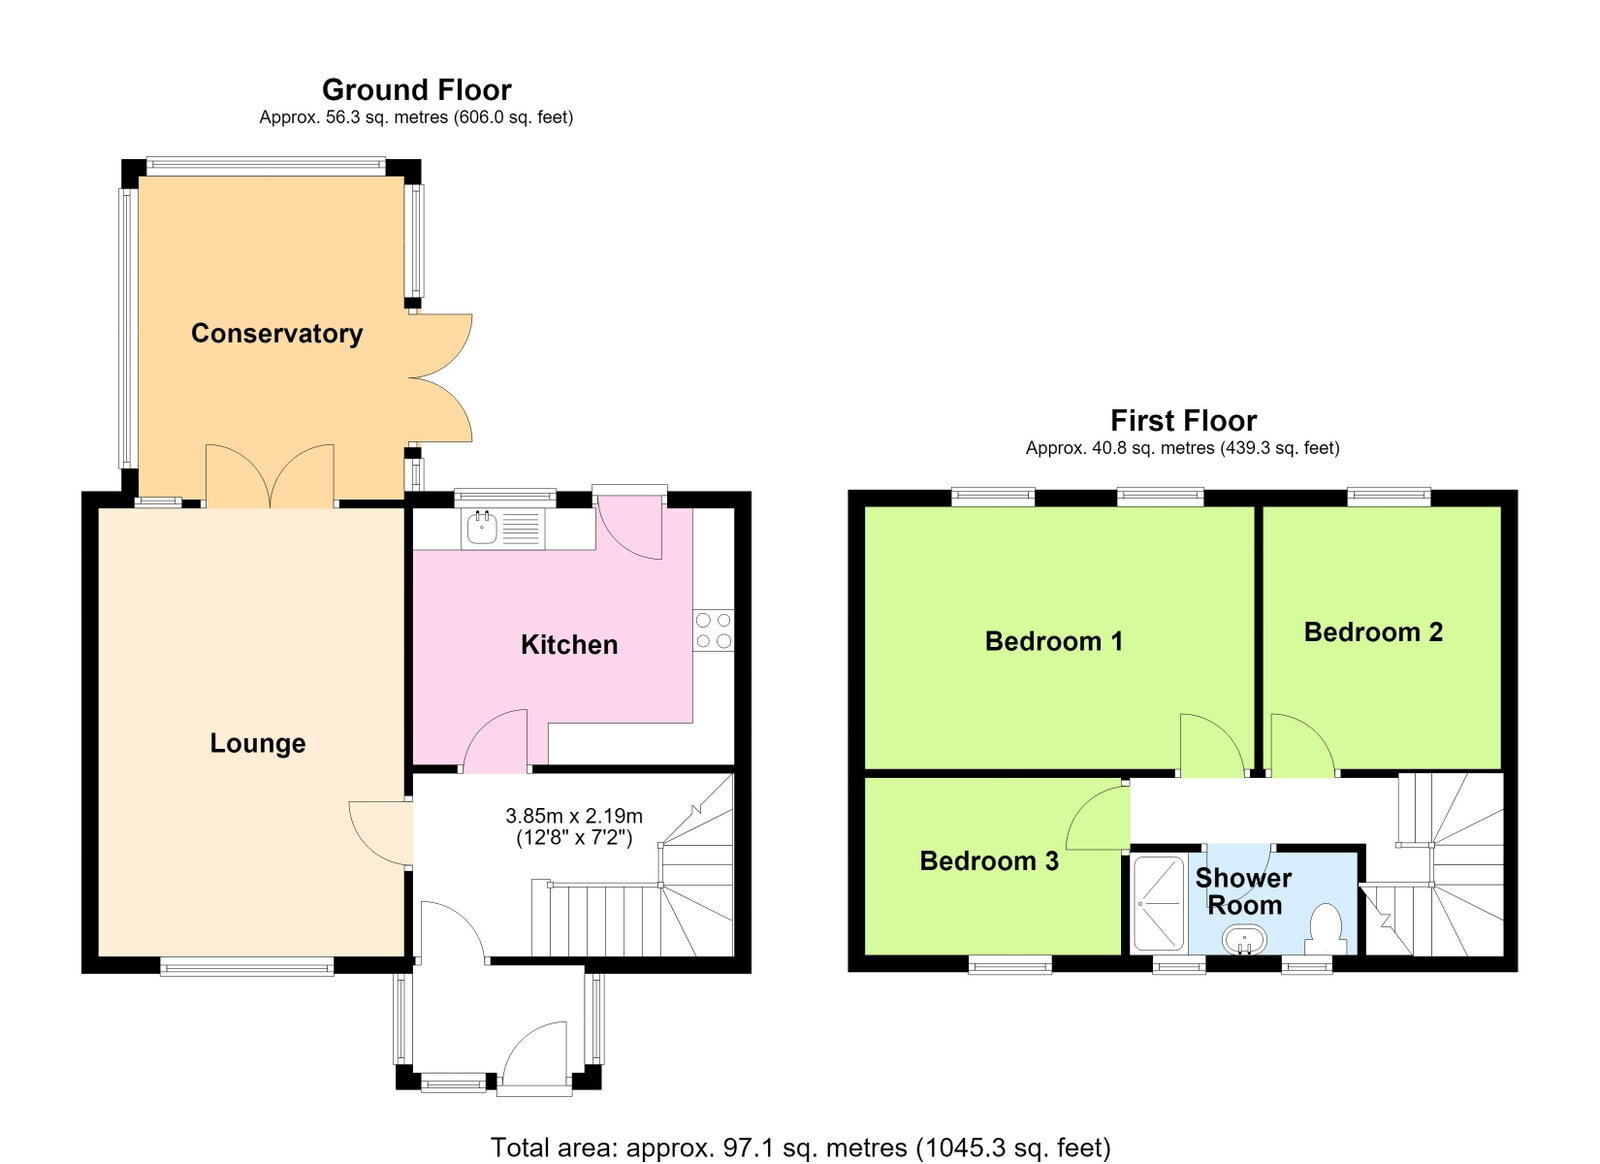
Discover this charming post-war home on Forest Road, Southport, boasting extensive gardens and off-street parking. Offering a fusion of comfortable family living and outdoor enjoyment, this property features a welcoming lounge with a multi-fuel stove, opening into a bright conservatory, and a well-appointed kitchen. Upstairs, three well-proportioned bedrooms and a modern shower room await. With the benefit of a mobile solar installation and an EV charging point, this home is ideal for those seeking practicality and a touch of green living near local amenities.
Entrance Porch
Upvc double glazed outer door and side windows. Inner door with double glazed side window leading to....
Lounge - 5.36m x 3.71m (17'7" x 12'2")
Upvc double glazed windows overlooking the front garden. Feature fireplace with multi-fuel stove. Upvc double glazed double doors leading to....
Conservatory - 3.86m x 3.12m (12'8" x 10'3")
Upvc double glazed windows and double glazed double doors leading to the rear garden. Tiled floor.
Kitchen - 3.07m x 3.86m (10'1" x 12'8")
First Floor Landing
Bedroom 1 - 3.07m x 4.67m (10'1" x 15'4")
Two Upvc double glazed windows.
Bedroom 2 - 3.07m x 2.9m (10'1" x 9'6")
Upvc double glazed window.
Bedroom 3 - 2.18m x 3.05m (7'2" x 10'0")
Upvc double glazed window.
Shower Room - 1.24m x 2.74m (4'1" x 9'0")
Outside
The property stands in extensive, good-sized gardens to both the front and rear. The front garden incorporates loose stone areas with established shrubs and provides off-road parking. A Hormann roller door provides access to further parking at the rear. EV charging point. The extensive rear garden enjoys a lawn with borders stocked with a variety of plants and shrubs, together with fruit trees and fruit bushes. Timber summerhouse and greenhouse.
Solar
The property benefits from a mobile plug-and-play solar installation. There is no battery storage, as it is a temporary installation. The system supplements the electricity used on a daily basis.
Council Tax
Tenure
Mobile Phone Signal
Check signal strengths by clicking this link: https://www.signalchecker.co.uk/
Broadband
Check the availability by clicking this link: https://labs.thinkbroadband.com/local/index.php
Read more

you may also like
similar properties based on your search preferences


- 3 beds
- 2 baths
- 2 living


