Garstang Road, Southport, PR9 9XD
Sold Subject to Contract
2 beds | 1 bath | 1 reception | £250,000 Having knowledge of the purchase price allows you to calculate the overall expense incurred in acquiring the property. Read our glossary page
- Extended, modern true bungalow
- Turnkey condition, just move in!
- Two bedrooms and modern shower room
- Rear lounge onto private, enclosed garden
- Stylish dining/living kitchen with garden access
- Ample off-road parking for multiple vehicles
- Close to Fylde Road amenities and Marshside Nature Reserve
- No chain, ready to be your next home!
- Sefton MBC Band C
- Freehold
Material Information
Council Tax A fee submitted to your local authority to cover expenses related to local amenities such as schools, libraries, and waste management. The payment amount is determined based on the property's value. Read our glossary page
Tenure Explains the various forms of property ownership, including freehold, leasehold, and commonhold, and how they determine your rights and responsibilities as a property owner. Read our glossary page :
"A beautifully modernised and extended, two bedroom, true bungalow in Marshside, offering turnkey living, privacy, and No Chain Delay"
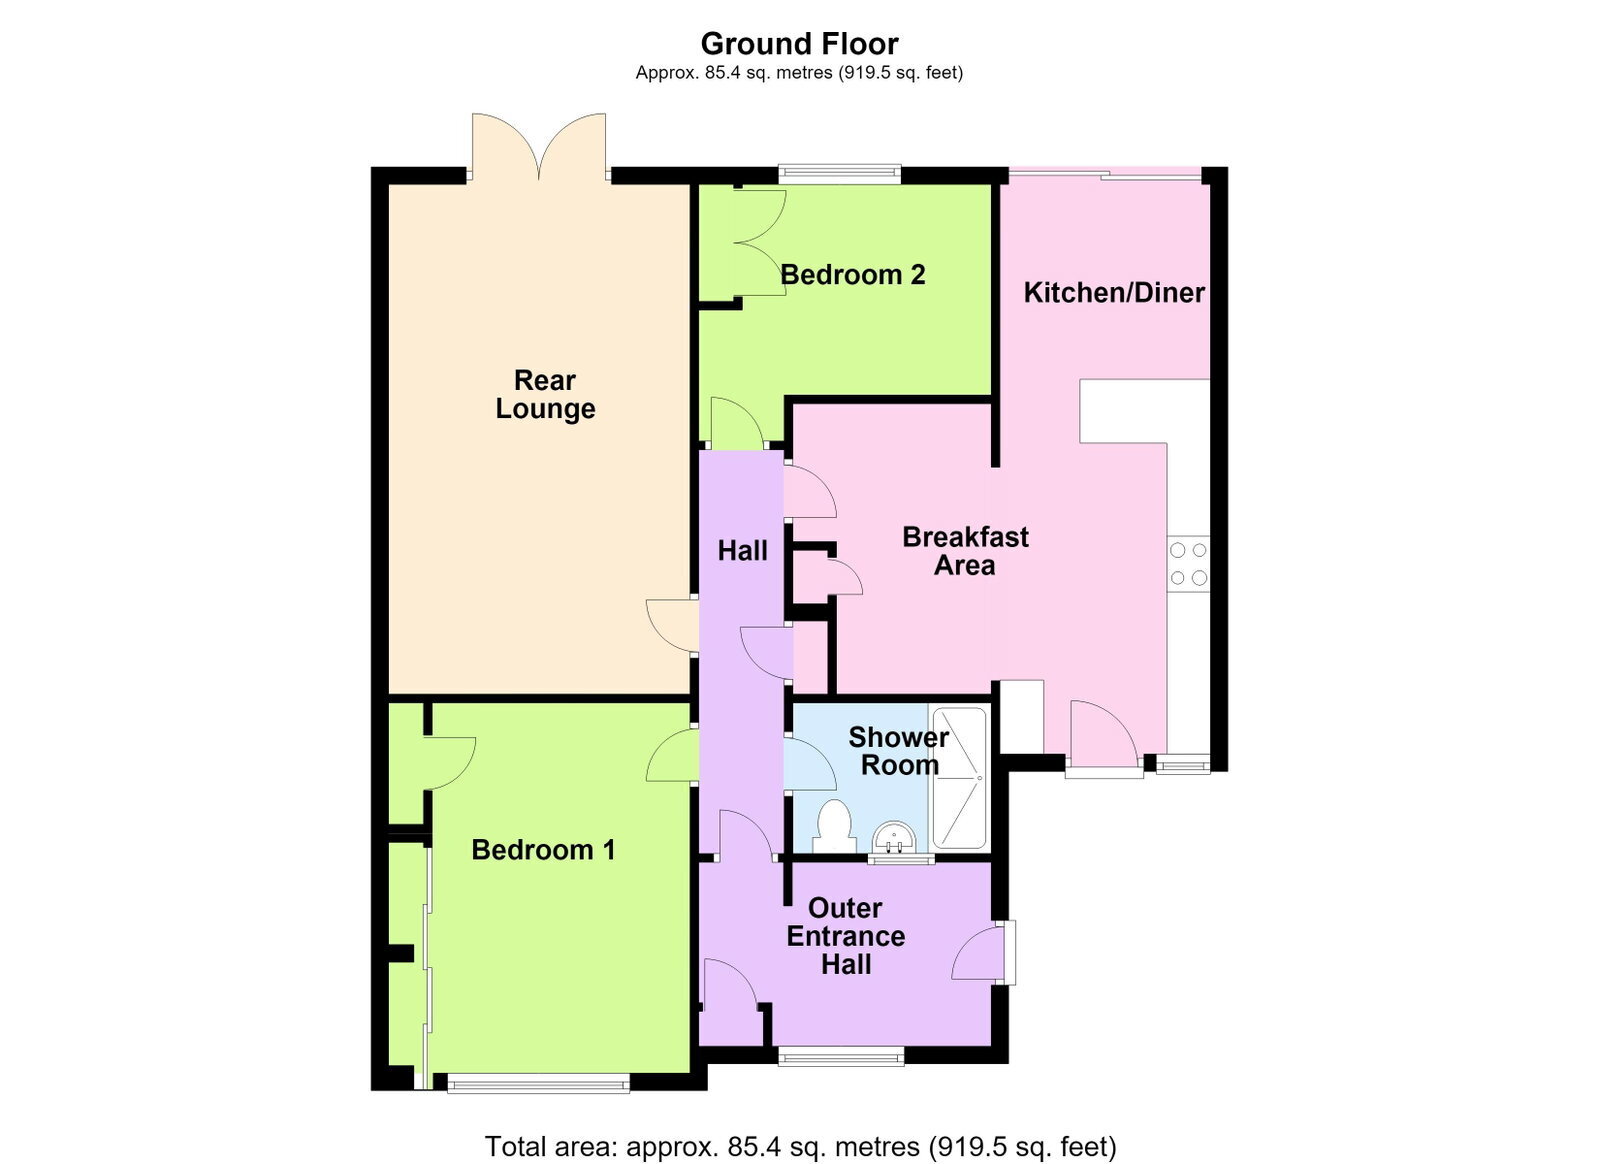
This extended, semi-detached true bungalow has been modernized and beautifully improved throughout, offering a blank canvas and complete turnkey living. Ideal for those seeking to downsize with no work required, the property features a welcoming entrance porch leading to a hall, a rear lounge opening onto a private, enclosed garden, and a dining/living kitchen with sliding doors to the outside. The home offers two bedrooms, a modern shower room, and ample off-road parking for numerous vehicles. Situated in Marshside, the property is conveniently close to local amenities on Fylde Road, including Doctor’s Surgeries, a Pharmacy, a Co-op, and an award-winning chip shop. Nearby bus links provide easy access to Churchtown Village and the Marshside Nature Reserve, perfect for dog walks. Truly a gem, this property is offered with No Chain and must be viewed to be fully appreciated!
Entrance Porch - 2.08m x 3.07m (6'10" x 10'1")
Upvc double-glazed window and composite-style outer door lead to porch. Opaque double-glazed insert to composite outer door and Upvc double-glazed window leads to entrance porch. Wall light points and fitted cloaks cupboard with shelving. Centrally heated with inner door leading to…
Entrance Hall
Built-in cupboard houses electrical consumer unit and meters. Shelving. Loft access.
Rear Lounge - 5.84m x 3.61m (19'2" x 11'10")
Upvc double-glazed double doors with side screens to enclosed garden at rear. Electric fire with Marble interior, hearth, and wooden fire surround.
Bedroom 1 - 4.22m x 3.61m (13'10" x 11'10" overall measurements to rear of cupboards)
Upvc double-glazed window. Extensive fitted cupboards along one wall with hanging space, shelving, and separate walk-in storage cupboard.
Bedroom 2 - 3m x 3.35m (9'10" into door recess x 11'0" to rear of wardrobes)
Upvc double-glazed window overlooking gardens. Fitted cupboard with hanging space and shelving.
Shower Room/WC - 1.7m x 2.13m (5'7" x 7'0")
Upvc double-glazed window to porch at front. Three-piece modern white suite with vanity wash-hand basin, low-level WC with mixer tap and cupboards below. Step-in shower enclosure with glazed screen, plumbed-in rainfall-style shower and handheld attachment. Tiled flooring, part wall tiling, recessed spot lighting, and extractor.
Living/Dining Kitchen - 6.86m x 4.93m (22'6" reducing to 10’10 x 16'2" reducing to 7’11”)
Modern entertaining space with dining area, open plan to main kitchen/living space. Composite-style door to front and Upvc double-glazed sliding patio doors to rear garden. Built-in cupboards with shelving, part wall tiling, tiled flooring. Kitchen includes white gloss base units, cupboards, drawers, wall cupboards (one housing Ideal combination boiler which was recently installed in January 2026), working surfaces. One and a half bowl sink with mixer tap and drainer. Appliances: electric oven, four-ring hob, canopy extractor, plumbing for washing machine, space for fridge/freezer.
Outside
Council Tax
Tenure
Mobile Phone Signal
Check signal strengths by clicking this link: https://www.signalchecker.co.uk/
Broadband
Check the availability by clicking this link: https://labs.thinkbroadband.com/local/index.php
Note
Some of the property photos displayed may have been digitally enhanced or generated using artificial intelligence (AI) for illustrative purposes. These images are intended to provide a visual representation of the property and as a guide line of renovation possibilities and may not reflect its current or exact condition. Actual property features, finishes, and layout should be verified through an accompanied viewing or official documentation. No guarantees are made regarding the accuracy or completeness of AI-generated imagery.
Read more