Belmont Street, Southport, PR8 1NF
4 beds | 1 bath | 3 receptions | Offers over £350,000 Having knowledge of the purchase price allows you to calculate the overall expense incurred in acquiring the property. Read our glossary page
- Heart of Southport Town Centre
- Historic Property Known as 'Wensley Place'
- Vacant Possession, No Chain
- Full Renovation Opportunity
- Two Garden Plots on Separate Titles
- Three Reception Rooms, Four Bedrooms
- Off-Road Parking Available
- Glorious Potential in Prime Location
- Sefton MBC Band D
- Freehold
Material Information
Council Tax A fee submitted to your local authority to cover expenses related to local amenities such as schools, libraries, and waste management. The payment amount is determined based on the property's value. Read our glossary page
Tenure Explains the various forms of property ownership, including freehold, leasehold, and commonhold, and how they determine your rights and responsibilities as a property owner. Read our glossary page :
Unlock the potential of 'Wensley Place', a historic town centre gem waiting for your vision to bring it back to life!
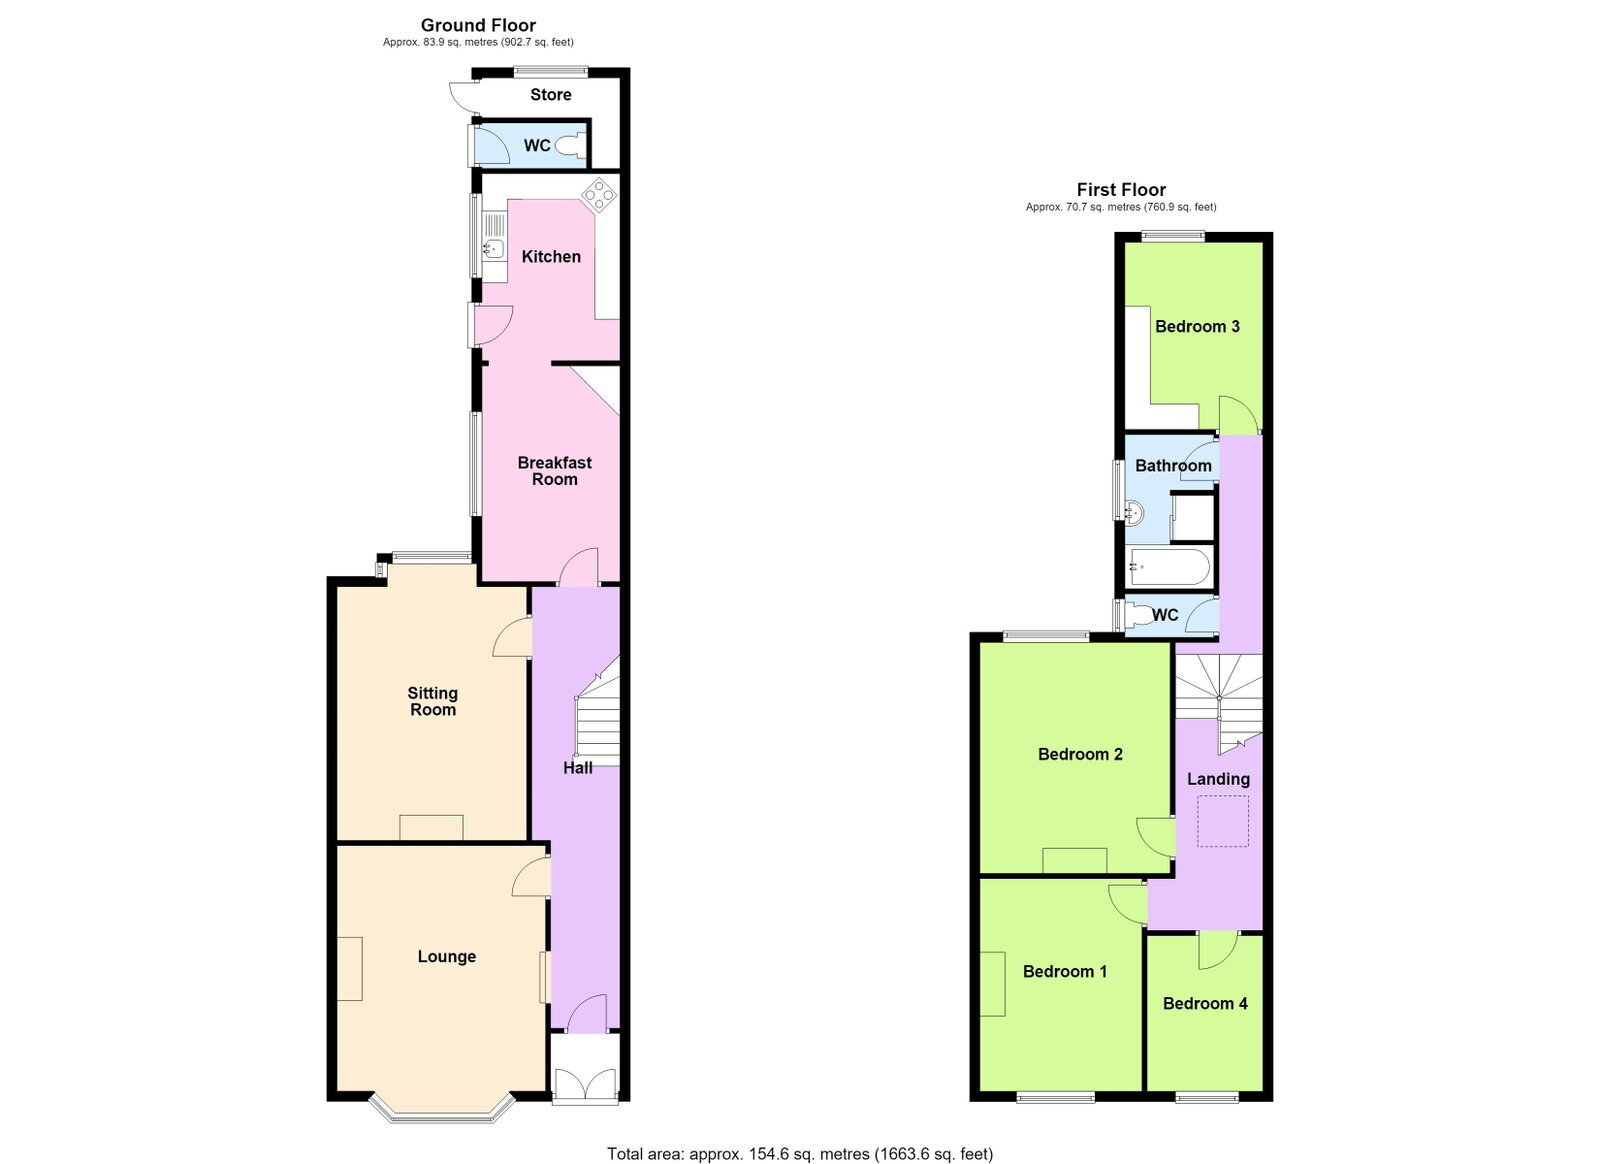
This unique and characterful detached residence, known as 'Wensley Place', sits proudly in the heart of Southport town centre and within walking distance to both the town centre and Birkdale Village. A historic gem with vacant possession, it offers a rare blank canvas for your vision. While a program of modernisation awaits, it reveals an exciting opportunity, with an additional garden plot on separate title, ideal for those seeking space for future projects, home offices, or simply expansive family gardens. The interior boasts three reception rooms, a kitchen, four upstairs bedrooms, and a bathroom with a separate WC. With off-road parking and proximity to Lord Street, shops, dining, and commuter lines, this is a rare chance to craft your dream in a prime Southport locale.
Ground Floor
Enclosed entrance vestibule, glazed double outer storm doors with midway wall tiling and glazed inner door leading to…
Entrance Hall
Staircase leads to first floor with twin handrail, spindles, and newel post. Ornate corbels and coving, wall-mounted gas fire. Feature fish tank inset to one wall. Door leads to…
Lounge - 4.98m x 4.11m (16'4" into bay x 13'6" into recess)
Glazed sash bay window to front, gas fire with tiled interior and wooden surround, picture rail, coving, and ceiling rose. Feature fish tank inset to one wall.
Sitting Room - 5.49m x 3.73m (18'0" from bay into recess x 12'3")
Upvc double-glazed bay window overlooks side and rear, gas fire with tiled interior, hearth, and surround, picture rail, coving, ceiling rose.
Breakfast Room - 4.24m x 2.72m (13'11" x 8'11")
Upvc double-glazed window to side, wood-burning stove with brick interior and tiled hearth, archway to…
Kitchen - 3.66m x 2.51m (12'0" x 8'3")
Upvc window and door to side. Base units, wall cupboards, single-bowl sink with mixer tap, water filter, electric double oven, gas hob, concealed extractor, part-tiled walls.
First Floor Landing
Split-level landing with glazed skylight.
Bedroom 1 - 4.19m x 3.17m (13'9" x 10'5" into recess)
Glazed sash window to front, wall shelving in recess.
Bedroom 2 - 4.52m x 3.73m (14'10" into bay x 12'3")
Upvc window to rear, gas fire in chimney breast.
Bedroom 3 - 3.66m x 2.49m (12'0" x 8'2")
Upvc window, base units, wall cupboards, working surfaces.
Bedroom 4 - 3.28m x 2.24m (10'9" x 7'4")
Bathroom - 1.73m x 3.05m (5'8" x 10'0" into recess)
Opaque Upvc window, pedestal basin, twin-grip bath with shower attachment, separate “Mira” electric shower, airing cupboard, part-tiled walls, panelled ceiling.
WC - 1.78m x 0.84m (5'10" x 2'9" excluding recess)
Opaque Upvc window, low-level WC, vanity basin, wall tiling.
Outside
Driveway to front with off-road parking for multiple vehicles, ornamental borders. Secure side access leads to rear courtyard and garden, plus additional 'right of way' to rear garden and plot on separate title. Enclosed lawn, outbuilding, external WC. Perfect for family use or development, two titles conveyed together.
Council Tax
Tenure
Mobile Phone Signal
Check signal strengths by clicking this link: https://www.signalchecker.co.uk/
Broadband
Check the availability by clicking this link: https://labs.thinkbroadband.com/local/index.php
Note
Some of the property photos displayed may have been digitally enhanced or generated using artificial intelligence (AI) for illustrative purposes. These images are intended to provide a visual representation of the property and as a guide line of renovation possibilities and may not reflect its current or exact condition. Actual property features, finishes, and layout should be verified through an accompanied viewing or official documentation. No guarantees are made regarding the accuracy or completeness of AI-generated imagery.
Read more