Lake View Close, Kew, Southport, PR8
3 beds | 1 bath | 2 receptions | £185,000 Having knowledge of the purchase price allows you to calculate the overall expense incurred in acquiring the property. Read our glossary page
- Ideal First Property, No Chain Delay
- Development of Just Seven Properties
- Close to Southport Hospital
- Centrally Heated and Double Glazed
- Lounge, Dining Room, Kitchen
- Three Bedrooms and Bathroom
- Three Bedrooms and Bathroom
Material Information
Council Tax A fee submitted to your local authority to cover expenses related to local amenities such as schools, libraries, and waste management. The payment amount is determined based on the property's value. Read our glossary page
Tenure Explains the various forms of property ownership, including freehold, leasehold, and commonhold, and how they determine your rights and responsibilities as a property owner. Read our glossary page :
Ideal First Property. A Centrally Heated and Double Glazed, Three Bedroom House. Development of Just Seven Properties.
An exceptional opportunity with this three-bedroom home, set within a development of just seven properties on a private road. Perfectly positioned for convenience, this double-glazed and centrally heated residence is an ideal first property, offered with no onward chain.
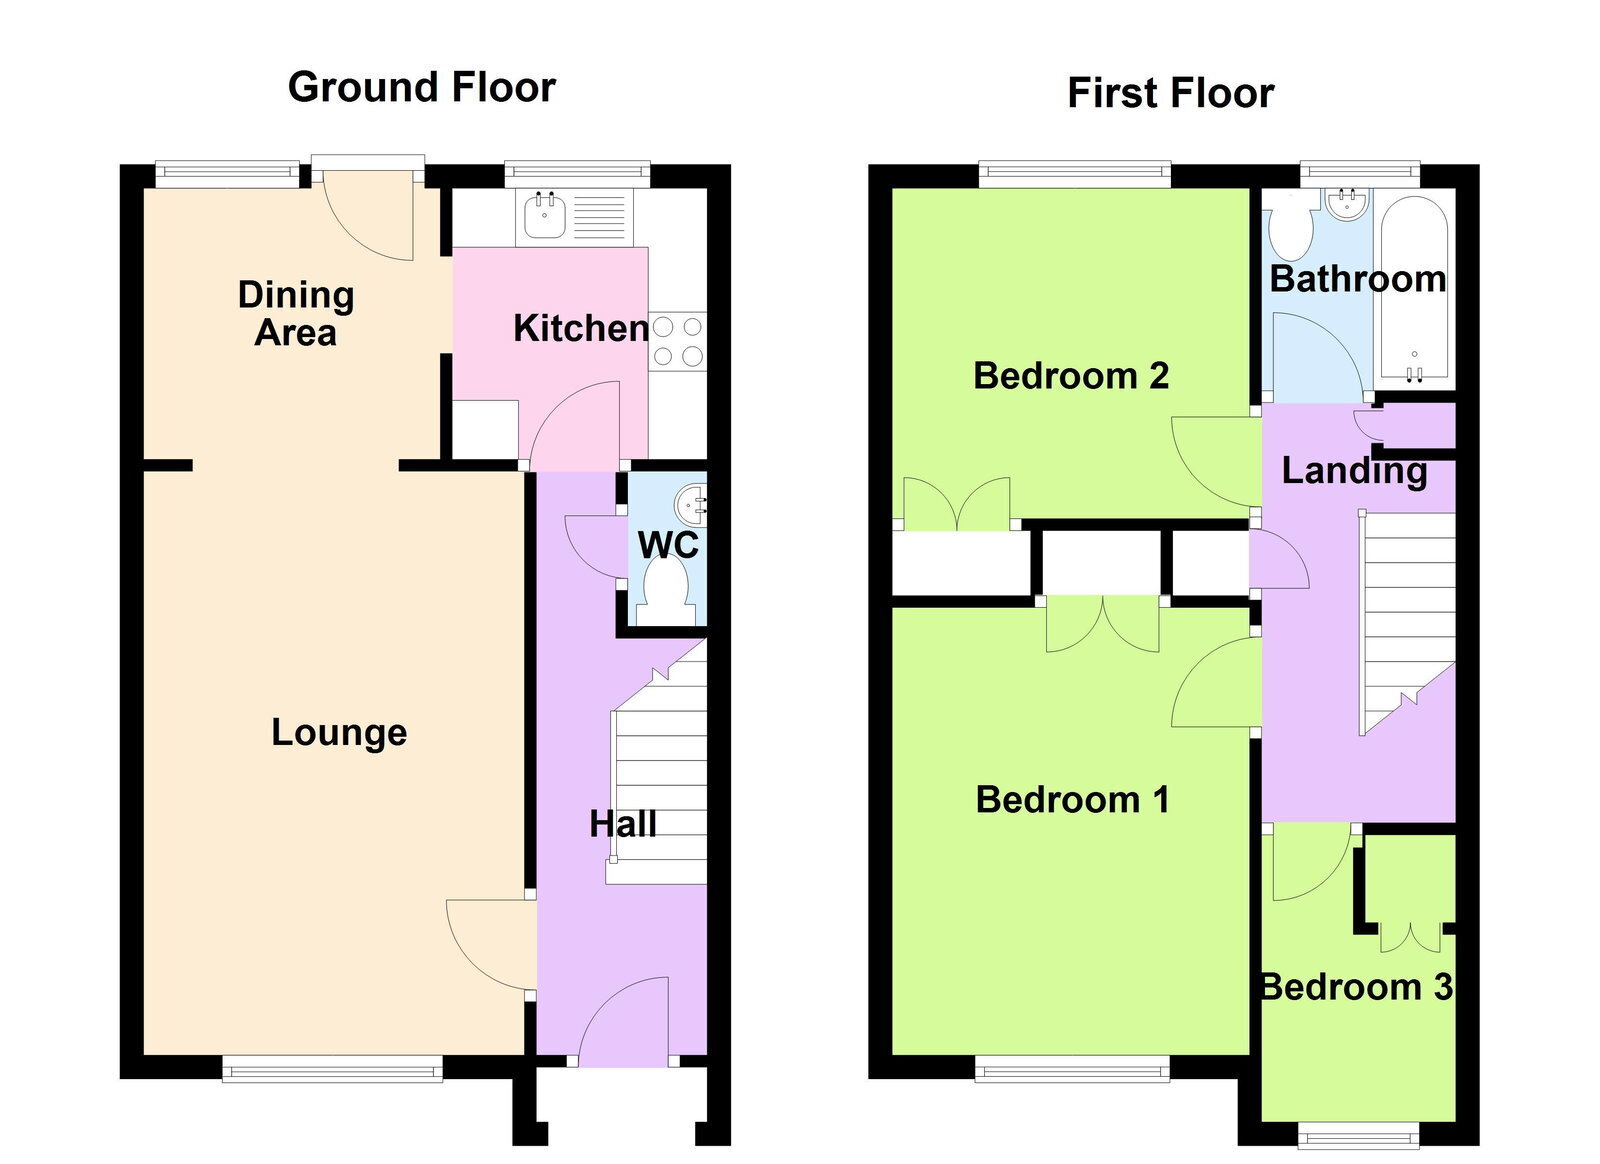
Entrance hall, spacious lounge, dining room with direct access to the rear garden, perfect for indoor-outdoor living, kitchen features a range of base and wall units, ample working surfaces, and integrated appliances. On the first floor, a landing with useful built-in cupboards leads to three bedrooms and a family bathroom.
Outside, the property stands in gardens to both the front and rear, offering private outdoor spaces. The location in Kew, Southport, places you close to Southport Hospital and offers easy access to local amenities and transport links. This is a property not to be missed!
Entrance Hall
Lounge - 4.95m x 3.28m (16'3" x 10'9")
Dining Room - 2.36m x 2.57m (7'9" x 8'5")
Kitchen - 2.29m x 2.59m (7'6" x 8'6")
First Floor Landing
Bedroom 1 - 3.89m x 3.35m (12'9" x 11'0")
Bedroom 2 - 2.77m x 3.28m (9'1" x 10'9")
Bedroom 3 - 2.51m x 1.91m (8'3" x 6'3") excluding door recess
Bathroom - 1.7m x 1.88m (5'7" x 6'2")
Outside
Tenure
Council Tax
Mobile Phone Signal
Broadband
Read more